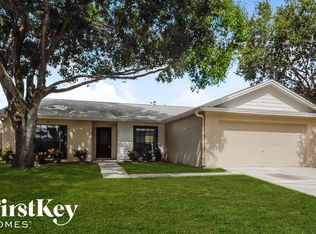
Welcome to Riverview's Boyette Springs Community with no HOA or CDD! This 1 story POOL home offers an open concept floorplan with 1632 square feet, 3 bedrooms, 2 bathrooms and 2 car garage. This split bedroom floor plan greets you at the door with dining room at the entry, secondary bedrooms with full bathroom to your left and primary suite to your right - positioned privately away from the rest of the home. The heart of the home is just off the dining room - with the kitchen/family room combination. The kitchen includes closet pantry, ample cabinet and counter space, eat up breakfast bar and eat in area. The sliding glass doors off the dining space take you out to a covered patio, screened lanai with inground pool and fully fenced backyard. The Primary Suite, situated at the front of the home includes walk in closet, dual vanities and step in shower. Easy access to interstate, restaurants and shopping. It's good to be home.
For sale
$345,500
13311 HOLLOWBEND LANE, RIVERVIEW, FL 33569
3beds
1,632sqft
Single Family Residence
Built in 1988
0.29 Acres Lot
$339,000 Zestimate®
$212/sqft
$-- HOA
What's special
Eat up breakfast barOpen concept floorplanSplit bedroom floor planEat in areaCovered patioStep in showerDual vanities
- 2 days |
- 345 |
- 38 |
Likely to sell faster than
Zillow last checked:
Listing updated:
Listed by:
Trish Carter 813-661-4700,
CARTER COMPANY REALTORS 813-661-4700
Source: Stellar MLS,MLS#: TB8536847 Originating MLS: Suncoast Tampa
Originating MLS: Suncoast Tampa
Facts & features
Interior
Bedrooms & bathrooms
- Bedrooms: 3
- Bathrooms: 2
- Full bathrooms: 2
Primary bedroom
- Features: Built-in Closet
- Level: First
- Area: 225 Square Feet
- Dimensions: 15x15
Kitchen
- Level: First
- Area: 168 Square Feet
- Dimensions: 12x14
Living room
- Level: First
- Area: 270 Square Feet
- Dimensions: 18x15
Heating
- Central
Cooling
- Central Air
Appliances
- Included: None
- Laundry: Inside
Features
- Ceiling Fan(s), Eating Space In Kitchen, Kitchen/Family Room Combo, Thermostat
- Flooring: Carpet, Tile
- Doors: Sliding Doors
- Has fireplace: No
Interior area
- Total structure area: 2,411
- Total interior livable area: 1,632 sqft
Property
Parking
- Total spaces: 2
- Parking features: Driveway
- Attached garage spaces: 2
- Has uncovered spaces: Yes
- Details: Garage Dimensions: 20x20
Features
- Levels: One
- Stories: 1
- Patio & porch: Covered, Patio, Screened
- Exterior features: Sidewalk
- Has private pool: Yes
- Pool features: In Ground, Screen Enclosure
- Fencing: Wood
Lot
- Size: 0.29 Acres
- Dimensions: 92 x 135
- Features: In County, Sidewalk
- Residential vegetation: Trees/Landscaped
Details
- Parcel number: U2330202T000000100018.0
- Zoning: PD
- Special conditions: None
Construction
Type & style
- Home type: SingleFamily
- Property subtype: Single Family Residence
Materials
- Stucco
- Foundation: Slab
- Roof: Shingle
Condition
- New construction: No
- Year built: 1988
Utilities & green energy
- Sewer: Public Sewer
- Water: Public
- Utilities for property: BB/HS Internet Available, Cable Available, Electricity Available, Public, Sewer Available, Water Available
Community & HOA
Community
- Pet fee: $0 monthly
- Subdivision: BOYETTE SPGS SEC A UN #1
HOA
- Has HOA: Yes
- HOA name: Boyette Springs HOA
Location
- Region: Riverview
Financial & listing details
- Price per square foot: $212/sqft
- Tax assessed value: $336,711
- Annual tax amount: $6,339
- Date on market: 8/13/2026
- Cumulative days on market: 2 days
- Ownership: Fee Simple
- Total actual rent: 0
- Electric utility on property: Yes
- Road surface type: Paved
Estimated market value
$339,000
$322,000 - $356,000
$2,745/mo
Price history
| Date | Event | Price |
|---|---|---|
| 8/13/2026 | Listed for sale | $345,500+77.2%$212/sqft |
Source:  Stellar MLS #TB8536847 Report a problem Stellar MLS #TB8536847 Report a problem | ||
| 7/17/2018 | Listing removed | $1,845$1/sqft |
Source: REAL PROPERTY MANAGEMENT TAMPA ST. PETE #T3115307 Report a problem | ||
| 6/30/2018 | Price change | $1,845-8.4%$1/sqft |
Source: Pathlight Property Management Report a problem | ||
| 6/22/2018 | Listed for rent | $2,015+36.6%$1/sqft |
Source: Pathlight Property Management Report a problem | ||
| 3/15/2016 | Sold | $195,000-4.8%$119/sqft |
Source: Agent Provided Report a problem | ||
| 2/7/2016 | Price change | $204,900-1.4%$126/sqft |
Source: CARTER COMPANY REALTORS #T2791783 Report a problem | ||
| 12/8/2015 | Price change | $207,900-1%$127/sqft |
Source: CARTER COMPANY REALTORS #T2791783 Report a problem | ||
| 10/25/2015 | Price change | $209,900-4.5%$129/sqft |
Source: RE/MAX SOUTH SHORE REALTY #T2773915 Report a problem | ||
| 8/17/2015 | Listed for sale | $219,900+10%$135/sqft |
Source: RE/MAX SOUTH SHORE REALTY #T2773915 Report a problem | ||
| 7/20/2013 | Listing removed | $1,475$1/sqft |
Source: RE/MAX SOUTH SHORE REALTY #T2578510 Report a problem | ||
| 7/4/2013 | Listed for rent | $1,475$1/sqft |
Source: RE/MAX South Shore Realty #T2578510 Report a problem | ||
| 11/5/2007 | Sold | $200,000-7.4%$123/sqft |
Source: Public Record Report a problem | ||
| 8/15/2007 | Listed for sale | $215,900+81.6%$132/sqft |
Source: Owner Report a problem | ||
| 3/31/2000 | Sold | $118,900$73/sqft |
Source: Public Record Report a problem | ||
Public tax history
| Year | Property taxes | Tax assessment |
|---|---|---|
| 2025 | $6,340 +11.4% | $289,213 +10% |
| 2024 | $5,692 +7.8% | $262,921 +10% |
| 2023 | $5,278 +12.8% | $239,019 +10% |
| 2022 | $4,679 +14.1% | $217,290 +10% |
| 2021 | $4,100 +6.5% | $197,536 +6.4% |
| 2020 | $3,850 +5.1% | $185,692 +4.8% |
| 2019 | $3,663 | $177,134 +3.3% |
| 2018 | $3,663 +4.2% | $171,428 +13.2% |
| 2017 | $3,514 +9.2% | $151,457 +1.9% |
| 2016 | $3,218 +0.7% | $148,661 +10% |
| 2015 | $3,195 +100.3% | $135,146 +29.1% |
| 2014 | $1,595 | $104,657 +1.5% |
| 2013 | $1,595 +0.7% | $103,110 +1.7% |
| 2012 | $1,584 -5.1% | $101,386 -3.6% |
| 2011 | $1,669 -10.2% | $105,210 -8.9% |
| 2010 | $1,859 -14% | $115,447 -11.4% |
| 2009 | $2,161 -21.9% | $130,349 -18.6% |
| 2008 | $2,768 +19.8% | $160,208 +28.9% |
| 2007 | $2,311 -4.3% | $124,283 +2.5% |
| 2006 | $2,416 -0.2% | $121,252 +2.2% |
| 2005 | $2,420 | $118,685 +3% |
| 2004 | -- | $115,228 +1.9% |
| 2003 | -- | $113,079 +2.4% |
| 2002 | -- | $110,429 +1.6% |
| 2001 | -- | $108,690 +4.4% |
| 2000 | $1,939 | $104,076 |
Find assessor info on the county website
Monthly payment
Est. payment
Payment breakdown
Explore the cost of this home by adjusting the details. Changes won't be saved.Climate risks
Neighborhood: Boyette Springs
Nearby schools
GreatSchools rating
- 8/10Boyette Springs Elementary SchoolGrades: PK-5Distance: 0.7 mi
- 2/10Rodgers Middle SchoolGrades: 6-8Distance: 1.6 mi
- 8/10Newsome High SchoolGrades: 9-12Distance: 3.9 mi
Schools provided by the listing agent
- Elementary: Boyette Springs-HB
- Middle: Rodgers-HB
- High: Newsome-HB
Source: Stellar MLS. This data may not be complete. We recommend contacting the local school district to confirm school assignments for this home.
- $407,5003 bd2 ba1.6k sqft13303 Hollowbend Ln, Riverview, FL 33569Sold

- $397,3003 bd2 ba1.7k sqft13313 Hollowbend Ln, Riverview, FL 33569Off Market
- $392,0003 bd2 ba1.8k sqft13301R Hollowbend Ln, Riverview, FL 33569Off Market

- $395,4003 bd2 ba1.8k sqft13301 Hollowbend Ln, Riverview, FL 33569Off Market
- $419,2004 bd2 ba2k sqft13310 Hollowbend Ln, Riverview, FL 33569Off Market
- $401,2003 bd2 ba1.7k sqft13312 Hollowbend Ln, Riverview, FL 33569Off Market
- $431,6005 bd3 ba2.1k sqft13315 Hollowbend Ln, Riverview, FL 33569Off Market
- $375,3003 bd2 ba1.4k sqft10206 Deepbrook Dr, Riverview, FL 33569Off Market
A local agent can set up tours, give advice and negotiate with sellers.
Similar homes
- $359,9003 bd2 ba1.8k sqft13402 COPPER HEAD DRIVE, RIVERVIEW, FL 33569For Sale

 MLS ID #S5155645, Lidia Barberini, AGENT TRUST REALTY CORPORATION. Stellar MLS
 - $360,0004 bd3 ba2.2k sqft10304 RIVER BREAM DRIVE, RIVERVIEW, FL 33569For Sale
 MLS ID #L4964094, Crystal Taylor, LIVE FLORIDA REALTY. Stellar MLS
 - $350,0003 bd2 ba1.7k sqft13508 RED EAR COURT, RIVERVIEW, FL 33569For Sale
 MLS ID #TB8530130, Anna Lieggi, REAL BROKER, LLC. Stellar MLS
 - $335,0003 bd2 ba1.4k sqft12108 FRUITWOOD DRIVE, RIVERVIEW, FL 33569For Sale
 MLS ID #TB8531176, Antonio Bradford, LPT REALTY, LLC. Stellar MLS
 - $369,0003 bd2 ba1.9k sqft11154 RUNNING PINE DRIVE DRIVE, RIVERVIEW, FL 33569For SaleMLS ID #TB8536538, Cameran Colandrea, REALTY EXPERTS. Stellar MLS
- $365,0004 bd3 ba2.2k sqft10405 FLY FISHING STREET, RIVERVIEW, FL 33569For SaleMLS ID #C7517427, Raul Pino, SOVEREIGN REAL ESTATE GROUP. Stellar MLS
- $349,9003 bd2 ba1.3k sqft5848 MEADOWPARK PLACE, LITHIA, FL 33547For SaleMLS ID #TB8538880, Melissa Hicks, SIGNATURE REALTY ASSOCIATES. Stellar MLS
- $395,0003 bd2 ba1.8k sqft9708 WHITE BARN WAY, RIVERVIEW, FL 33569For SaleMLS ID #TB8535640, John Herrera, SIGNATURE REALTY ASSOCIATES. Stellar MLS
- $375,0003 bd2 ba1.4k sqft4637 CABBAGE PALM DRIVE, VALRICO, FL 33596For SaleMLS ID #TB8536394, Jala Ibrahim, PA, OUT FAST REALTY & INVESTMENTS. Stellar MLS
- $384,9003 bd2 ba1.3k sqft8214 VALRIE LANE, RIVERVIEW, FL 33569For SaleMLS ID #TB8520548, Sara Neeley Buford, FOUNDATION REALTY GROUP. Stellar MLS
- $374,9003 bd2 ba1.6k sqft10329 HOLSTEIN EDGE PLACE, RIVERVIEW, FL 33569For SaleMLS ID #TB8533911, Matt Pace, JOSEPH SULLIVAN REAL ESTATE. Stellar MLS
- $375,0004 bd2 ba1.9k sqft12106 SHADY FOREST DRIVE, RIVERVIEW, FL 33569For SaleMLS ID #TB8504633, Rainy Senia, EXP REALTY LLC. Stellar MLS
- $359,0002 bd2 ba1.5k sqft13584 CIRCA CROSSING DRIVE, LITHIA, FL 33547For SaleMLS ID #TB8536086, Jay Owens, BHHS FLORIDA PROPERTIES GROUP. Stellar MLS
- $399,0003 bd3 ba1.7k sqft5615 KINGSLEY CORNER WAY, LITHIA, FL 33547For SaleMLS ID #TB8534716, Pam Zatkiewicz, EATON REALTY. Stellar MLS
- $340,0003 bd2 ba1.9k sqft11018 RUNNING PINE DRIVE, RIVERVIEW, FL 33569For SaleMLS ID #TB8525679, Zachary Vath, IMPACT REALTY TAMPA BAY. Stellar MLS
- $339,9003 bd2 ba1.3k sqft1014 HARDWOOD DRIVE, VALRICO, FL 33596For SaleMLS ID #TB8526886, Thomas Morillo, LLC, REALTY ONE GROUP INNOVATION. Stellar MLS
- $399,9994 bd2 ba2k sqft2701 BROOKVILLE DRIVE, VALRICO, FL 33596For SaleMLS ID #TB8535529, Wendy Johnson, RE/MAX CHAMPIONS. Stellar MLS
- $354,9002 bd2 ba1.5k sqft13506 CIRCA CROSSING DRIVE, LITHIA, FL 33547For SaleMLS ID #TB8522551, Melisa Orduy Fandino, ARC REALTY GROUP. Stellar MLS
- $419,9004 bd2 ba2.3k sqft(Undisclosed Address), RIVERVIEW, FL 33569For SaleMLS ID #TB8504928, Edis Then, REALTY ONE GROUP ADVANTAGE. Stellar MLS
- $345,0004 bd2 ba1.4k sqft1032 HARDWOOD DRIVE, VALRICO, FL 33596For SaleMLS ID #C7528384, William Figueroa, SOVEREIGN REAL ESTATE GROUP. Stellar MLS
