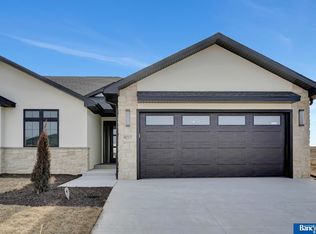
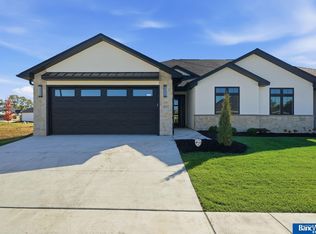
Experience luxury living at its finest in this stunning custom-built townhome. Thoughtful attention to detail is evident throughout, from the flooring selections featuring luxury LVP in main living areas, plush carpet in bedrooms and basement spaces, and sleek tile in the bathrooms. You'll be welcomed by beautiful Quartz countertops and custom cabinetry that set the tone for refined elegance. The expansive great room showcases soaring ceilings and large windows that fill the home with natural light. Step outside to your private oasis with a covered patio, perfect for relaxing evenings. Accessibility shines with a zero-entry entrance and a 2-stall garage with epoxy flooring. The primary suite features a zero-entry tiled shower and convenient laundry access from the walk-in closet. The chef-inspired kitchen offers professional appliances, a custom hood, and double ovens. This home blends timeless style with modern comfort. Photos not actual but of similar home.
New construction
$655,000
9209 Marbella Dr, Lincoln, NE 68520
4beds
3,118sqft
Townhouse
Built in 2026
5,227 Square Feet Lot
$-- Zestimate®
$210/sqft
$155/mo HOA
What's special
Zero-entry entranceChef-inspired kitchenExpansive great roomSoaring ceilingsBeautiful quartz countertopsProfessional appliancesDouble ovens
- 220 days
- 50
- 0
Zillow last checked:
Listing updated:
Listed by:
Jayson Becker 402-610-1013,
BancWise Realty
Source: GPRMLS,MLS#: 22607003
Facts & features
Interior
Bedrooms & bathrooms
- Bedrooms: 4
- Bathrooms: 3
- Full bathrooms: 2
- 3/4 bathrooms: 1
- Main level bathrooms: 2
Primary bedroom
- Features: Wall/Wall Carpeting, Walk-In Closet(s)
- Level: Main
- Area: 117.81
- Dimensions: 12.08 x 9.75
Bedroom 2
- Features: Wall/Wall Carpeting
- Level: Main
- Area: 142.08
- Dimensions: 11 x 12.92
Bedroom 3
- Features: Wall/Wall Carpeting
- Level: Basement
- Area: 139.75
- Dimensions: 10.75 x 13
Bedroom 4
- Features: Wall/Wall Carpeting
- Level: Basement
- Area: 146.02
- Dimensions: 10.75 x 13.58
Primary bathroom
- Features: 3/4, Double Sinks
Family room
- Features: Wall/Wall Carpeting, Wet Bar
- Level: Basement
- Area: 634.78
- Dimensions: 26.92 x 23.58
Kitchen
- Features: Pantry
- Level: Main
- Area: 173.83
- Dimensions: 12.42 x 14
Living room
- Features: Fireplace, Luxury Vinyl Plank
- Level: Main
- Area: 469.76
- Dimensions: 24.83 x 18.92
Basement
- Area: 1736
Heating
- Natural Gas, Forced Air
Cooling
- Central Air
Appliances
- Included: Range, Refrigerator, Dishwasher, Disposal
- Laundry: Luxury Vinyl Plank
Features
- Wet Bar, Pantry
- Doors: Sliding Doors
- Basement: Egress,Full,Finished
- Number of fireplaces: 1
- Fireplace features: Living Room, Electric
Interior area
- Total structure area: 3,118
- Total interior livable area: 3,118 sqft
- Finished area above ground: 1,736
- Finished area below ground: 1,382
Property
Parking
- Total spaces: 2
- Parking features: Attached
- Attached garage spaces: 2
Features
- Patio & porch: Covered Patio
- Exterior features: Sprinkler System
- Fencing: None
Lot
- Size: 5,227 Square Feet
- Dimensions: 49 x 110
- Features: Up to 1/4 Acre.
Details
- Parcel number: 1735208006000
Construction
Type & style
- Home type: Townhouse
- Architectural style: Ranch
- Property subtype: Townhouse
- Attached to another structure: Yes
Materials
- Foundation: Concrete Perimeter
Condition
- Under Construction
- New construction: Yes
- Year built: 2026
Details
- Builder name: Murray Custom Homes
Utilities & green energy
- Sewer: Public Sewer
- Water: Public
Community & HOA
Community
- Subdivision: THE PRESERVE AT HILLCREST ADDITION
HOA
- Has HOA: Yes
- Services included: Maintenance Grounds, Snow Removal, Common Area Maintenance, Trash
- HOA fee: $155 monthly
- HOA name: The Preserve at Hillcrest
Location
- Region: Lincoln
Financial & listing details
- Price per square foot: $210/sqft
- Tax assessed value: $96,000
- Annual tax amount: $1,693
- Date on market: 3/17/2026
- Listing terms: VA Loan,FHA,Conventional,Cash
- Ownership: Fee Simple
Estimated market value
Not available
Estimated sales range
Not available
Not available
Price history
| Date | Event | Price |
|---|---|---|
| 3/17/2026 | Listed for sale | $655,000+757.3%$210/sqft |
Source:  GPRMLS #22607003 Report a problem | ||
| 1/1/2026 | Listing removed | $76,400$25/sqft |
Source: GPRMLS #22527158 Report a problem | ||
| 9/23/2025 | Listed for sale | $76,400-81.8%$25/sqft |
Source: GPRMLS #22527158 Report a problem | ||
| 8/30/2024 | Sold | $420,000+425%$135/sqft |
Source: Public Record Report a problem | ||
| 3/27/2024 | Sold | $80,000$26/sqft |
Source: Public Record Report a problem | ||
Public tax history
| Year | Property taxes | Tax assessment |
|---|---|---|
| 2025 | $1,205 +14.9% | $96,000 +26.3% |
| 2024 | $1,049 -18.4% | $76,000 |
| 2023 | $1,285 -16.6% | $76,000 |
| 2022 | $1,541 +4120.5% | $76,000 +4122.2% |
| 2021 | $37 | $1,800 |
Find assessor info on the county website
Monthly payment
Est. payment
Payment breakdown
Explore the cost of this home by adjusting the details. Changes won't be saved.Climate risks
Neighborhood: 68520
Nearby schools
Schools provided by the listing agent
- Elementary: Pyrtle
- Middle: Lux
- High: Lincoln East
- District: Lincoln Public Schools
Source: GPRMLS. This data may not be complete. We recommend contacting the local school district to confirm school assignments for this home.
Similar homes
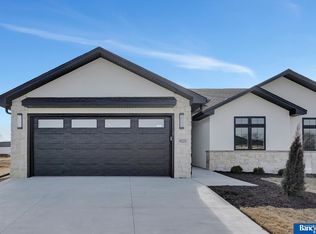
- $651,0004 bd3 ba3k sqft9201 Marbella Dr, Lincoln, NE 68520New Construction
 MLS ID #22607002, Jayson Becker, BancWise Realty. GPRMLS
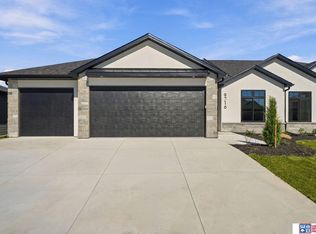
- $649,9004 bd3 ba2.7k sqft9716 Hillcrest Trl, Lincoln, NE 68520New Construction
 MLS ID #22627193, Jessica Southwick, Woods Bros Realty. GPRMLS
- $624,0004 bd2 ba3.1k sqft2211 Big Timber Rd, Lincoln, NE 68520For Sale
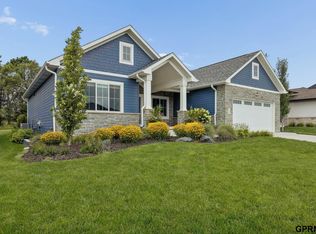 MLS ID #22630479, Jen Lyman, Concorde Real Estate Advisors. GPRMLS
- $735,0004 bd3 ba3.1k sqft9118 Hillcrest Trl, Lincoln, NE 68520New Construction
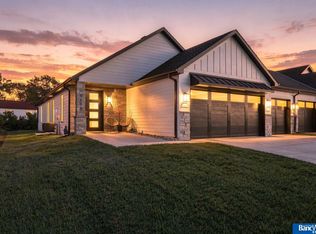 MLS ID #22628850, Jayson Becker, BancWise Realty. GPRMLS
- $524,0004 bd3 ba3.1k sqft9207 Triana Ln, Lincoln, NE 68520New ConstructionMLS ID #22628551, Jeffrey Searcy, HOME Real Estate. GPRMLS
- $630,0005 bd3 ba3k sqft9101 Rock River Rd, Lincoln, NE 68520For SaleMLS ID #22626266, Tiffany Heier, HOME Real Estate. GPRMLS
- $525,0004 bd3 ba2.5k sqft9140 Lucena Dr, Lincoln, NE 68520New ConstructionMLS ID #22627581, Jessica Southwick, Woods Bros Realty. GPRMLS
- $525,0004 bd3 ba2.5k sqft9132 Lucena Dr, Lincoln, NE 68520New ConstructionMLS ID #22627521, Jessica Southwick, Woods Bros Realty. GPRMLS
- $734,0004 bd3 ba3.5k sqft921 S 88th St, Lincoln, NE 68520For SaleMLS ID #22617505, Anne Marie Frerichs, REMAX Concepts. GPRMLS
- $584,9505 bd3 ba3.1k sqft663 Eloise Ave, Lincoln, NE 68520New ConstructionMLS ID #22628312, Vladimir Oulianov, Woods Bros Realty. GPRMLS
- $499,9003 bd3 ba2.6k sqft9127 Hillcrest Trl, Lincoln, NE 68520New ConstructionMLS ID #22626625, Jayson Becker, BancWise Realty. GPRMLS
- $617,5004 bd3 ba3.3k sqft829 Regiment Rd, Lincoln, NE 68527New ConstructionMLS ID #22629870, Jeffrey Searcy, HOME Real Estate. GPRMLS
- $579,9005 bd3 ba1.5k sqft260 S 90th St, Lincoln, NE 68520New ConstructionMLS ID #22622470, Aaron Fenton, Concorde Real Estate Advisors. GPRMLS
- $930,0005 bd3 ba3.6k sqft9210 Triana Ln, Lincoln, NE 68520New ConstructionMLS ID #22628550, Jeffrey Searcy, HOME Real Estate. GPRMLS
- $699,9005 bd3 ba3.8k sqft9333 Blackwood Ave, Lincoln, NE 68526For SaleMLS ID #22611194, Laura Karl, BancWise Realty. GPRMLS
- $675,0005 bd3 ba3.3k sqft8939 Dragonfly Ln, Lincoln, NE 68526New ConstructionMLS ID #22628140, Kyle Roth, Nebraska Realty. GPRMLS
- $659,0003 bd3 ba3.2k sqft7940 S 42nd St, Lincoln, NE 68516New ConstructionMLS ID #22629083, Daria Springer, HOME Real Estate. GPRMLS
- $950,0005 bd3 ba3.6k sqft8817 Sandalwood Dr, Lincoln, NE 68520New ConstructionMLS ID #22624848, Jeffrey Searcy, HOME Real Estate. GPRMLS
- $719,9995 bd3 ba3.3k sqft9401 S 87th St, Lincoln, NE 68526New ConstructionMLS ID #22629882, Bob Wayne, Nebraska Realty. GPRMLS
- $619,9005 bd3 ba3.1k sqft9520 Delano Dr, Lincoln, NE 68516New ConstructionMLS ID #22628617, Ben Bleicher, BHHS Ambassador Real Estate. GPRMLS
