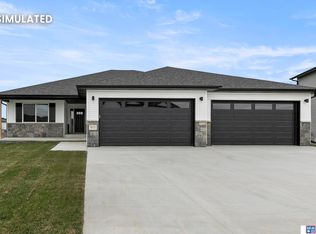
Welcome home to this completed new construction in SE Lincoln! This thoughtfully redesigned daylight ranch brings natural light in throughout all living spaces and offers a balance of functionality and modern conveniences. As you step inside, you'll notice tall coffered ceilings, a gas fireplace and the large kitchen island you've been looking for. Quality built and exceptional attention to detail and design, this home features 6 bedrooms and 3 bathrooms, a main level laundry and a hidden walk-in pantry in the large kitchen. The spacious primary suite includes a tile shower, double vanity and fantastic walk-in closet. Downstairs you will find a rec room filled with windows that bring in tons of light, 3 bedrooms, a full bathroom and large storage room. Outdoor living is well thought out; including landscaping with beautiful stone retaining walls, backyard patio, underground sprinklers and sod.
New construction
$554,900
9400 Dalton Dr, Lincoln, NE 68516
6beds
2,571sqft
Single Family Residence
Built in 2026
0.25 Acres Lot
$-- Zestimate®
$216/sqft
$6/mo HOA
What's special
Daylight ranchBackyard patioLarge storage roomUnderground sprinklersLarge kitchen islandMain level laundrySpacious primary suite
- 3 days |
- 294 |
- 10 |
Zillow last checked:
Listing updated:
Listed by:
Amanda Wasser 402-580-8695,
Nebraska Realty
Source: GPRMLS,MLS#: 22622990
Facts & features
Interior
Bedrooms & bathrooms
- Bedrooms: 6
- Bathrooms: 3
- Full bathrooms: 2
- 3/4 bathrooms: 1
- Main level bathrooms: 2
Primary bedroom
- Features: Wall/Wall Carpeting
- Level: Main
- Area: 180
- Dimensions: 12 x 15
Bedroom 2
- Features: Wall/Wall Carpeting
- Level: Main
- Area: 132
- Dimensions: 11 x 12
Bedroom 3
- Features: Wall/Wall Carpeting
- Level: Main
- Area: 132
- Dimensions: 11 x 12
Bedroom 4
- Features: Wall/Wall Carpeting
- Level: Basement
- Area: 168
- Dimensions: 12 x 14
Bedroom 5
- Features: Wall/Wall Carpeting
- Level: Basement
- Area: 120
- Dimensions: 10 x 12
Primary bathroom
- Features: 3/4, Shower, Double Sinks
Kitchen
- Features: Luxury Vinyl Plank
- Level: Main
- Area: 150
- Dimensions: 10 x 15
Living room
- Features: Luxury Vinyl Plank
- Level: Main
- Area: 240
- Dimensions: 16 x 15
Basement
- Area: 1554
Heating
- Electric, Heat Pump
Cooling
- Heat Pump
Appliances
- Included: Range, Refrigerator, Dishwasher, Disposal, Microwave
- Laundry: Luxury Vinyl Plank
Features
- High Ceilings, Ceiling Fan(s), Drain Tile, Pantry
- Flooring: Carpet, Luxury Vinyl, Plank
- Windows: LL Daylight Windows
- Basement: Daylight,Partially Finished
- Number of fireplaces: 1
- Fireplace features: Direct-Vent Gas Fire
Interior area
- Total structure area: 2,571
- Total interior livable area: 2,571 sqft
- Finished area above ground: 1,554
- Finished area below ground: 1,017
Property
Parking
- Total spaces: 3
- Parking features: Garage - Attached
- Attached garage spaces: 3
Features
- Patio & porch: Porch, Patio
- Exterior features: Sprinkler System
- Fencing: None
Lot
- Size: 0.25 Acres
- Dimensions: 85 x 110 x 105 x 127
- Features: Over 1/4 up to 1/2 Acre, City Lot, Corner Lot
Details
- Parcel number: 1627424001000
- Other equipment: Sump Pump
Construction
Type & style
- Home type: SingleFamily
- Architectural style: Ranch
- Property subtype: Single Family Residence
Materials
- Stone, Vinyl Siding
- Foundation: Concrete Perimeter
- Roof: Composition
Condition
- New Construction
- New construction: Yes
- Year built: 2026
Details
- Builder name: Wasser Builders
Utilities & green energy
- Sewer: Public Sewer
- Water: Public
- Utilities for property: Electricity Available, Natural Gas Available, Water Available, Sewer Available
Community & HOA
Community
- Subdivision: WOODLANDS AT YANKEE HILL
HOA
- Has HOA: Yes
- Services included: Common Area Maintenance
- HOA fee: $75 annually
- HOA name: Woodlands at Yankee Hill
Location
- Region: Lincoln
Financial & listing details
- Price per square foot: $216/sqft
- Tax assessed value: $97,500
- Annual tax amount: $1,252
- Date on market: 8/12/2026
- Listing terms: VA Loan,FHA,Conventional,Cash
- Ownership: Fee Simple
- Electric utility on property: Yes
Estimated market value
Not available
Estimated sales range
Not available
$3,309/mo
Price history
| Date | Event | Price |
|---|---|---|
| 8/12/2026 | Listed for sale | $554,900+1.8%$216/sqft |
Source:  GPRMLS #22622990 Report a problem GPRMLS #22622990 Report a problem | ||
| 7/7/2026 | Listing removed | $545,000$212/sqft |
Source: GPRMLS #22610003 Report a problem | ||
| 4/15/2026 | Listed for sale | $545,000+1.9%$212/sqft |
Source: GPRMLS #22610003 Report a problem | ||
| 4/3/2026 | Listing removed | $535,000$208/sqft |
Source: GPRMLS #22607160 Report a problem | ||
| 3/19/2026 | Listed for sale | $535,000$208/sqft |
Source: GPRMLS #22607160 Report a problem | ||
| 3/19/2026 | Listing removed | $535,000$208/sqft |
Source: GPRMLS #22535067 Report a problem | ||
| 12/17/2025 | Listed for sale | $535,000$208/sqft |
Source: GPRMLS #22535067 Report a problem | ||
Public tax history
| Year | Property taxes | Tax assessment |
|---|---|---|
| 2025 | $1,253 +4.8% | $97,500 +12.7% |
| 2024 | $1,195 -17.5% | $86,500 |
| 2023 | $1,450 +124.3% | $86,500 +166.2% |
| 2022 | $646 +157.4% | $32,500 +157.9% |
| 2021 | $251 | $12,600 |
Find assessor info on the county website
Monthly payment
Est. payment
Payment breakdown
Explore the cost of this home by adjusting the details. Changes won't be saved.Climate risks
Neighborhood: 68516
Nearby schools
GreatSchools rating
- 8/10Wysong ElementaryGrades: PK-5Distance: 1.7 mi
- 8/10Moore Middle SchoolGrades: 6-8Distance: 0.7 mi
- NAStanding Bear High SchoolGrades: 9-12Distance: 1.1 mi
Schools provided by the listing agent
- Elementary: Wysong
- Middle: Moore
- High: Standing Bear
- District: Lincoln Public Schools
Source: GPRMLS. This data may not be complete. We recommend contacting the local school district to confirm school assignments for this home.
- $533,6433 bd2 ba1.6k sqft9414 Dalton Dr, Lincoln, NE 68516Sold

- $85,000-- bd-- ba-- sqft9403 Breashears St, Lincoln, NE 68516Off Market
- $86,000-- bd-- ba-- sqft9415 Breashears St, Lincoln, NE 68516Sold
- $399,0002 bd3 ba1.6k sqft9422 Dalton Dr, Lincoln, NE 68516Sold
- $489,9504 bd3 ba2.5k sqft9421 Dalton Dr, Lincoln, NE 68516Sold
- $559,0005 bd3 ba3.1k sqft9425 Breashears St, Lincoln, NE 68516Sold
- $85,000-- bd-- ba-- sqft9411 Dalton Dr, Lincoln, NE 68516Off Market
- $85,000-- bd-- ba-- sqft7711 Ponce Dr, Lincoln, NE 68516Off Market
A local agent can set up tours, give advice and negotiate with sellers.
A local lender can help you make sure your offer is ready when you are.
Similar homes
- $557,6437 bd4 ba3.2k sqft8032 Ephraem Pl, Lincoln, NE 68516New Construction
 MLS ID #22622814, Vladimir Oulianov, Woods Bros Realty. GPRMLS
 - $545,0005 bd3 ba3.3k sqft9746 S 79th St, Lincoln, NE 68516For Sale
 MLS ID #22617998, Joanna Stahl, Nebraska Realty. GPRMLS
 - $559,9504 bd3 ba2.8k sqft10430 S 77th St, Lincoln, NE 68516New Construction
 MLS ID #22622414, Kim Hemmer, Nebraska Realty. GPRMLS
 - $579,9504 bd3 ba2.8k sqft8023 Ephraem Ln, Lincoln, NE 68516New Construction
 MLS ID #22622413, Kim Hemmer, Nebraska Realty. GPRMLS
 - $519,9504 bd3 ba2.6k sqft9511 Dalton Dr, Lincoln, NE 68516New ConstructionMLS ID #22617046, Shanna Gibson, BancWise Realty. GPRMLS
- $619,9005 bd4 ba3.1k sqft9520 Delano Dr, Lincoln, NE 68516New ConstructionMLS ID #22617127, Jeremy Schafer, Nebraska Realty. GPRMLS
- $614,9005 bd4 ba3.1k sqft7755 Aero Cir, Lincoln, NE 68516New ConstructionMLS ID #22611878, Jeremy Schafer, Nebraska Realty. GPRMLS
- $519,9004 bd3 ba2.8k sqft7821 Ephraem Ln, Lincoln, NE 68516New ConstructionMLS ID #22619444, Cody Schaaf, Nebraska Realty. GPRMLS
- $539,9004 bd3 ba2.6k sqft10411 S 77th St, Lincoln, NE 68516New ConstructionGPRMLS
- $456,5004 bd3 ba2.2k sqft9615 S 87th St, Lincoln, NE 68526New ConstructionMLS ID #22623393, Noel Herrington, Nebraska Realty. GPRMLS
- $499,9004 bd3 ba2.5k sqft10317 S 77th St, Lincoln, NE 68516New ConstructionGPRMLS
- $629,9505 bd3 ba3.3k sqft9301 Castle Pine Dr, Lincoln, NE 68516New ConstructionMLS ID #22622073, Vladimir Oulianov, Woods Bros Realty. GPRMLS
- $629,9515 bd3 ba2.9k sqft9335 Castle Pine Dr, Lincoln, NE 68516New ConstructionMLS ID #22620619, Vladimir Oulianov, Woods Bros Realty. GPRMLS
- $629,9505 bd3 ba3.2k sqft9425 Wilderness Sky Rd, Lincoln, NE 68516New ConstructionMLS ID #22619860, Vladimir Oulianov, Woods Bros Realty. GPRMLS
- $639,9515 bd3 ba3k sqft9345 Castle Pine Dr, Lincoln, NE 68516New ConstructionMLS ID #22615804, Vladimir Oulianov, Woods Bros Realty. GPRMLS
- $650,0004 bd4 ba3.3k sqft2748 S Creek Rd, Lincoln, NE 68516For SaleMLS ID #22620961, Steve Taylor, NP Dodge RE Sales Inc Lincoln. GPRMLS
- $429,9004 bd4 ba2.6k sqft7500 S 36th St, Lincoln, NE 68516For SaleMLS ID #22617538, Tim Bayne, Nebraska Realty. GPRMLS
- $605,0007 bd4 ba3.2k sqft1416 N 104th St, Lincoln, NE 68527New ConstructionMLS ID #22622816, Vladimir Oulianov, Woods Bros Realty. GPRMLS
- $689,0005 bd3 ba3.1k sqft3818 Prairie Breeze Rd, Lincoln, NE 68516New ConstructionMLS ID #22604475, Cody Schaaf, Nebraska Realty. GPRMLS
- $444,9004 bd3 ba2.2k sqft3723 Broadbear Rd, Lincoln, NE 68516For SaleMLS ID #22620586, Larry Wakefield, Wakefield Management Services. GPRMLS
