Experience this impressive home firsthand through the 3D virtual tour and photos. Located in The Greens neighborhood of the highly sought after Stonebridge community, this property offers an exceptional blend of space, craftsmanship, and golf course living. A two-story entryway, crown molding, wood laminate floors, and a gorgeous wrought iron staircase set an elegant tone as you enter. The separate dining room and living room with French doors provide ideal spaces for formal gatherings or quiet conversation. The generous family room is the heart of the home, featuring a brick fireplace framed by custom cabinetry, shelving, and a built-in entertainment center. The adjacent gourmet kitchen is designed for both everyday living and entertaining, offering extensive custom cabinetry, an island with seating, endless granite counters, stainless steel appliances, and a cozy eating area. A main level bedroom with closets provides flexibility for an in-law arrangement or a private home office. This space also offers potential to expand into the extra deep garage to create a full bathroom and private side entry. Upstairs, the oversized primary suite features a spa like bathroom with a jacuzzi tub, walk in shower, and dual vanities, along with a large walk-in closet and laundry chute. Three additional spacious bedrooms and a full shared bath complete the second level. The finished lower level elevates your entertaining options with a fantastic recreation area and bar - perfect for game nights, celebrations, movie nights, or relaxed evenings with friends. An exercise room offers potential for an additional bedroom, and the utility room provides even more storage. A well-appointed mudroom/laundry room includes cabinetry, a sink, a closet, and a separate exterior door leading to the backyard. The oversized 26' x 22' garage provides ample space for vehicles and storage. Outside, enjoy the professionally landscaped yard and large deck with retractable awning while taking in serene views of the 13th fairway. Just a block from Stonebridge Country Club, this home offers the full lifestyle package. Improvements to property: Tear off roof/skylights (2014), New AC (2024), Hot Water Heaters (2025), Sliding Glass Door (2025) and recess LED lights (2026). Highly regarded District 204 schools serve this home, with both the grade school and middle school located right within the subdivision. The location is a commuter's dream - just minutes to the Route 59 Metra Station, I 88, grocery stores, and a wide range of shopping and dining destinations.
New
$775,000
1412 Greenlake Dr, Aurora, IL 60502
5beds
3,416sqft
Single Family Residence
Built in 1990
9,413 Square Feet Lot
$749,300 Zestimate®
$227/sqft
$80/mo HOA
What's special
Three additional spacious bedroomsOversized primary suiteIsland with seatingCozy eating areaGenerous family roomCrown moldingExercise room
- 3 days |
- 408 |
- 11 |
Zillow last checked:
Listing updated:
Listed by:
Thomas Pilafas 708-805-2250,
Charles Rutenberg Realty,
Greg Vanden Brook 630-926-2779,
Charles Rutenberg Realty of IL
Source: MRED as distributed by MLS GRID,MLS#: 12728800
Facts & features
Interior
Bedrooms & bathrooms
- Bedrooms: 5
- Bathrooms: 3
- Full bathrooms: 2
- 1/2 bathrooms: 1
Rooms
- Room types: Bedroom 5, Foyer, Utility Room-Lower Level, Walk In Closet, Breakfast Room, Recreation Room, Exercise Room
Primary bedroom
- Features: Flooring (Carpet), Window Treatments (Blinds), Bathroom (Full, Whirlpool & Sep Shwr)
- Level: Second
- Area: 437 Square Feet
- Dimensions: 23X19
Bedroom 2
- Features: Flooring (Carpet), Window Treatments (Blinds)
- Level: Second
- Area: 156 Square Feet
- Dimensions: 12X13
Bedroom 3
- Features: Flooring (Carpet), Window Treatments (Blinds)
- Level: Second
- Area: 180 Square Feet
- Dimensions: 15X12
Bedroom 4
- Features: Flooring (Carpet), Window Treatments (Blinds)
- Level: Second
- Area: 168 Square Feet
- Dimensions: 14X12
Bedroom 5
- Features: Flooring (Carpet), Window Treatments (Window Treatments)
- Level: Main
- Area: 154 Square Feet
- Dimensions: 14X11
Bar entertainment
- Features: Flooring (Wood Laminate), Window Treatments (Blinds)
- Level: Basement
- Area: 266 Square Feet
- Dimensions: 19X14
Breakfast room
- Features: Flooring (Wood Laminate), Window Treatments (Window Treatments)
- Level: Main
- Area: 135 Square Feet
- Dimensions: 15X9
Dining room
- Features: Flooring (Wood Laminate)
- Level: Main
- Area: 169 Square Feet
- Dimensions: 13X13
Exercise room
- Features: Flooring (Carpet), Window Treatments (Blinds)
- Level: Basement
- Area: 224 Square Feet
- Dimensions: 16X14
Family room
- Features: Flooring (Carpet)
- Level: Main
- Area: 378 Square Feet
- Dimensions: 21X18
Foyer
- Features: Flooring (Wood Laminate)
- Level: Main
- Area: 128 Square Feet
- Dimensions: 16X8
Kitchen
- Features: Kitchen (Eating Area-Breakfast Bar, Eating Area-Table Space, Island, Pantry-Closet, Breakfast Room, Custom Cabinetry, Granite Counters), Flooring (Wood Laminate), Window Treatments (Window Treatments)
- Level: Main
- Area: 171 Square Feet
- Dimensions: 19X9
Laundry
- Features: Flooring (Tile)
- Level: Main
- Area: 72 Square Feet
- Dimensions: 8X9
Living room
- Features: Flooring (Carpet)
- Level: Main
- Area: 224 Square Feet
- Dimensions: 16X14
Recreation room
- Features: Flooring (Carpet), Window Treatments (Blinds)
- Level: Basement
- Area: 285 Square Feet
- Dimensions: 19X15
Other
- Features: Flooring (Other)
- Level: Basement
- Area: 224 Square Feet
- Dimensions: 16X14
Walk in closet
- Features: Flooring (Carpet)
- Level: Second
- Area: 70 Square Feet
- Dimensions: 10X7
Heating
- Natural Gas
Cooling
- Central Air
Appliances
- Included: Microwave, Dishwasher, Refrigerator, Washer, Dryer, Disposal, Stainless Steel Appliance(s), Cooktop, Oven, Electric Cooktop, Multiple Water Heaters, Gas Water Heater
- Laundry: Main Level, Gas Dryer Hookup, Laundry Chute, Sink
Features
- 1st Floor Bedroom, Walk-In Closet(s), Granite Counters
- Flooring: Laminate, Carpet
- Doors: French Doors, Sliding Doors, Storm Door(s)
- Windows: Screens, Blinds, Drapes, Window Treatments
- Basement: Finished,Full
- Attic: Unfinished
- Number of fireplaces: 1
- Fireplace features: Gas Log, Gas Starter, Family Room
Interior area
- Total structure area: 4,711
- Total interior livable area: 3,416 sqft
- Finished area below ground: 900
Property
Parking
- Total spaces: 6
- Parking features: Concrete, Garage Door Opener, Yes, Garage Owned, Attached, Driveway, Owned, Garage
- Attached garage spaces: 2
- Has uncovered spaces: Yes
Accessibility
- Accessibility features: No Disability Access
Features
- Stories: 2
- Patio & porch: Deck
- Exterior features: Other
Lot
- Size: 9,413 Square Feet
- Dimensions: 126x70x120x75
- Features: On Golf Course, Irregular Lot, Mature Trees
Details
- Additional structures: None
- Parcel number: 0707402005
- Special conditions: None
- Other equipment: TV-Cable, TV-Dish, Ceiling Fan(s), Sump Pump, Sprinkler-Lawn, Backup Sump Pump;, Radon Mitigation System
Construction
Type & style
- Home type: SingleFamily
- Architectural style: Traditional
- Property subtype: Single Family Residence
Materials
- Brick, Cedar
- Foundation: Concrete Perimeter
- Roof: Asphalt
Condition
- New construction: No
- Year built: 1990
Utilities & green energy
- Electric: Circuit Breakers, 200+ Amp Service
- Sewer: Public Sewer
- Water: Public
Community & HOA
Community
- Features: Curbs, Sidewalks, Street Lights, Street Paved
- Security: Security System, Carbon Monoxide Detector(s)
- Subdivision: Stonebridge
HOA
- Has HOA: Yes
- Services included: Insurance, Security, Other
- HOA fee: $240 quarterly
Location
- Region: Aurora
Financial & listing details
- Price per square foot: $227/sqft
- Tax assessed value: $247,999
- Annual tax amount: $19,231
- Date on market: 8/12/2026
- Ownership: Fee Simple w/ HO Assn.
Estimated market value
$749,300
$712,000 - $787,000
$3,830/mo
Price history
| Date | Event | Price |
|---|---|---|
| 8/12/2026 | Listed for sale | $775,000+102.3%$227/sqft |
Source:  MRED as distributed by MLS GRID #12728800 Report a problem MRED as distributed by MLS GRID #12728800 Report a problem | ||
| 1/18/2013 | Sold | $383,000-4.2%$112/sqft |
Source: MRED as distributed by MLS GRID #07986267 Report a problem | ||
| 11/7/2012 | Pending sale | $399,999$117/sqft |
Source: Honig Realty, Inc. (dba. Coldwell Banker Honig-Bell) #07986267 Report a problem | ||
| 7/14/2012 | Price change | $399,999-5.9%$117/sqft |
Source: Honig Realty, Inc. (dba. Coldwell Banker Honig-Bell) #07986267 Report a problem | ||
| 5/26/2012 | Price change | $425,000-3.4%$124/sqft |
Source: Honig Realty, Inc. (dba. Coldwell Banker Honig-Bell) #07986267 Report a problem | ||
| 3/16/2012 | Price change | $440,000-2.2%$129/sqft |
Source: Honig Realty, Inc. (dba. Coldwell Banker Honig-Bell) #07986267 Report a problem | ||
| 1/4/2012 | Price change | $450,000-5.1%$132/sqft |
Source: Honig Realty, Inc. (dba. Coldwell Banker Honig-Bell) #07986267 Report a problem | ||
| 12/12/2011 | Price change | $474,000-0.2%$139/sqft |
Source: Honig Realty, Inc. (dba. Coldwell Banker Honig-Bell) #07986267 Report a problem | ||
| 8/23/2011 | Listed for sale | $474,900+1.5%$139/sqft |
Source: Honig Realty, Inc. (dba. Coldwell Banker Honig-Bell) #07885863 Report a problem | ||
| 1/23/2009 | Sold | $468,000-12.9%$137/sqft |
Source: MRED as distributed by MLS GRID #06940326 Report a problem | ||
| 11/9/2005 | Sold | $537,500+20.7%$157/sqft |
Source: Public Record Report a problem | ||
| 11/21/2000 | Sold | $445,500+17.9%$130/sqft |
Source: Public Record Report a problem | ||
| 4/8/1996 | Sold | $378,000$111/sqft |
Source: Public Record Report a problem | ||
Public tax history
| Year | Property taxes | Tax assessment |
|---|---|---|
| 2024 | $18,248 +4.5% | $247,999 +11.3% |
| 2023 | $17,460 +6.3% | $222,840 +10.4% |
| 2022 | $16,431 +2.6% | $201,930 +3.7% |
| 2021 | $16,010 -1.2% | $194,720 |
| 2020 | $16,205 +3.5% | $194,720 +5.1% |
| 2019 | $15,655 -6.6% | $185,200 -5.4% |
| 2018 | $16,758 +1.6% | $195,730 +3.5% |
| 2017 | $16,496 +1.7% | $189,090 +4.2% |
| 2016 | $16,225 +0.9% | $181,470 +5.3% |
| 2015 | $16,086 -4.7% | $172,300 -1.8% |
| 2014 | $16,882 +1.1% | $175,440 -0.7% |
| 2013 | $16,703 +3.2% | $176,650 -2% |
| 2012 | $16,189 +2.7% | $180,310 -6.4% |
| 2011 | $15,763 +0.8% | $192,700 -4.8% |
| 2010 | $15,645 +3.2% | $202,440 -4% |
| 2009 | $15,161 +3.2% | $210,870 +1.8% |
| 2008 | $14,690 +4.5% | $207,140 +5.8% |
| 2007 | $14,056 +3.9% | $195,790 +6.3% |
| 2006 | $13,528 -0.4% | $184,200 +2.6% |
| 2005 | $13,584 +4% | $179,530 +3.8% |
| 2004 | $13,066 +4.1% | $172,960 +6.8% |
| 2003 | $12,551 +2.7% | $161,940 +2.2% |
| 2002 | $12,227 +4.2% | $158,430 +4.7% |
| 2001 | $11,732 +8.8% | $151,330 +7.5% |
| 2000 | $10,785 | $140,710 |
Find assessor info on the county website
Monthly payment
Est. payment
Payment breakdown
Explore the cost of this home by adjusting the details. Changes won't be saved.Climate risks
Neighborhood: 60502
Nearby schools
GreatSchools rating
- 9/10Gwendolyn Brooks Elementary SchoolGrades: K-5Distance: 0.5 mi
- 9/10Francis Granger Middle SchoolGrades: 6-8Distance: 0.6 mi
- 9/10Metea Valley High SchoolGrades: 9-12Distance: 0.6 mi
Schools provided by the listing agent
- Elementary: Brooks Elementary School
- Middle: Granger Middle School
- High: Metea Valley High School
- District: 204
Source: MRED as distributed by MLS GRID. This data may not be complete. We recommend contacting the local school district to confirm school assignments for this home.
- $930,9004 bd4 ba4.4k sqft1408 Greenlake Dr, Aurora, IL 60502Off Market
- $776,8004 bd3 ba3.4k sqft1416 Greenlake Dr, Aurora, IL 60502Off Market
- $794,7005 bd4 ba3.2k sqft1404 Greenlake Dr, Aurora, IL 60502Off Market
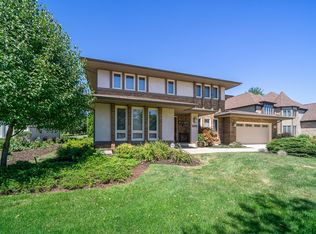
- $760,0005 bd3 ba3.5k sqft1420 Greenlake Dr, Aurora, IL 60502Sold
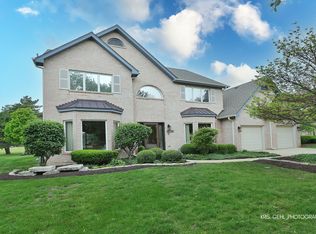
- $736,9004 bd2 ba3k sqft1413 Greenlake Dr, Aurora, IL 60502Off Market
- $684,6004 bd3 ba2.8k sqft1409 Greenlake Dr, Aurora, IL 60502Off Market
- $751,3004 bd3 ba3.7k sqft1400 Greenlake Dr, Aurora, IL 60502Off Market
- $757,4004 bd2 ba3.6k sqft1419 Greenlake Dr, Aurora, IL 60502Off Market
A local agent can set up tours, give advice and negotiate with sellers.
Similar homes
- $799,9994 bd4 ba2.9k sqft1319 Cranbrook Cir, Aurora, IL 60502Active
 MLS ID #12723936, Michelle Callaway, HomeSmart Connect LLC. MRED as distributed by MLS GRID
 - $695,0004 bd5 ba2.9k sqft2518 Adamsway Dr, Aurora, IL 60502New
 MLS ID #12733898, Sairavi Suribhotla, Keller Williams Infinity. MRED as distributed by MLS GRID
 - $840,0004 bd4 ba3.9k sqft2935 Oxford Ct, Aurora, IL 60502Active
 MLS ID #12718246, Thomas Pilafas, Charles Rutenberg Realty. MRED as distributed by MLS GRID
 - $785,0005 bd4 ba3.6k sqft1058 Courtland Pl, Aurora, IL 60502Active
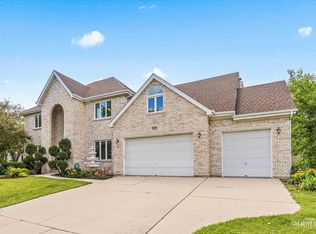 MLS ID #12683398, Leo Bui, LPT Realty LLC. MRED as distributed by MLS GRID
 - $858,1085 bd4 ba3.5k sqft2361 Legacy Dr, Aurora, IL 60502ActiveMLS ID #12716228, Steve Roake, ABR, Keller Williams Preferred Rlty. MRED as distributed by MLS GRID
- $675,0004 bd3 ba2.8k sqft2855 Clara Ave, Aurora, IL 60502ActiveMLS ID #12693779, Margie Marasco, Coldwell Banker Real Estate Group. MRED as distributed by MLS GRID
- $684,9004 bd4 ba2.3k sqft1411 Burnett Dr, Aurora, IL 60502ActiveMLS ID #12708962, Kenneth Carn, Digital Realty. MRED as distributed by MLS GRID
- $645,0004 bd3 ba3.2k sqft3169 Moorehead Dr, Aurora, IL 60502ActiveMLS ID #12726312, Nicholas Solano, Twin Vines Real Estate Svcs. MRED as distributed by MLS GRID
- $675,0004 bd4 ba2.4k sqft2727 Downing Ct, Aurora, IL 60502ActiveMLS ID #12717131, Thomas Pilafas, Charles Rutenberg Realty. MRED as distributed by MLS GRID
- $674,9004 bd3 ba3.4k sqft3215 Wild Meadow Ln, Aurora, IL 60504NewMLS ID #12731695, Vitali Kniazkov, Coldwell Banker Realty. MRED as distributed by MLS GRID
- $675,0004 bd4 ba3.6k sqft2529 Danhaven Ct, Aurora, IL 60502ActiveMLS ID #12600125, Kim Moustis, CNC,GRI, Keller Williams Experience. MRED as distributed by MLS GRID
- $549,0004 bd3 ba1.9k sqft1256 Pennsbury Ln, Aurora, IL 60502Price ChangeMLS ID #12721902, Daiva Barciene, CSC, Realtopia Real Estate Inc. MRED as distributed by MLS GRID
- $625,0004 bd4 ba2.5k sqft2519 Crestview Dr, Aurora, IL 60502ActiveMLS ID #12712807, Julia Ziller, Keller Williams Innovate - Aurora. MRED as distributed by MLS GRID
- $535,0005 bd4 ba2.8k sqft1056 Fox Valley Dr, Aurora, IL 60504NewMLS ID #12693796, Lena Smolen, Baird & Warner. MRED as distributed by MLS GRID
- $650,0004 bd4 ba3.6k sqft2494 Adamsway Dr, Aurora, IL 60502Price ChangeMLS ID #12700034, Jennifer Drohan, Keller Williams Infinity. MRED as distributed by MLS GRID
- $489,9003 bd3 ba2k sqft2365 Handley Ln, Aurora, IL 60502NewMLS ID #12733467, Jacqueline Dix, Compass. MRED as distributed by MLS GRID
- $566,0004 bd3 ba1.9k sqft1302 Dunbarton Dr, Aurora, IL 60502ActiveMLS ID #12695716, Jeremy McCalmont, HomeLITE Real Estate Services. MRED as distributed by MLS GRID
- $659,9004 bd3 ba2.6k sqft720 Kendridge Ct, Aurora, IL 60502ActiveMLS ID #12717040, Carol Shroka, CS Real Estate. MRED as distributed by MLS GRID
- $548,0003 bd3 ba2.7k sqft1179 Kingsley Ln, Aurora, IL 60505NewMLS ID #12732001, Leticia Tassone, Compass. MRED as distributed by MLS GRID
- $588,0003 bd3 ba2.6k sqft3171 Moorehead Dr, Aurora, IL 60502ActiveMLS ID #12726302, Nicholas Solano, Twin Vines Real Estate Svcs. MRED as distributed by MLS GRID
