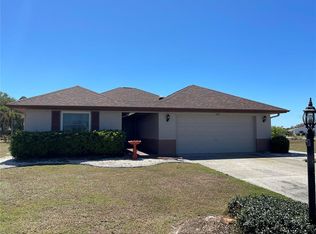
Like New…but better! Solid block single story ranch with countless recent updates and upgrades: ROOF 2021, Plumbing Fixtures 2021, Gutters 2021, HVAC 2022, WATER HEATER 2022, Water Softener Treatment System 2022, Double Pane WINDOWS 2022, Square D ELECTRICAL PANEL 2026. Your turn-key house includes a fully remodeled gourmet kitchen with not 1 but 2 pantries for your convenience, newer stainless steel appliances including a new (2026) Frigidaire energy efficient refrigerator, bright white soft close cabinets with chrome hardware, granite countertops, gleaming silver tile backsplash, range top hood, and dedicated dining room. You also have 3 large bedrooms including a huge primary with en suite bath. Both bathrooms have been fully remodeled with granite countertops and mosaic tile accents. For privacy, you’ll enjoy a spacious split floor plan with plenty of room for guests! Relax in the expansive sun-drenched Florida room under air. Cool off with a ceiling fan in each of your 3 bedrooms, plus double ceiling fans in the breezy Florida room. The whole house enjoys abundant natural light. Keep your beautiful home easily clean with NO CARPET, newer flooring and window treatments throughout. There's a 2 car garage big enough to be used as a workshop or hobby nook. You and your pets will love the additional privacy of a fenced in backyard and white picket front porch on this large lot with ample room for a pool or deck, plenty of space to garden, and mature landscaping. Delight in your very own key lime tree that bears winter fruit, in addition to a variety of palms, native plants, and a stately magnolia tree anchoring the center of your tropical backyard. The property also features an underground irrigation well for free water to your lawn, but the system does need updating. Furniture & decor are less than 3 years old and may be negotiated separately.
For sale
$349,000
234 AMESBURY CIRCLE, SUN CITY CENTER, FL 33573
3beds
2,113sqft
Single Family Residence
Built in 1976
0.26 Acres Lot
$334,700 Zestimate®
$165/sqft
$32/mo HOA
What's special
Granite countertopsAbundant natural lightFully remodeled gourmet kitchenFenced in backyardWhite picket front porchSpacious split floor planDedicated dining room
- 18 hours |
- 173 |
- 8 |
Zillow last checked:
Listing updated:
Listed by:
Sandra Guthrie 813-355-1512,
DALTON WADE INC 888-668-8283
Source: Stellar MLS,MLS#: TB8536997 Originating MLS: Suncoast Tampa
Originating MLS: Suncoast Tampa
Facts & features
Interior
Bedrooms & bathrooms
- Bedrooms: 3
- Bathrooms: 2
- Full bathrooms: 2
Primary bedroom
- Features: Walk-In Closet(s)
- Level: First
- Area: 216 Square Feet
- Dimensions: 12x18
Kitchen
- Level: First
- Area: 198 Square Feet
- Dimensions: 11x18
Living room
- Level: First
- Area: 408 Square Feet
- Dimensions: 17x24
Heating
- Central, Electric, Exhaust Fan, Heat Pump
Cooling
- Central Air
Appliances
- Included: Dishwasher, Disposal, Dryer, Electric Water Heater, Exhaust Fan, Range, Range Hood, Refrigerator, Washer
- Laundry: Electric Dryer Hookup, In Garage, Washer Hookup
Features
- Ceiling Fan(s), High Ceilings, Open Floorplan, Split Bedroom, Stone Counters
- Flooring: Parquet
- Doors: Sliding Doors
- Windows: Window Treatments
- Has fireplace: No
Interior area
- Total structure area: 2,597
- Total interior livable area: 2,113 sqft
Video & virtual tour
Property
Parking
- Total spaces: 2
- Parking features: Garage - Attached
- Attached garage spaces: 2
Features
- Levels: One
- Stories: 1
- Exterior features: Irrigation System, Rain Gutters, Sidewalk
Lot
- Size: 0.26 Acres
Details
- Parcel number: U0732202X0I0000000001.0
- Zoning: PD-MU
- Special conditions: None
Construction
Type & style
- Home type: SingleFamily
- Property subtype: Single Family Residence
Materials
- Block
- Foundation: Slab
- Roof: Shingle
Condition
- New construction: No
- Year built: 1976
Utilities & green energy
- Sewer: Public Sewer
- Water: Public
- Utilities for property: Cable Connected, Electricity Connected, Public, Sewer Connected, Underground Utilities, Water Connected
Community & HOA
Community
- Features: Fitness Center, Golf Carts OK, Golf, Pool, Restaurant, Sidewalks, Tennis Court(s)
- Pet fee: $0 monthly
- Senior community: Yes
- Subdivision: SUN CITY CENTER UNIT 35
HOA
- Has HOA: Yes
- Amenities included: Basketball Court, Clubhouse, Fitness Center, Pickleball Court(s), Pool, Recreation Facilities, Sauna, Spa/Hot Tub, Tennis Court(s)
- Services included: Community Pool, Recreational Facilities
- HOA fee: $32 monthly
- HOA name: St. Andrews Estates/Denise Gill
- HOA phone: 941-713-2549
Location
- Region: Sun City Center
Financial & listing details
- Price per square foot: $165/sqft
- Tax assessed value: $327,654
- Annual tax amount: $4,830
- Date on market: 8/22/2026
- Ownership: Fee Simple
- Total actual rent: 0
- Electric utility on property: Yes
- Road surface type: Asphalt
Estimated market value
$334,700
$318,000 - $351,000
$2,306/mo
Price history
| Date | Event | Price |
|---|---|---|
| 8/22/2026 | Listed for sale | $349,000-11.4%$165/sqft |
Source:  Stellar MLS #TB8536997 Report a problem Stellar MLS #TB8536997 Report a problem | ||
| 4/11/2023 | Sold | $394,000-4.4%$186/sqft |
Source: Public Record Report a problem | ||
| 3/5/2023 | Pending sale | $412,000$195/sqft |
Source: Stellar MLS #T3428285 Report a problem | ||
| 2/25/2023 | Price change | $412,000-1.2%$195/sqft |
Source: Stellar MLS #T3428285 Report a problem | ||
| 2/12/2023 | Listed for sale | $417,000+29.9%$197/sqft |
Source: Stellar MLS #T3428285 Report a problem | ||
| 9/27/2021 | Sold | $321,000-4.2%$152/sqft |
Source: Public Record Report a problem | ||
| 8/18/2021 | Pending sale | $335,000$159/sqft |
Source: Stellar MLS #T3315143 Report a problem | ||
| 7/31/2021 | Price change | $335,000-1.2%$159/sqft |
Source: Stellar MLS #T3315143 Report a problem | ||
| 7/25/2021 | Price change | $339,000-0.3%$160/sqft |
Source: Stellar MLS #T3315143 Report a problem | ||
| 7/9/2021 | Listed for sale | $340,000$161/sqft |
Source: Stellar MLS #T3315143 Report a problem | ||
| 7/4/2021 | Pending sale | $340,000$161/sqft |
Source: Stellar MLS #T3315143 Report a problem | ||
| 6/30/2021 | Price change | $340,000-1.4%$161/sqft |
Source: Stellar MLS #T3315143 Report a problem | ||
| 6/23/2021 | Listed for sale | $345,000+52%$163/sqft |
Source: Owner Report a problem | ||
| 7/14/2006 | Sold | $227,000$107/sqft |
Source: Stellar MLS #T2150213 Report a problem | ||
Public tax history
| Year | Property taxes | Tax assessment |
|---|---|---|
| 2025 | $4,830 +8.8% | $278,708 +2.9% |
| 2024 | $4,441 -12.8% | $270,853 -11.2% |
| 2023 | $5,096 +4.4% | $305,125 +3% |
| 2022 | $4,882 +189.6% | $296,238 +160.1% |
| 2021 | $1,686 +4.7% | $113,913 +1.4% |
| 2020 | $1,610 +5.6% | $112,340 +2.3% |
| 2019 | $1,524 | $109,814 +1.9% |
| 2018 | $1,524 +3.4% | $107,766 -25.6% |
| 2017 | $1,474 +2.1% | $144,848 +40.1% |
| 2016 | $1,443 +1.8% | $103,378 +0.7% |
| 2015 | $1,418 +0.7% | $102,659 +0.8% |
| 2014 | $1,408 | $101,844 +1.5% |
| 2013 | $1,408 +0.6% | $100,339 +1.7% |
| 2012 | $1,400 +4.1% | $98,662 +3% |
| 2011 | $1,345 -6.4% | $95,788 -5.3% |
| 2010 | $1,436 -20.3% | $101,112 -15.2% |
| 2009 | $1,802 -12.9% | $119,190 -10.1% |
| 2008 | $2,070 -36.3% | $132,586 -25% |
| 2007 | $3,249 +95.9% | $176,769 +90% |
| 2006 | $1,658 +0.6% | $93,016 +3% |
| 2005 | $1,648 | $90,307 +3% |
| 2004 | -- | $87,677 +1.9% |
| 2003 | -- | $86,042 +2.4% |
| 2002 | -- | $84,025 +1.6% |
| 2001 | -- | $82,702 -1.8% |
| 2000 | $1,503 | $84,204 |
Find assessor info on the county website
Monthly payment
Est. payment
Payment breakdown
Explore the cost of this home by adjusting the details. Changes won't be saved.Climate risks
Neighborhood: 33573
Nearby schools
GreatSchools rating
- 3/10Cypress Creek Elementary SchoolGrades: PK-5Distance: 2.6 mi
- 2/10Shields Middle SchoolGrades: 6-8Distance: 2.7 mi
- NALennard Adult & Community CenterGrades: Distance: 3.9 mi
- $354,4003 bd3 ba2k sqft232 Amesbury Cir, Sun City Center, FL 33573Off Market

- $294,6003 bd2 ba2.2k sqft236 Amesbury Cir, Sun City Center, FL 33573Off Market
- $270,5003 bd2 ba1.3k sqft210 Amesbury Cir, Sun City Center, FL 33573Off Market
- $304,3004 bd2 ba1.9k sqft226 Amesbury Cir, Sun City Center, FL 33573Off Market
- $302,3002 bd2 ba1.5k sqft208 Amesbury Cir, Sun City Center, FL 33573Off Market
- $257,0002 bd2 ba1.9k sqft212 Amesbury Cir, Sun City Center, FL 33573Sold
- $310,0003 bd2 ba2.4k sqft233 Amesbury Cir, Sun City Center, FL 33573Sold
- $371,0003 bd2 ba2.4k sqft218 Amesbury Cir, Sun City Center, FL 33573Off Market
A local agent can set up tours, give advice and negotiate with sellers.
Similar homes
- $335,0002 bd2 ba1.6k sqft420 S BROCKFIELD DRIVE, SUN CITY CENTER, FL 33573For Sale
 MLS ID #O6311982, Steven Koleno, BEYCOME OF FLORIDA LLC. Stellar MLS
 - $410,0003 bd2 ba2.3k sqft1516 NEW BEDFORD DRIVE, SUN CITY CENTER, FL 33573For Sale
 MLS ID #TB8541043, Marlene Bonham Lovett, RE/MAX BAYSIDE REALTY LLC. Stellar MLS
 - $284,9002 bd2 ba1.8k sqft1711 S PEBBLE BEACH BOULEVARD, SUN CITY CENTER, FL 33573For Sale
 MLS ID #TB8538933, Jeffrey Maust, KELLER WILLIAMS SOUTH SHORE. Stellar MLS
 - $320,0003 bd2 ba2.3k sqft1501 NEW BEDFORD DRIVE, SUN CITY CENTER, FL 33573For Sale
 MLS ID #TB8527804, Sandra Kehoe, MARK SPAIN REAL ESTATE. Stellar MLS
 - $369,0003 bd2 ba1.9k sqft1807 E DEL WEBB BOULEVARD, SUN CITY CENTER, FL 33573For SaleMLS ID #TB8537588, Sandra Tams, CENTURY 21 BEGGINS ENTERPRISES. Stellar MLS
- $345,0003 bd2 ba1.8k sqft702 CYPRESS PLACE, SUN CITY CENTER, FL 33573For SaleMLS ID #TB8401429, John Keller, III, JACK KELLER INC. Stellar MLS
- $369,0003 bd2 ba2.6k sqft1812 NEW BEDFORD DRIVE, SUN CITY CENTER, FL 33573For SaleMLS ID #TB8520649, Vikki Lupatin, RE/MAX REALTY UNLIMITED. Stellar MLS
- $369,9003 bd2 ba1.8k sqft623 CHIPPER DRIVE, SUN CITY CENTER, FL 33573For SaleMLS ID #TB8533898, Robin Bennett, CENTURY 21 BEGGINS ENTERPRISES. Stellar MLS
- $324,5002 bd2 ba1.6k sqft1405 HACIENDA DRIVE, SUN CITY CENTER, FL 33573For SaleMLS ID #TB8532825, Dana Troeleman, DALTON WADE INC. Stellar MLS
- $419,0003 bd2 ba2.6k sqft412 STONEHAM DRIVE, SUN CITY CENTER, FL 33573For SaleMLS ID #TB8526982, Dick Wilson, CENTURY 21 BEGGINS ENTERPRISES. Stellar MLS
- $335,0005 bd3 ba2.4k sqft16805 TRITE BEND STREET, WIMAUMA, FL 33598For SaleMLS ID #O6435468, Karen Albright, OPENDOOR BROKERAGE LLC. Stellar MLS
- $339,0004 bd3 ba1.6k sqft672 ALLEGHENY DRIVE, SUN CITY CENTER, FL 33573For SaleMLS ID #TB8449362, Shawn Leggett, KELLER WILLIAMS SOUTH SHORE. Stellar MLS
- $329,9002 bd2 ba1.7k sqft705 WESTMONT WAY, SUN CITY CENTER, FL 33573For SaleMLS ID #TB8507598, Madeline Richards-Paslay, KELLER WILLIAMS SOUTH SHORE. Stellar MLS
- $299,0003 bd3 ba2k sqft624 LA JOLLA AVENUE, SUN CITY CENTER, FL 33573For SaleMLS ID #TB8519851, Tamara Bushnell, DALTON WADE INC. Stellar MLS
- $265,0003 bd2 ba1.5k sqft1743 COCO PALM CIRCLE, SUN CITY CENTER, FL 33573For SaleMLS ID #TB8538378, Cheryl White, KELLER WILLIAMS SOUTH SHORE. Stellar MLS
- $374,5003 bd2 ba1.8k sqft731 Fox Hills Dr, Sun City Center, FL 33573For Sale By Owner
- $309,9003 bd2 ba1.7k sqft235 LINGER LANE, SUN CITY CENTER, FL 33573For SaleMLS ID #TB8511306, Ricki Bauman, P.A., DALTON WADE INC. Stellar MLS
- $322,5002 bd2 ba1.7k sqft4874 MARBLE SPRINGS CIRCLE, WIMAUMA, FL 33598For SaleMLS ID #TB8539888, Ursula Stocki, CHARLES RUTENBERG REALTY INC. Stellar MLS
- $329,9002 bd2 ba1.8k sqft1743 COUNCIL DRIVE, SUN CITY CENTER, FL 33573For SaleMLS ID #TB8516700, Patrick DeFeo, II, EXP REALTY LLC. Stellar MLS
- $279,9002 bd2 ba1.7k sqft907 BLUEWATER DRIVE, SUN CITY CENTER, FL 33573For SaleMLS ID #TB8533224, Nicole Torres, AZURE REAL ESTATE & PROPERTY MANAGEMENT GROUP LLC. Stellar MLS
