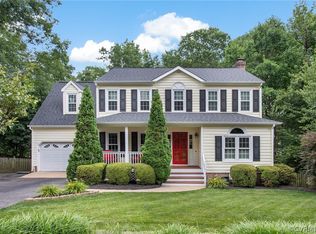
Welcome to 4501 Foxwood Rd, a beautifully maintained former model home in the sought after Foxwood community of Chester. Offering 4 bedrooms, 2.5 bathrooms, and numerous updates throughout, this home is truly move in ready.
Inside, you'll find beautiful hardwood floors, a bright sitting room, and a formal dining room that is currently used as a home office, offering flexibility to fit your needs. Crown molding and dental molding add a touch of character throughout the main level. The spacious family room features built in bookshelves and a cozy gas fireplace, creating the perfect place to gather. The kitchen offers granite countertops, ample cabinet space, and a sunny eat in area with a bay window that fills the space with natural light.
Step outside to the recently refinished deck overlooking a peaceful backyard with raised garden beds and a scenic creek, creating a private setting for relaxing or entertaining. As an added bonus, the home is located adjacent to the community pool, making it easy to enjoy everything the neighborhood has to offer.
Upstairs, the spacious primary suite features vaulted ceilings, a walk in closet, and a beautifully renovated bathroom with dual vanities, a frameless glass tiled shower, and a tiled tub surround. Three additional bedrooms and another full bathroom provide plenty of space for family, guests, or hobbies. The spacious garage includes custom shelving, and the double width driveway offers plenty of parking.
Recent updates include a roof with 30 year shingles in 2016, heating system in 2013, AC in 2024, fireplace upgrade in 2018, hardwood floors refinished in 2018, generator interlock in 2020, primary bathroom renovation and water heater in 2025, and foundation repair in 2026.
Homes this well cared for do not come along often. Schedule your private showing today and see everything 4501 Foxwood Rd has to offer.
Sold for $415,000
Zillow last checked:
Listing updated:
Bought with:
Scott Morgan, 0225197247
Fathom Realty Virginia
Source: CVRMLS,MLS#: 2618283 Originating MLS: Central Virginia Regional MLS
Originating MLS: Central Virginia Regional MLSPrice history
| Date | Event | Price |
|---|---|---|
| 8/6/2026 | Sold | $415,000$192/sqft |
Source:  CVRMLS #2618283 Report a problem CVRMLS #2618283 Report a problem | ||
| 7/7/2026 | Pending sale | $415,000$192/sqft |
Source: CVRMLS #2618283 Report a problem | ||
| 7/6/2026 | Listed for sale | $415,000+151.5%$192/sqft |
Source: CVRMLS #2618283 Report a problem | ||
| 4/24/2001 | Sold | $165,000$77/sqft |
Source: Public Record Report a problem | ||
Get a cash offer in 3 minutes
Find out how much your home could sell for in as little as 3 minutes with a no-obligation cash offer.
Estimated market value
$415,200
