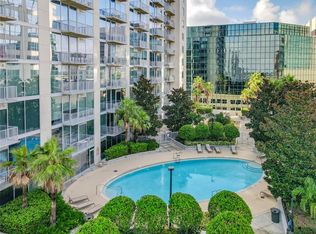
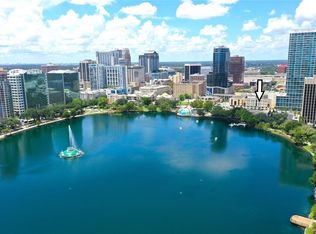
City Living, Made Easy. Welcome to Unit 2514 at The Solaire, where modern condo living meets the best of downtown Orlando. Located within The Plaza in the heart of the City Beautiful, this one-bedroom, one-bath residence offers an effortless lifestyle with sweeping views of downtown, including Orlando City Soccer Stadium and sunsets that feel like a nightly event. The open-concept living space is designed for both relaxing and entertaining, with floor-to-ceiling views that bring the city into your everyday life. Prepare dinner while watching downtown come alive after dark, or step onto your private patio and take in the sunset from above. The spacious bedroom offers a walk-in closet and en-suite bath, creating a comfortable retreat at the end of the day. Life at The Solaire is about more than the views. Residents enjoy 10th-floor amenities including a full-service fitness center with top-of-the-line equipment, a rooftop pool and expansive deck, and a beautifully appointed Great Room with an elevated clubhouse feel that is available to reserve for gatherings and entertaining. Everyday conveniences are built in, too. The HOA includes internet, cable, and trash, while dedicated parking in the secured resident garage, front-desk concierge service, and secure biometric facial-recognition entry provide added comfort and peace of mind. And then there’s the location. Step outside, and you are within easy walking distance of Lake Eola, the Sunday Farmers Market and weekend festivals, the Kia Center for concerts and live events, and the Dr. Phillips Center for the Performing Arts, home to Broadway productions, ballet, comedy, and intimate performances at Judson’s Live. With Project CANOPY 2027 underway and the continued investment in downtown Orlando bringing even more beautiful, walkable green spaces and connections to the city, there’s an exciting future ahead. For those who want to spend less time driving and more time enjoying where they live, this is downtown Orlando at its most effortless: a beautiful home, incredible views, and the city just outside your door.
For sale
$199,000
155 S COURT AVENUE #2514, ORLANDO, FL 32801
1beds
728sqft
Condominium
Built in 2007
-- sqft lot
$184,900 Zestimate®
$273/sqft
$843/mo HOA
What's special
Private patioSpacious bedroomOne-bedroom one-bath residenceFloor-to-ceiling viewsEn-suite bathOpen-concept living spaceIncredible views
- 3 days |
- 294 |
- 25 |
Likely to sell faster than
Zillow last checked:
Listing updated:
Listed by:
Carla Trine 407-756-6392,
MAINFRAME REAL ESTATE 407-513-4257
Source: Stellar MLS,MLS#: O6432378 Originating MLS: Orlando Regional
Originating MLS: Orlando Regional
Facts & features
Interior
Bedrooms & bathrooms
- Bedrooms: 1
- Bathrooms: 1
- Full bathrooms: 1
Rooms
- Room types: Utility Room
Primary bedroom
- Features: En Suite Bathroom, Walk-In Closet(s)
- Level: First
Kitchen
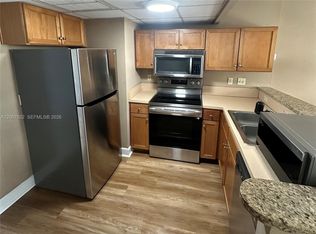
- Features: Breakfast Bar, Pantry, Built-in Features, Granite Counters
- Level: First
Living room
- Features: Ceiling Fan(s)
- Level: First
Heating
- Central
Cooling
- Central Air
Appliances
- Included: Dishwasher, Disposal, Dryer, Microwave, Range, Washer
- Laundry: Inside
Features
- High Ceilings, Open Floorplan, Walk-In Closet(s)
- Flooring: Engineered Hardwood, Tile
- Doors: Sliding Doors
- Windows: Window Treatments
- Has fireplace: No
Interior area
- Total structure area: 728
- Total interior livable area: 728 sqft
Video & virtual tour
Property
Parking
- Parking features: Assigned, Covered, Guest, Reserved
Features
- Levels: One
- Stories: 1
- Exterior features: Balcony
- Has view: Yes
- View description: City, Pool
Lot
- Size: 3,666 Square Feet
Details
- Parcel number: 262229715802514
- Zoning: AC-3A/T
- Special conditions: None
Construction
Type & style
- Home type: Condo
- Property subtype: Condominium
Materials
- Concrete, Stucco
- Foundation: Slab
- Roof: Concrete,Membrane
Condition
- New construction: No
- Year built: 2007
Utilities & green energy
- Sewer: Public Sewer
- Water: None
- Utilities for property: BB/HS Internet Available, Cable Available, Electricity Connected
Community & HOA
Community
- Features: Clubhouse, Fitness Center, Pool, Sidewalks, Wheelchair Access
- Pet fee: $0 monthly
- Subdivision: SOLAIRE/PLAZA CONDO
HOA
- Has HOA: Yes
- Services included: Cable TV, Community Pool, Internet, Maintenance Structure, Maintenance Grounds, Manager, Security, Trash
- HOA fee: $843 monthly
- HOA name: Marilyn Hernandez
- HOA phone: 407-745-5100
Location
- Region: Orlando
Financial & listing details
- Price per square foot: $273/sqft
- Annual tax amount: $2,604
- Date on market: 8/12/2026
- Cumulative days on market: 3 days
- Listing terms: Cash,Conventional
- Ownership: Fee Simple
- Total actual rent: 0
- Electric utility on property: Yes
- Road surface type: Paved
Estimated market value
$184,900
$165,000 - $205,000
$1,707/mo
Price history
| Date | Event | Price |
|---|---|---|
| 8/12/2026 | Listed for sale | $199,000$273/sqft |
Source:  Stellar MLS #O6432378 Report a problem Stellar MLS #O6432378 Report a problem | ||
Public tax history
Tax history is unavailable.
Monthly payment
Est. payment
Payment breakdown
Explore the cost of this home by adjusting the details. Changes won't be saved.Climate risks
Neighborhood: Central Business District
Nearby schools
GreatSchools rating
- 7/10Lake Como Elementary SchoolGrades: PK-8Distance: 1.8 mi
- 6/10Edgewater High SchoolGrades: 9-12Distance: 2.9 mi
Schools provided by the listing agent
- Elementary: Lake Como Elem
- Middle: Lake Como School K-8
- High: Edgewater High
Source: Stellar MLS. This data may not be complete. We recommend contacting the local school district to confirm school assignments for this home.
- $420,0002 bd2 ba1.2k sqft155 S Court Ave UNIT 2402, Orlando, FL 32801Sold
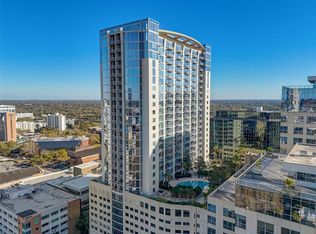
- $240,0001 bd1 ba729 sqft155 S Court Ave UNIT 1306, Orlando, FL 32801Sold
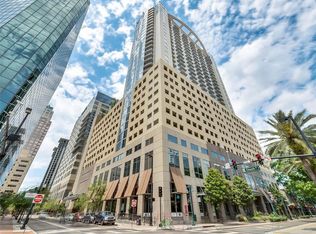
- $235,0001 bd1 ba615 sqft155 S Court Ave UNIT 2103, Orlando, FL 32801Sold
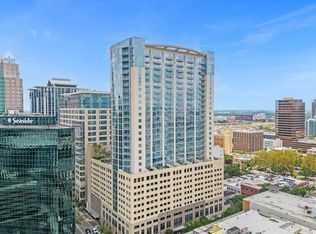
- $1,190,0002 bd2 ba2.1k sqft155 S Court Ave #P-2901, Orlando, FL 32801For Sale
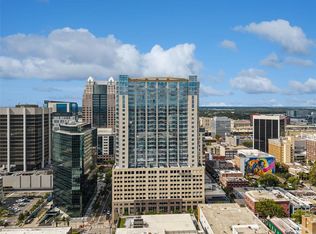
- $285,0001 bd1 ba804 sqft155 S Court Ave UNIT 2710, Orlando, FL 32801Sold
- $435,0002 bd2 ba1.2k sqft155 S Court Ave UNIT 2816, Orlando, FL 32801Sold
- $360,0002 bd2 ba1.2k sqft155 S Court Ave UNIT 1005, Orlando, FL 32801Sold
- $253,0001 bd1 ba715 sqft155 S Court Ave UNIT 2104, Orlando, FL 32801Sold
- $405,0002 bd2 ba1.2k sqft155 S Court Ave UNIT 1215, Orlando, FL 32801Sold
A local agent can set up tours, give advice and negotiate with sellers.
Similar homes
- $199,9001 bd1 ba615 sqft155 S COURT AVENUE #2403, ORLANDO, FL 32801For Sale

 MLS ID #O6431287, Beatrice Miranda, METRO CITY REALTY. Stellar MLS
 - $184,9001 bd1 ba729 sqft155 S COURT AVENUE #1106, ORLANDO, FL 32801For Sale
 MLS ID #O6431555, Beatrice Miranda, METRO CITY REALTY. Stellar MLS
 - $189,9001 bd1 ba592 sqft151 E WASHINGTON STREET #525, ORLANDO, FL 32801For Sale
 MLS ID #O6432100, Ryan Solberg, MAXLIFE REALTY LLC. Stellar MLS
 - $170,0001 bd1 ba556 sqftLake Eola Condo, Orlando, FL 32801For Sale
 MLS ID #A12067932, Milagros Forte, Forte Homes Realty. MIAMI
 - $205,0001 bd1 ba644 sqft101 S EOLA DRIVE #1104, ORLANDO, FL 32801For SaleMLS ID #TB8518347, Shirley Godefroy, FLORIDA HOMES REALTY & MORTGAGE. Stellar MLS
- $190,0001 bd1 ba535 sqft860 N ORANGE AVENUE #379, ORLANDO, FL 32801For SaleMLS ID #S5154873, Yulesby Cabello, AXEN REALTY, LLC. Stellar MLS
- $198,0001 bd1 ba729 sqft155 S COURT AVENUE #1506, ORLANDO, FL 32801For SaleMLS ID #O6375287, Maegan Bagley, EXP REALTY LLC. Stellar MLS
- $169,0001 bd1 ba685 sqft202 E SOUTH STREET #3036, ORLANDO, FL 32801For SaleMLS ID #O6426108, Paul Jimenez, URBANISTA BROKERS. Stellar MLS
- $214,9001 bd1 ba797 sqft322 E CENTRAL BOULEVARD #714, ORLANDO, FL 32801For SaleMLS ID #O6409231, Gladys Noboa, INT'L PROFESSIONAL REALTY INC. Stellar MLS
- $187,0001 bd1 ba744 sqft300 E SOUTH STREET #6004, ORLANDO, FL 32801For SaleMLS ID #S5144812, Gloria Mejia, FLORIDA REALTY INVESTMENTS. Stellar MLS
- $210,0001 bd1 ba644 sqft101 S EOLA DRIVE #707, ORLANDO, FL 32801For SaleMLS ID #O6382208, Jose Rojo, URBAN-O REAL ESTATE SOLUTIONS. Stellar MLS
- $199,0001 bd1 ba818 sqft911 N ORANGE AVENUE #248, ORLANDO, FL 32801For SaleMLS ID #O6424967, Jonathan Casique, PM ELITE REALTY LLC. Stellar MLS
- $215,0001 bd1 ba772 sqft155 S COURT AVENUE #1113, ORLANDO, FL 32801For SaleMLS ID #O6410665, Veronica Ceron, VALIANT REALTY GROUP LLC. Stellar MLS
- $199,9001 bd1 ba730 sqft155 S COURT AVENUE #2107, ORLANDO, FL 32801For SaleMLS ID #O6112418, Nancy Yentzer, FLORIDA PRESTIGIOUS HOMES INC. Stellar MLS
- $179,5001 bd1 ba744 sqft300 E South St Unit 2006, Orlando, FL 32801For SaleNextHome
- $201,0001 bd1 ba715 sqft155 S COURT AVENUE #1104, ORLANDO, FL 32801For SaleMLS ID #O6324412, Paul Chisholm, LOVEJOY PROFESSIONAL REALTY, INC. Stellar MLS
- $184,8001 bd1 ba644 sqft101 S EOLA DRIVE #519, ORLANDO, FL 32801For SaleMLS ID #O6396424, Steven Kwong, CHARLES RUTENBERG REALTY ORLANDO. Stellar MLS
- $260,0001 bd2 ba980 sqft101 S EOLA DRIVE #1106, ORLANDO, FL 32801For SaleMLS ID #O6432160, Lisa Grey, KEYSEEKERS REAL ESTATE. Stellar MLS
- $169,0001 bd1 ba636 sqft118 W AMERICA STREET #2, ORLANDO, FL 32801For SaleMLS ID #O6432229, Jennifer Harned, MAINFRAME REAL ESTATE. Stellar MLS
- $205,0001 bd1 ba615 sqft155 S COURT AVENUE #1603, ORLANDO, FL 32801For SaleMLS ID #S5118736, Louisa Ghali, GHALI REALTY, INC. Stellar MLS
