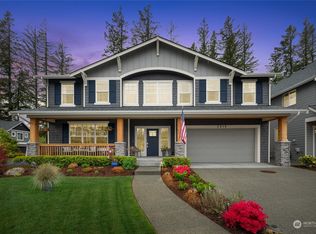
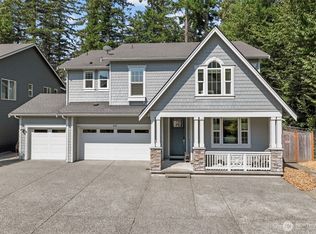
New construction by John Day Homes in North Bend’s Massey Short Plat—an intimate community of only three homes near the Snoqualmie River. Scheduled for completion in January 2027, the Aspen II offers 3,744 square feet with 5 bedrooms, 4 bathrooms, a spacious bonus room, a 3-car garage, and a 9,360-square-foot homesite. Presale buyers may have opportunities to personalize select finishes and features.Designed for modern Northwest living, the home features soaring ceilings, expansive windows, abundant natural light, and an open-concept kitchen, dining area, and family room. Dramatic two-story ceilings create an impressive sense of space in the family room, while the chef’s kitchen offers premium finishes, generous workspace, and seamless connection to the main living areas—ideal for entertaining and everyday living.A main-floor bedroom and bathroom provide flexibility for guests, multigenerational living, or a private home office. Upstairs, spacious bedrooms and a versatile bonus room offer additional space for a media room, playroom, fitness area, or second office.Enjoy a peaceful Snoqualmie Valley setting near the river, hiking and biking trails, outdoor recreation, and downtown North Bend shops and restaurants. Convenient access to I-90 connects you to Bellevue, Seattle, Snoqualmie Pass, and major Eastside employment centers. Located in the highly regarded Snoqualmie Valley School District. Photos are of the Aspen II on another site.
Pending
Listed by: TEC Real Estate Inc. • Kim McGinnis
$1,895,880
45013 SE Tanner Road, North Bend, WA 98045
5beds
3,744sqft
Single Family Residence
Built in 2026
9,361 Square Feet Lot
$1,891,400 Zestimate®
$506/sqft
$-- HOA
What's special
- --
- on Zillow
- 162
- views
- 8
- saves
Zillow last checked:
Listing updated:
Listed by:
Kim McGinnis,
TEC Real Estate Inc.
Source: NWMLS as distributed by MLS GRID,MLS#: 2570913
Facts & features
Interior
Bedrooms & bathrooms
- Bedrooms: 5
- Bathrooms: 4
- Full bathrooms: 2
- 3/4 bathrooms: 2
- Main level bathrooms: 1
- Main level bedrooms: 1
Primary bedroom
- Level: Second
Bedroom
- Level: Second
Bedroom
- Level: Second
Bedroom
- Level: Second
Bedroom
- Level: Main
Bathroom full
- Level: Second
Bathroom full
- Level: Second
Bathroom three quarter
- Level: Second
Bathroom three quarter
- Level: Main
Bonus room
- Level: Second
Den office
- Level: Main
Dining room
- Level: Main
Entry hall
- Level: Main
Great room
- Level: Main
Kitchen with eating space
- Level: Main
Utility room
- Level: Main
Heating
- Fireplace, Forced Air, Heat Pump, Electric, Propane
Cooling
- Forced Air, Heat Pump
Appliances
- Included: Dishwasher, Microwave, Stove(s)/Range(s), Dishwasher(s), Microwave(s), Water Heater: Electric, Water Heater Location: Garage
Features
- Bath Off Primary, Dining Room, Pantry
- Flooring: Ceramic Tile, Engineered Hardwood, Carpet
- Basement: None
- Number of fireplaces: 1
- Fireplace features: Main Level: 1, Fireplace
Interior area
- Total structure area: 3,744
- Total interior livable area: 3,744 sqft
Property
Parking
- Total spaces: 3
- Parking features: Driveway, Attached Garage
- Has attached garage: Yes
- Covered spaces: 3
Features
- Levels: Two
- Stories: 2
- Entry location: Main
- Patio & porch: Bath Off Primary, Dining Room, Fireplace, Pantry, Walk-In Closet(s), Water Heater
- Has view: Yes
- View description: Territorial
Lot
- Size: 9,361 Square Feet
- Features: Paved, Patio
- Topography: Level
- Residential vegetation: Wooded
Details
- Parcel number: 1423089197
- Special conditions: Standard
Construction
Type & style
- Home type: SingleFamily
- Architectural style: Craftsman,2 Story
- Property subtype: Single Family Residence
Materials
- Cement/Concrete, Stone, Wood Siding
- Foundation: Poured Concrete
- Roof: Composition
Condition
- Under Construction
- New construction: Yes
- Year built: 2026
- Major remodel year: 2026
Details
- Builder name: John Day Homes, Inc
Utilities & green energy
- Electric: Company: Tanner Electric
- Sewer: Sewer Connected, Company: City of North Bend
- Water: Public, Company: Sallal Water
Community & HOA
Community
- Subdivision: Tanner
Location
- Region: North Bend
Financial & listing details
- Price per square foot: $506/sqft
- Date on market: 8/19/2026
- Listing terms: Conventional,FHA,VA Loan
- Inclusions: Dishwasher(s), Microwave(s), Stove(s)/Range(s)
Estimated market value
$1,891,400
$1.80M - $1.99M
$6,424/mo
Price history
| Date | Event | Price |
|---|---|---|
| 8/26/2026 | Pending sale | $1,895,880$506/sqft |
Source:  NWMLS as distributed by MLS GRID #2570913 Report a problem NWMLS as distributed by MLS GRID #2570913 Report a problem | ||
| 8/19/2026 | Listed for sale | $1,895,880$506/sqft |
Source: NWMLS as distributed by MLS GRID #2570913 Report a problem | ||
Public tax history
Tax history is unavailable.
Monthly payment
Est. payment
Payment breakdown
Explore the cost of this home by adjusting the details. Changes won't be saved.Climate risks
Neighborhood: Middle Fork
Nearby schools
Schools provided by the listing agent
- Elementary: Edwin R Opstad Elem
- Middle: Twin Falls Mid
- High: Mount Si High
Source: NWMLS as distributed by MLS GRID. This data may not be complete. We recommend contacting the local school district to confirm school assignments for this home.
Similar homes
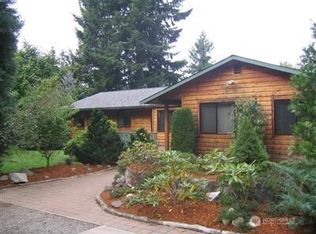
- $1,849,8805 bd3 ba3.6k sqftMassey Short Plat, North Bend, WA 98045Active
 MLS ID #2555963, Kim McGinnis. NWMLS as distributed by MLS GRID
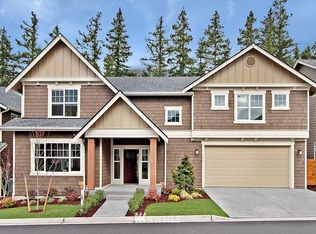
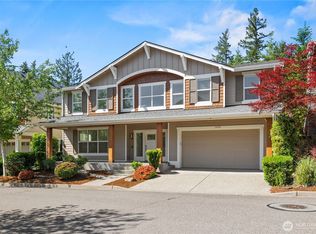
 - $1,457,9994 bd3 ba3.5k sqftMountain Vista At Cedar Falls, North Bend, WA 98045Active
 MLS ID #2585085, Benjamin Frederick. NWMLS as distributed by MLS GRID
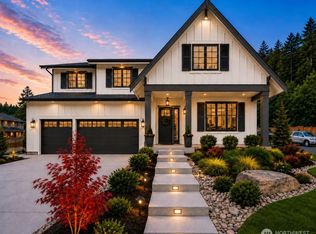
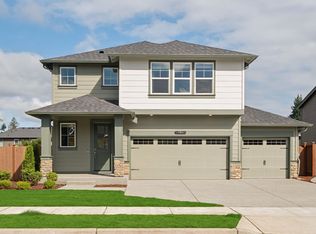
 - $1,200,0004 bd3 ba3.4k sqftTannerwood, North Bend, WA 98045Active
 MLS ID #2572663, Bradley Hanson. NWMLS as distributed by MLS GRID
 - from $1,299,9956 bd3 ba3k sqftSavannah Plan, Harrison Court, North Bend, WA 98045New Construction
 DR Horton
