Welcome to this beautiful four-bedroom, two-bath home in the desirable Hills and Dales neighborhood! Recognized with a 2025 Home Beautification Award, this charming 2,200 square foot home offers a wonderful combination of character, spacious living areas, and thoughtful updates.
A striking entryway welcomes you with dark paneled walls and decorative tile flooring. The spacious living room offers plenty of room to relax or entertain, while the adjoining dining room is perfect for everyday meals and gatherings. Just off the dining room, the large family room features beautiful hardwood floors and oversized windows overlooking the backyard, with access to an enclosed patio offering another inviting space to relax and enjoy views of the fenced backyard.
The updated kitchen features quartz countertops, new flooring, and convenient access to the laundry room and mudroom. An attached two-car garage offers additional parking and storage.
Upstairs, you'll find four generously sized bedrooms with newer carpeting. The partially finished basement provides additional space for entertaining, hobbies, or storage.
Recent improvements include a new roof, gutters, updated electrical panel, kitchen flooring, newer upstairs carpeting, and a beautiful new front deck.
With its spacious layout, charming details, and numerous updates, this award-winning Hills and Dales home has so much to offer!
For sale
$339,900
627 N Tanglewood Dr, Springfield, OH 45504
4beds
2,252sqft
Single Family Residence
Built in 1940
9,574 Square Feet Lot
$330,000 Zestimate®
$151/sqft
$-- HOA
What's special
Four-bedroom two-bath homeBeautiful new front deck
- 2 days
- 593
- 43
Zillow last checked:
Listing updated:
Listed by:
Maurice Carpenter (937)505-3553,
Gallery Homes Real Estate, LLC
Source: DABR MLS,MLS#: 971325 Originating MLS: Dayton Area Board of REALTORS
Facts & features
Interior
Bedrooms & bathrooms
- Bedrooms: 4
- Bathrooms: 2
- Full bathrooms: 1
- 1/2 bathrooms: 1
- Main level bathrooms: 1
Bedroom
- Level: Second
- Dimensions: 12 x 15
Bedroom
- Level: Second
- Dimensions: 11 x 13
Bedroom
- Level: Third
- Dimensions: 12 x 18
Bedroom
- Level: Fourth
- Dimensions: 11 x 16
Dining room
- Level: Main
- Dimensions: 12 x 12
Kitchen
- Level: Main
- Dimensions: 15 x 9
Living room
- Level: Main
- Dimensions: 23 x 13
Other
- Level: Fourth
- Dimensions: 11 x 11
Heating
- Forced Air
Cooling
- Central Air
Features
- Basement: Full,Partially Finished
Interior area
- Total structure area: 2,252
- Total interior livable area: 2,252 sqft
Video & virtual tour
Property
Parking
- Total spaces: 2
- Parking features: Attached, Garage, Two Car Garage
- Attached garage spaces: 2
Features
- Levels: Three Or More
- Stories: 4
Lot
- Size: 9,574 Square Feet
- Dimensions: 72 x 133
Details
- Parcel number: 3400600006409002
- Zoning: Residential
- Zoning description: Residential
Construction
Type & style
- Home type: SingleFamily
- Property subtype: Single Family Residence
Materials
- Aluminum Siding
Condition
- Year built: 1940
Community & HOA
Community
- Subdivision: Hills & Dales
HOA
- Has HOA: No
Location
- Region: Springfield
Financial & listing details
- Price per square foot: $151/sqft
- Date on market: 10/16/2026
- Listing terms: Conventional,FHA,Other,VA Loan
Estimated market value
$330,000
$314,000 - $347,000
$1,879/mo
Price history
| Date | Event | Price |
|---|---|---|
| 10/16/2026 | Listed for sale | $339,900+38.7%$151/sqft |
Source:  WRIST #1049189 Report a problem | ||
| 10/16/2023 | Sold | $245,000+11.4%$109/sqft |
Source: WRIST #1027735 Report a problem | ||
| 9/18/2023 | Pending sale | $220,000$98/sqft |
Source: DABR MLS #895155 Report a problem | ||
| 9/16/2023 | Listed for sale | $220,000+51.5%$98/sqft |
Source: DABR MLS #895155 Report a problem | ||
| 11/27/2017 | Sold | $145,200$64/sqft |
Source: WRIST #409683 Report a problem | ||
Public tax history
Tax history is unavailable.
Monthly payment
Est. payment
Payment breakdown
Explore the cost of this home by adjusting the details. Changes won't be saved.Climate risks
Neighborhood: 45504
Nearby schools
Schools provided by the listing agent
- District: Springfield
Source: DABR MLS. This data may not be complete. We recommend contacting the local school district to confirm school assignments for this home.


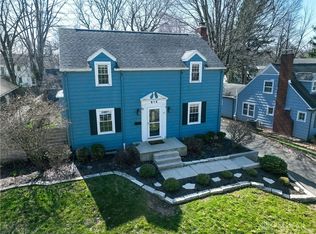
Similar homes
- $329,0003 bd2 ba1.7k sqft1820 Timberline Dr, Springfield, OH 45504For Sale

 MLS ID #1049016, Tina Bleything, Roost Real Estate Co.. WRIST
- $329,9004 bd2 ba2.3k sqft1108 N Fountain Ave, Springfield, OH 45504For Sale
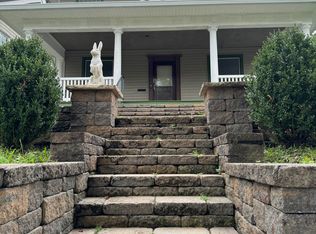 MLS ID #1048783, Lee Ann Steed, Red 1 Realty. WRIST
- $319,9003 bd2 ba1.8k sqft1707 Longview Dr, Springfield, OH 45504For Sale
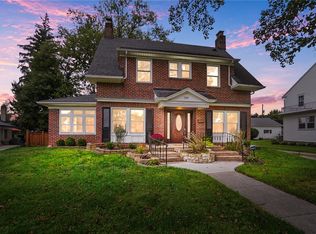
 MLS ID #969735, Tamara Comer, Coldwell Banker Heritage. DABR MLS
- $299,0004 bd3 ba2k sqft1820 Pembrook Rd, Springfield, OH 45504For Sale
 MLS ID #967192, Cindy Waddle, West Parke Real Estate Group. DABR MLS
- $288,5004 bd3 ba1.9k sqft2305 Rebecca Dr, Springfield, OH 45503For SaleMLS ID #971364, Kimberly Rogers, Keller Williams Home Town Rlty. DABR MLS
- $319,9003 bd2 ba1.8k sqft2874 Ashlar Dr, Springfield, OH 45503For SaleMLS ID #969452, Tamara Comer, Coldwell Banker Heritage. DABR MLS
- $340,0003 bd3 ba1.9k sqft2750 Redwood Dr, Springfield, OH 45504For SaleMLS ID #1048561, Samantha Tschida, Glasshouse Realty Group. WRIST
- $315,0003 bd2 ba1.7k sqft2691 Prestwick Village Cir #2691, Springfield, OH 45503For SaleMLS ID #1049083, Bart K Sheridan, Sheridans LLC. WRIST
- $255,0003 bd2 ba1.6k sqft1423 Crestview Dr, Springfield, OH 45504For SaleMLS ID #969900, Tammy L Collins, Coldwell Banker Heritage. DABR MLS
- $250,0003 bd2 ba1.5k sqft2420 Shawnee Blvd, Springfield, OH 45504For SaleMLS ID #970503, Sunil Dhingra, Always Sunny Realty LLC. DABR MLS
- $409,9004 bd2 ba2.7k sqft286 N Broadmoor Blvd, Springfield, OH 45504For SaleMLS ID #1048424, Ryan William King, Real Estate II, Inc.. WRIST
- $179,9004 bd1 ba1.3k sqft1901 Broadway St, Springfield, OH 45504For SaleMLS ID #971302, Taylor Yount, Streetlight Realty LLC. DABR MLS
- $179,9004 bd2 ba2.4k sqft123 Trenton Pl, Springfield, OH 45504For SaleMLS ID #970873, Jeffrey T Roberts, RE/MAX Alliance Realty. DABR MLS
- $275,0004 bd2 ba1.3k sqft3255 Erter Dr, Springfield, OH 45503For SaleMLS ID #971171, Cecilia Hill, Coldwell Banker Heritage. DABR MLS
- $310,0004 bd3 ba2.9k sqft1535 Winding Trl, Springfield, OH 45503For SaleMLS ID #969352, Virginia J Moody, Keller Williams Home Town Rlty. DABR MLS
- $279,9003 bd3 ba1.4k sqft570 Tuttle Rd, Springfield, OH 45503For Sale
 MLS ID #226039678, Kimberly J Slane, Red 1 Realty. Columbus and Central Ohio Regional MLS
- $315,0003 bd2 ba1.7k sqft2691 Prestwick Village Cir, Springfield, OH 45503For SaleMLS ID #970965, Bart K Sheridan, Sheridans LLC. DABR MLS
- $235,0004 bd2 ba1.6k sqft1427 Pythian Ave, Springfield, OH 45504For SaleMLS ID #967999, Lisa Smedley, Home City Real Estate. DABR MLS
