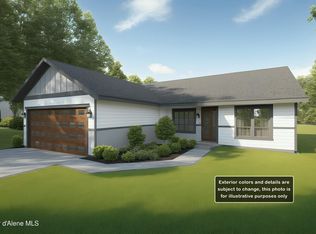
Welcome home to this beautiful 4-bedroom, 2-bathroom home featuring a spacious, open-concept layout with vaulted ceilings and stylish finishes throughout! The inviting living room features a cozy gas fireplace, while the kitchen shines with quartz countertops and a gas range. Enjoy durable LVP flooring throughout the main living areas, with comfortable flooring in the bedrooms and closets.
This home is packed with thoughtful upgrades, including a 95% efficient gas furnace, Nest thermostat, tankless gas water heater, and a spacious 3-car garage complete with garage door openers.
Step outside to enjoy the covered front and rear patios, perfect for relaxing or entertaining. The rear patio is also equipped with a gas hookup for your BBQ. Beautifully landscaped front and back yards with a full sprinkler system complete this move-in-ready home!
Active
$579,900
8921 W Cultivator Ave, Rathdrum, ID 83858
4beds
2baths
1,761sqft
Single Family Residence
Built in 2025
7,840 Square Feet Lot
$-- Zestimate®
$329/sqft
$-- HOA
What's special
Cozy gas fireplaceSpacious open-concept layoutStylish finishes throughoutFull sprinkler systemVaulted ceilingsGas range
- 1 day
- 290
- 19
Likely to sell faster than
Zillow last checked:
Listing updated:
Listed by:
Mariah Turrell 208-704-5802,
Windermere/Coeur d'Alene Realty Inc
Source: Coeur d'Alene MLS,MLS#: 26-10382
Facts & features
Interior
Bedrooms & bathrooms
- Bedrooms: 4
- Bathrooms: 2
- Main level bathrooms: 3
- Main level bedrooms: 4
Heating
- Natural Gas, Forced Air
Appliances
- Included: Gas Water Heater, Microwave, Disposal, Dishwasher
- Laundry: Washer Hookup
Features
- Fireplace, High Speed Internet, Smart Thermostat
- Flooring: Carpet, LVP
- Has basement: No
- Has fireplace: Yes
- Common walls with other units/homes: No Common Walls
Interior area
- Total structure area: 1,761
- Total interior livable area: 1,761 sqft
Property
Parking
- Parking features: Garage - Attached
- Has attached garage: Yes
Features
- Exterior features: Lighting, Rain Gutters, Lawn
- Has view: Yes
- View description: Mountain(s), Territorial, Neighborhood
Lot
- Size: 7,840 Square Feet
- Features: Open Lot, Level
Details
- Parcel number: RL9930070120
- Zoning: RES
Construction
Type & style
- Home type: SingleFamily
- Property subtype: Single Family Residence
Materials
- Fiber Cement, Lap Siding, Frame
- Foundation: Concrete Perimeter
- Roof: Composition
Condition
- Year built: 2025
Utilities & green energy
- Sewer: Public Sewer
- Water: Public
Community & HOA
Community
- Subdivision: Thayer Farms
HOA
- Has HOA: Yes
Location
- Region: Rathdrum
Financial & listing details
- Price per square foot: $329/sqft
- Date on market: 10/21/2026
- Road surface type: Paved
Estimated market value
Not available
Estimated sales range
Not available
Not available
Price history
| Date | Event | Price |
|---|---|---|
| 10/21/2026 | Listed for sale | $579,900+1%$329/sqft |
Source:  Coeur d'Alene MLS #26-10382 Report a problem | ||
| 1/30/2026 | Sold | -- |
Source: Coeur d'Alene MLS #25-3724 Report a problem | ||
| 1/23/2026 | Pending sale | $573,900$326/sqft |
Source: Coeur d'Alene MLS #25-3724 Report a problem | ||
| 4/21/2025 | Listed for sale | $573,900$326/sqft |
Source: Coeur d'Alene MLS #25-3724 Report a problem | ||
Public tax history
Tax history is unavailable.
Monthly payment
Est. payment
Payment breakdown
Explore the cost of this home by adjusting the details. Changes won't be saved.Climate risks
Neighborhood: 83858
Similar homes
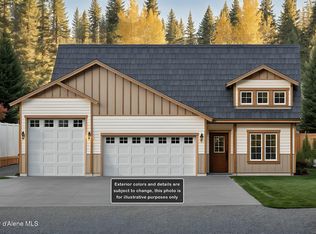
- $549,0003 bd2 ba1.5k sqft8982 W Oats Ave, Rathdrum, ID 83858For Sale
 MLS ID #26-10264, Travis Leavitt, CENTURY 21 Beutler & Associates. Coeur d'Alene MLS
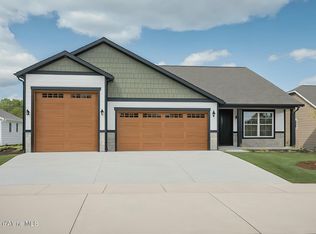
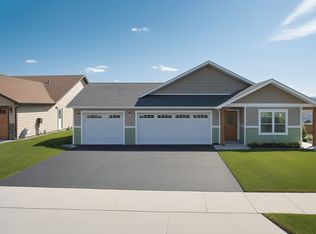
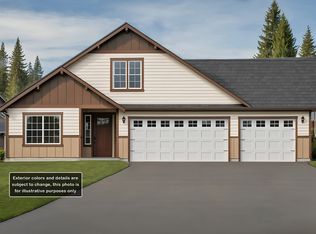
- from $579,9004 bd2 ba1.9k sqftThe Amarillo Plan, Thayer Farms, Rathdrum, ID 83858New Construction
 Monogram Homes
- from $589,9004 bd2 ba2k sqftThe Cody Plan, Thayer Farms, Rathdrum, ID 83858New Construction
 Monogram Homes
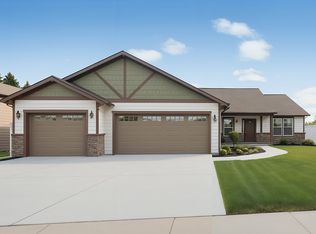
- from $549,9004 bd2 ba1.7k sqftThe Pendleton Plan, Thayer Farms, Rathdrum, ID 83858New Construction
 Monogram Homes
