Fabulous location! Situated just 5 minutes from I-95 Hwy and a quick 10-minute drive to the beach, great restaurants, and near the vibrant nightlife of Canal St and Flagler Ave. This pristine, turnkey home feels brand new. It features a desirable open-concept floor plan with an expansive main living and dining area that flows seamlessly into the kitchen with luxury laminate flooring throughout your new home, perfect for entertaining. The modern kitchen boasts soft-close cabinetry, sleek quartz countertops, and a stainless steel refrigerator with newer appliances that have barely been used. Designed with privacy in mind, the spacious primary suite is tucked away on the opposite side of the home and includes a walk-in closet, double-sink vanity and an amazing modern shower. The guest rooms feature lots of closet space and a modern bathroom in the hallway barely used. Step outside to enjoy the private, screened-in back patio surrounded by lush, mature vegetation. This home is perfect for a growing family, snowbirds and someone looking for a perfect turn-key property. All information recorded in the MLS intended to be accurate but cannot be guaranteed.
Active
$510,000
397 Palm Dr, New Smyrna Beach, FL 32168
3beds
2,192sqft
:
Get pre-qualified$3,413/mo
Single Family Residence, Residential
Built in 2025
9,600 Square Feet Lot
$502,200 Zestimate®
$233/sqft
$-- HOA
What's special
Sleek quartz countertopsOpen-concept floor planAmazing modern showerModern bathroomSpacious primary suiteModern kitchenLuxury laminate flooring
- 1 day |
- 96 |
- 3 |
Zillow last checked:
Listing updated:
Listed by:
Peter John Graulich 386-214-7426,
Never 6 Percent Realty Inc.
Source: DBAMLS,MLS#: 1229003
Facts & features
Interior
Bedrooms & bathrooms
- Bedrooms: 3
- Bathrooms: 2
- Full bathrooms: 2
Primary bedroom
- Level: Main
- Area: 224 Square Feet
- Dimensions: 14.00 x 16.00
Bedroom 1
- Level: Main
- Area: 180 Square Feet
- Dimensions: 12.00 x 15.00
Bathroom 2
- Level: Main
- Area: 192 Square Feet
- Dimensions: 12.00 x 16.00
Dining room
- Level: Main
- Area: 192 Square Feet
- Dimensions: 12.00 x 16.00
Kitchen
- Level: Main
- Area: 187 Square Feet
- Dimensions: 11.00 x 17.00
Living room
- Level: Main
- Area: 510 Square Feet
- Dimensions: 17.00 x 30.00
Heating
- Central
Cooling
- Central Air
Appliances
- Included: Refrigerator, Microwave, Dishwasher, Convection Oven
Interior area
- Total structure area: 2,941
- Total interior livable area: 2,192 sqft
Property
Parking
- Total spaces: 2
- Parking features: Additional Parking
- Garage spaces: 2
Features
- Levels: One
- Stories: 1
Lot
- Size: 9,600 Square Feet
- Dimensions: 80ft x 120ft
Details
- Parcel number: 732304000380
Construction
Type & style
- Home type: SingleFamily
- Architectural style: Traditional
- Property subtype: Single Family Residence, Residential
Materials
- Block, Concrete
- Foundation: Slab
- Roof: Shingle
Condition
- Updated/Remodeled
- New construction: No
- Year built: 2025
Utilities & green energy
- Sewer: Septic Tank
- Water: Public
- Utilities for property: Water Available
Community & HOA
Community
- Subdivision: Oliver
HOA
- Has HOA: No
Location
- Region: New Smyrna Beach
Financial & listing details
- Price per square foot: $233/sqft
- Tax assessed value: $312,444
- Annual tax amount: $987
- Date on market: 7/25/2026
- Listing terms: Cash,Conventional,FHA,VA Loan
Estimated market value
$502,200
$477,000 - $527,000
$3,235/mo
Price history
| Date | Event | Price |
|---|---|---|
| 7/25/2026 | Listed for sale | $510,000-4.7%$233/sqft |
Source:  DBAMLS #1229003 Report a problem DBAMLS #1229003 Report a problem | ||
| 12/19/2025 | Sold | $535,000-2.6%$244/sqft |
Source:  Stellar MLS #NS1084663 Report a problem Stellar MLS #NS1084663 Report a problem | ||
| 8/7/2025 | Pending sale | $549,000$250/sqft |
Source: DBAMLS #1212423 Report a problem | ||
| 5/6/2025 | Price change | $549,000+3.8%$250/sqft |
Source: DBAMLS #1212423 Report a problem | ||
| 4/22/2025 | Listed for sale | $529,000$241/sqft |
Source: DBAMLS #1212423 Report a problem | ||
Public tax history
| Year | Property taxes | Tax assessment |
|---|---|---|
| 2025 | $987 +22.4% | $312,444 +550.9% |
| 2024 | $806 | $48,000 |
Find assessor info on the county website
Monthly payment
Est. payment
Payment breakdown
Explore the cost of this home by adjusting the details. Changes won't be saved.Climate risks
Neighborhood: Glencoe
Nearby schools
GreatSchools rating
- 8/10Read-Pattillo Elementary SchoolGrades: PK-5Distance: 2.8 mi
- 5/10New Smyrna Beach Middle SchoolGrades: 6-8Distance: 2.6 mi
- 5/10New Smyrna Beach High SchoolGrades: PK,9-12Distance: 2.1 mi
- $484,0004 bd2 ba1.9k sqft407 Palm Dr, New Smyrna Beach, FL 32168Sold

- $470,0004 bd2 ba1.9k sqft377 Palm Dr, New Smyrna Beach, FL 32168Sold

- $339,9004 bd2 ba1.3k sqft382 Oliver Dr, New Smyrna Beach, FL 32168Off Market
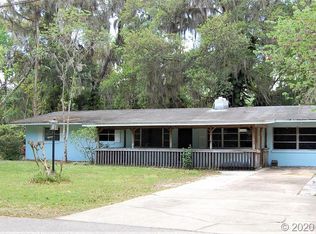
- $479,9994 bd2 ba1.9k sqft402 Oliver Dr, New Smyrna Beach, FL 32168Sold

- $289,3003 bd2 ba1.2k sqft357 Palm Dr, New Smyrna Beach, FL 32168Off Market
- $293,3004 bd2 ba2.1k sqft390 Palm Dr, New Smyrna Beach, FL 32168Off Market
- $284,7244 bd2 ba-- sqft362 Oliver Dr, New Smyrna Beach, FL 32168Sold
- $294,9003 bd2 ba1.1k sqft412 Oliver Dr, New Smyrna Beach, FL 32168Off Market
A local agent can set up tours, give advice and negotiate with sellers.
A local lender can help you make sure your offer is ready when you are.
Similar homes
- $545,0003 bd1 ba1.5k sqft2576 Sunset Dr, New Smyrna Beach, FL 32168For Sale By Owner
- $349,9004 bd2 ba1.8k sqft2997 Neverland Dr, New Smyrna Beach, FL 32168For Sale
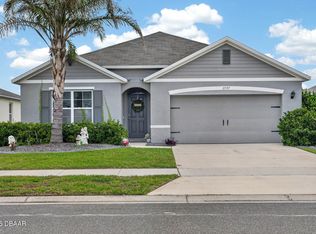
 MLS ID #1227391, Stacey Mathews Johnson, Keller Williams Realty Florida Partners. DBAMLS
 - $662,1294 bd4 ba2.7k sqft827 Junonia Blvd, New Smyrna Beach, FL 32168New Construction

 Stellar MLS
 - $550,0004 bd4 ba2.6k sqft6239 Woodhaven Village Dr, Port Orange, FL 32128For Sale
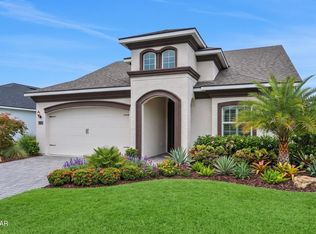 MLS ID #1227189, Patrick O'Brien, O'Brien Real Estate LLC. DBAMLS
 - $670,0004 bd4 ba3.2k sqft664 Junonia Blvd, New Smyrna Beach, FL 32168New ConstructionStellar MLS
- $755,9004 bd3 ba1.7k sqft1 Carley Cir, New Smyrna Beach, FL 32169For SaleMLS ID #1226465, James Broadus, Diversified Realty Holdings. DBAMLS
- from $662,1294 bd4 ba2.7k sqftJava Plan, Ardisia Park, New Smyrna Beach, FL 32168New ConstructionTaylor Morrison
- $274,9903 bd3 ba1.4k sqft1655 Great Osprey Way, New Smyrna Beach, FL 32168New ConstructionStellar MLS
- $274,9903 bd3 ba1.4k sqft1657 Great Osprey Way, New Smyrna Beach, FL 32168New ConstructionStellar MLS
- $274,9903 bd3 ba1.4k sqft1653 Great Osprey Way, New Smyrna Beach, FL 32168New ConstructionStellar MLS
- $650,0003 bd2 ba1.9k sqft1222 Willow Oak Dr, Edgewater, FL 32132For SaleMLS ID #1225160, Danielle Boyd, Florida Homes Realty & Mortgage. DBAMLS
- $579,0004 bd3 ba2.5k sqft2214 Elegant Manor Cir, Edgewater, FL 32141For SaleMLS ID #260413, Noah Bailey, Keller Williams Realty Atlantic Partners St Augustine. St Augustine St Johns County BOR
- $499,9903 bd2 ba2.5k sqft35 Acclaim At Lionspaw, Daytona Beach, FL 32124For SaleMLS ID #1222415, Terrie Ann Ventrelli, Real Estate Services of Palm Coast. DBAMLS
- $410,0003 bd2 ba1.8k sqft5480 Saint Regis Way, Port Orange, FL 32128For SaleMLS ID #1228270, Stacey Mathews Johnson, Keller Williams Realty Florida Partners. DBAMLS
- $511,9004 bd2 ba2k sqft246 Azure Mist Way, Daytona Beach, FL 32124For SaleMLS ID #1227578, Josh Cady, 1st Class Real Estate Reagan Realty. DBAMLS
- from $384,9904 bd2 ba1.8k sqftOrchid Plan, Coastal Communities, Edgewater, FL 32141New ConstructionMaronda Homes
- $559,9002 bd2 ba1.1k sqft1136 Harbour Point Dr, Port Orange, FL 32127For SaleMLS ID #1227994, Eric Zimmerman, RE/MAX Advantage. DBAMLS
- $565,0003 bd2 ba1.9k sqft215 Magenta Rd, Daytona Beach, FL 32124For SaleMLS ID #1228469, Bill Navarra, Realty Pros Assured. DBAMLS
- $429,4003 bd2 ba1.9k sqft6805 Vintage Ln, Port Orange, FL 32128For SaleMLS ID #1227408, Tammy Cherry, Charles Rutenberg Realty Orlando LLC. DBAMLS
- $399,9993 bd2 ba2k sqft5988 Shady Creek Ln, Port Orange, FL 32128For SaleMLS ID #1226868, Eric Zimmerman, RE/MAX Advantage. DBAMLS
