Spacious 3 bedroom/2 bath ranch with possible room for 4th bedroom. This home offers a total of 2370 SF. As you enter the home you are greeted by gorgeous hardwood floors in the living and dining area. Updated Kitchen with large bay window area that lets in plenty of natural light, SS appliances with granite countertops, subway backsplash, under cabinet lights and tile flooring. Convenient wall of additional cabinets to serve as pantry and extra storage area. Large dining area can also be used as dining/family room/den, or with a wall up for a 4th bedroom. The sliding glass door from dining room leads you to the newly stained deck and fenced in yard. 3 bedrooms are also found on the main level, all with hardwood floors. Primary bedroom has walk in closet. The other 2 bedroom have closet built - ins for great wardrobe organization. The lower level has a full bathroom, large laundry area and recreation room for possible additional living space. Oversized walk in closet for all of your storage needs. The 3 car tandem garage has back service door to the back yard area, which has an abundance of green area to complete all of your outdoor wish list items. You will love the expansive driveway for all of your vehicles/and guest parking. This unincorporated area offers low taxes while enjoying City of Naperville water service. Naperville school system is another plus, with elementary school is in the subdivision. Middle school is also very close, and local school bus service picks up for Metea high school. Updated mechanical, plumbing and electric. Tankless HWH. Whole house fan. The home sits in an area on the north side of Naperville which is sought after for its proximity to the Metra train, I88 Tollway access, shoppings, schools, parks and restaurants. Short distance to downtown Naperville, Fox Valley Mall, and McDowell woods/bike walking/bike trail.
New
$450,000
30W044 Bruce Ln, Naperville, IL 60563
3beds
1,341sqft
Single Family Residence
Built in 1968
0.33 Acres Lot
$444,200 Zestimate®
$336/sqft
$-- HOA
What's special
Fenced in yardUpdated kitchenUnder cabinet lightsSubway backsplashLarge laundry areaGranite countertopsTile flooring
- 3 hours |
- 250 |
- 16 |
Zillow last checked:
Listing updated:
Listed by:
Mary Tremonte 630-624-6574,
Baird & Warner
Source: MRED as distributed by MLS GRID,MLS#: 12691665
Loading...
Facts & features
Interior
Bedrooms & bathrooms
- Bedrooms: 3
- Bathrooms: 2
- Full bathrooms: 2
Rooms
- Room types: No additional rooms
Primary bedroom
- Features: Flooring (Hardwood)
- Level: Main
- Area: 110 Square Feet
- Dimensions: 10X11
Bedroom 2
- Features: Flooring (Hardwood)
- Level: Main
- Area: 80 Square Feet
- Dimensions: 10X8
Bedroom 3
- Level: Main
- Area: 80 Square Feet
- Dimensions: 10X8
Dining room
- Level: Main
- Area: 264 Square Feet
- Dimensions: 12X22
Kitchen
- Features: Flooring (Ceramic Tile)
- Level: Main
- Area: 120 Square Feet
- Dimensions: 10X12
Living room
- Features: Flooring (Hardwood)
- Level: Main
- Area: 275 Square Feet
- Dimensions: 11X25
Heating
- Natural Gas, Forced Air
Cooling
- Central Air
Features
- 1st Floor Bedroom, Built-in Features, Walk-In Closet(s), Open Floorplan
- Flooring: Hardwood
- Windows: Window Treatments, Drapes
- Basement: Partially Finished,Full
Interior area
- Total structure area: 0
- Total interior livable area: 1,341 sqft
Property
Parking
- Total spaces: 2
- Parking features: Concrete, Garage Door Opener, Yes, Garage Owned, Attached, Garage
- Attached garage spaces: 2
- Has uncovered spaces: Yes
Accessibility
- Accessibility features: No Disability Access
Features
- Stories: 1
Lot
- Size: 0.33 Acres
- Dimensions: 100 X 145
Details
- Parcel number: 0709210016
- Special conditions: None
Construction
Type & style
- Home type: SingleFamily
- Property subtype: Single Family Residence
Materials
- Aluminum Siding
Condition
- New construction: No
- Year built: 1968
Utilities & green energy
- Sewer: Public Sewer
- Water: Lake Michigan
Community & HOA
HOA
- Services included: None
Location
- Region: Naperville
Financial & listing details
- Price per square foot: $336/sqft
- Tax assessed value: $117,634
- Annual tax amount: $6,209
- Date on market: 7/11/2026
- Ownership: Fee Simple
Estimated market value
$444,200
$422,000 - $466,000
$3,024/mo
Price history
| Date | Event | Price |
|---|---|---|
| 7/11/2026 | Listed for sale | $450,000+60.7%$336/sqft |
Source:  MRED as distributed by MLS GRID #12691665 Report a problem MRED as distributed by MLS GRID #12691665 Report a problem | ||
| 7/20/2018 | Sold | $280,000-3.4%$209/sqft |
Source: Agent Provided Report a problem | ||
| 6/11/2018 | Pending sale | $289,900$216/sqft |
Source: Century 21 Affiliated #09961694 Report a problem | ||
| 6/11/2018 | Listed for sale | $289,900+38%$216/sqft |
Source: Century 21 Affiliated #09961694 Report a problem | ||
| 9/5/2013 | Sold | $210,000$157/sqft |
Source: Public Record Report a problem | ||
Public tax history
| Year | Property taxes | Tax assessment |
|---|---|---|
| 2024 | $6,209 +4.7% | $117,634 +11.3% |
| 2023 | $5,931 +4.5% | $105,700 +8.4% |
| 2022 | $5,673 +3.7% | $97,490 +3.7% |
| 2021 | $5,469 +0.1% | $94,010 |
| 2020 | $5,461 +4.2% | $94,010 +5.1% |
| 2019 | $5,241 +11.2% | $89,410 +12.6% |
| 2018 | $4,713 +23.4% | $79,400 +3.5% |
| 2017 | $3,820 -2.4% | $76,700 +4.2% |
| 2016 | $3,915 -4.3% | $73,610 +5.3% |
| 2015 | $4,093 -5% | $69,890 -1.8% |
| 2014 | $4,308 -15.4% | $71,200 -0.7% |
| 2013 | $5,093 +2.8% | $71,690 -2% |
| 2012 | $4,953 +1.9% | $73,170 -6.4% |
| 2011 | $4,862 -1.4% | $78,200 -7.7% |
| 2010 | $4,932 +4.3% | $84,700 -4% |
| 2009 | $4,729 +2.5% | $88,230 +1.8% |
| 2008 | $4,613 +5.4% | $86,670 +5.8% |
| 2007 | $4,376 +2% | $81,920 +6.2% |
| 2006 | $4,291 +0.4% | $77,160 +4.7% |
| 2005 | $4,275 +14.6% | $73,730 +18.1% |
| 2004 | $3,730 +4.7% | $62,420 +6.8% |
| 2003 | $3,562 +23.6% | $58,440 +24.1% |
| 2002 | $2,883 +12.5% | $47,100 +4.7% |
| 2001 | $2,561 +11.9% | $44,990 +9.6% |
| 2000 | $2,289 | $41,040 |
Find assessor info on the county website
Monthly payment
Est. payment$--/mo
Payment breakdown
Explore the cost of this home by adjusting the details. Changes won't be saved.All calculations are estimates and provided by Zillow, Inc. for informational purposes only. Actual amounts may vary.
HOA fees may include property taxes on listings classified as Co-Ops. Contact the listing agent and/or owner for fee details.
Mortgage interest rates are dependent on a number of factors, including credit score, down payment, and repayment length. Interest rate data provided by Zillow Group Marketplace, Inc. as of 1/1/1970 from various mortgage lenders with which we have lead or other similar arrangements; the Estimated Payment is an average of those rates.
See how much you could borrow to make a competitive offer.
Climate risks
Neighborhood: Scots Plains
Nearby schools
GreatSchools rating
- 3/10Longwood Elementary SchoolGrades: K-5Distance: 0.3 mi
- 8/10Thayer J Hill Middle SchoolGrades: 6-8Distance: 0.4 mi
- 9/10Metea Valley High SchoolGrades: 9-12Distance: 1.6 mi
Schools provided by the listing agent
- Elementary: Longwood Elementary School
- Middle: Brookdale Elementary School
- High: Metea Valley High School
- District: 204
Source: MRED as distributed by MLS GRID. This data may not be complete. We recommend contacting the local school district to confirm school assignments for this home.
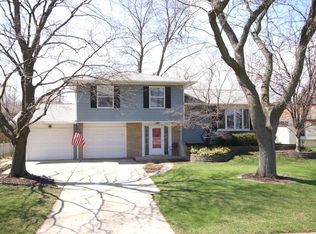
- $435,6003 bd1 ba1.6k sqft5S332 Scots Dr, Naperville, IL 60563Off Market
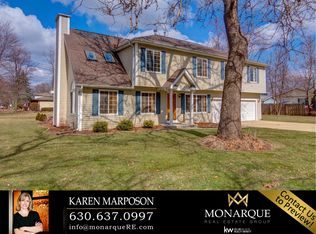
- $577,2004 bd3 ba2.6k sqft30W066 Bruce Ln, Naperville, IL 60563Off Market
- $407,500-- bd1 ba1.4k sqft5S322 Scots Dr, Naperville, IL 60563Off Market
- $316,700-- bd-- ba-- sqft5S333 Glenoban Dr, Naperville, IL 60563Off Market
- $354,2003 bd1 ba1k sqft30W045 Bruce Ln, Naperville, IL 60563Off Market
- $384,400-- bd2 ba1.7k sqft5S343 Scots Dr, Naperville, IL 60563Off Market
- $411,5003 bd2 ba1.3k sqft5S323 Glenoban Dr, Naperville, IL 60563Off Market
- $352,5003 bd1 ba1.3k sqft5S333 Scots Dr, Naperville, IL 60563Off Market
A local agent can set up tours, give advice and negotiate with sellers.
Similar homes
- $450,0003 bd3 ba1.9k sqft1008 Churchill Dr, Naperville, IL 60563Active
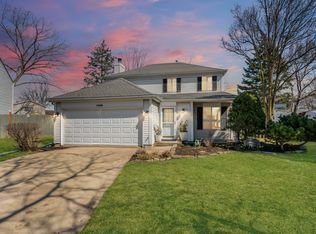 MLS ID #12692705, Tony Peterson, Berkshire Hathaway HomeServices Starck Real Estate. MRED as distributed by MLS GRID
 - $450,0004 bd1 ba1.3k sqft7S175 N Eola Rd, Aurora, IL 60502New
 MLS ID #12694614, Tammy Sartain, Keller Williams Innovate. MRED as distributed by MLS GRID
 - $409,0003 bd3 ba1.7k sqft908 Bradford Dr, Naperville, IL 60563New
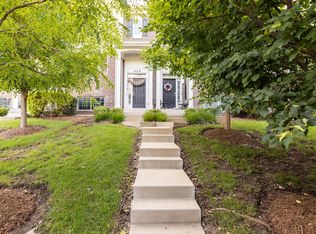 MLS ID #12696948, Sean Gimpert, O'Neil Property Group, LLC. MRED as distributed by MLS GRID
 - $400,0003 bd3 ba1.9k sqft906 Neudearborn Ln, Naperville, IL 60563New
 MLS ID #12685110, Priya Ayangaar, RENE, john greene, Realtor. MRED as distributed by MLS GRID
 - $429,0003 bd2 ba1.8k sqft5S353 Stewart Dr, Naperville, IL 60563ActiveMLS ID #12520170, Judy Cox, ABR,CRS,E-PRO,GRI,SRES, Results Realty ERA Powered. MRED as distributed by MLS GRID
- $390,0003 bd3 ba1.6k sqft2759 Sheridan Ct Unit 2759, Naperville, IL 60563NewMLS ID #12698702, Muhammad Kamal-Dalhat, LPT Realty LLC. MRED as distributed by MLS GRID
- $354,9003 bd2 ba1.4k sqft5S027 Pebble Beach Ct, Naperville, IL 60563NewMLS ID #12701824, Gamaliel I Marin, Smart Home Realty. MRED as distributed by MLS GRID
- $400,0003 bd1 ba1.3k sqft7S151 N Eola Rd, Aurora, IL 60502NewMLS ID #12694603, Tammy Sartain, Keller Williams Innovate. MRED as distributed by MLS GRID
- $390,0003 bd3 ba1.9k sqft1644 Windward Ave, Naperville, IL 60563ActiveMLS ID #12690411, Mine Beevis, john greene, Realtor. MRED as distributed by MLS GRID
- $--2 bd2 ba1.4k sqft3S022 Timber Dr, Warrenville, IL 60555AuctionAuction.com 2
- $439,5004 bd2 ba1k sqft401 S Whispering Hills Dr, Naperville, IL 60540ActiveMLS ID #12652691, Regina Macionis, Realty Executives Midwest. MRED as distributed by MLS GRID
- $452,5003 bd3 ba1.7k sqft911 Charlton Ln, Naperville, IL 60563Price ChangeMLS ID #12667538, Abhijit Leekha, Property Economics Inc.. MRED as distributed by MLS GRID
- $364,9003 bd2 ba1.6k sqft2770 Stoneybrook Ln, Aurora, IL 60502NewMLS ID #12691951, Michael Odeh, M K LAne Realty, LLC. MRED as distributed by MLS GRID
- $319,0002 bd2 ba1.5k sqft2532 Golf Ridge Cir, Naperville, IL 60563Price ChangeMLS ID #12644788, Kimberly Carlson, Durante & Rich Real Estate. MRED as distributed by MLS GRID
- $540,0003 bd3 ba1.9k sqft1525 Wedgefield Cir, Naperville, IL 60563For Sale By Owner
- $615,0003 bd2 ba1.9k sqft804 Manchester St, Naperville, IL 60563ActiveMLS ID #12545237, Rich Hartmann, Coldwell Banker Real Estate Group. MRED as distributed by MLS GRID
- $499,5003 bd3 ba1.5k sqft2308 Periwinkle Ct, Naperville, IL 60540ActiveMLS ID #12694325, Daniel Firks, Coldwell Banker Real Estate Group. MRED as distributed by MLS GRID
- $250,0002 bd1 ba1k sqft446 Valley Dr APT 201, Naperville, IL 60563NewMLS ID #12700876, Ryann Foley, CSC, john greene, Realtor. MRED as distributed by MLS GRID
- $384,9002 bd2 ba1.7k sqft920 Elderberry Cir Unit 104, Naperville, IL 60563NewMLS ID #12700457, Lance Kammes, RE/MAX Suburban. MRED as distributed by MLS GRID
- $550,0004 bd3 ba1.9k sqft1322 Pennsbury Ln, Aurora, IL 60502NewMLS ID #12698494, Subhapriya Lakshmanan, CSC, Charles Rutenberg Realty of IL. MRED as distributed by MLS GRID
- Illinois
- DuPage County
- Naperville
- 60563
- Scots Plains
- 30W044 Bruce Ln
Nearby cities
Nearby neighborhoods
Nearby zip codes
Other Naperville Topics
