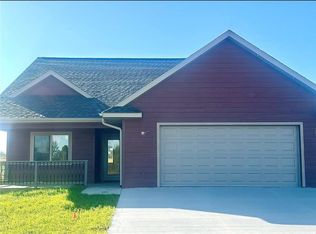
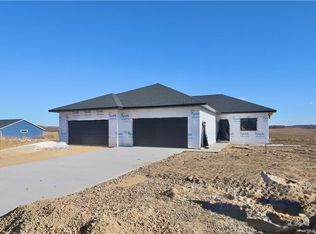
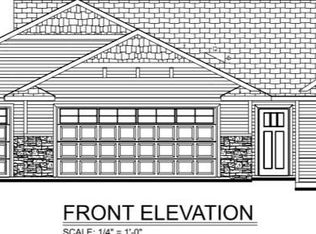
Brand new twin home offering modern design, quality finishes, and flexible living space in Colfax. This thoughtfully designed home features 2 bedrooms and 2 full bathrooms on the main level with a bright open-concept layout that maximizes space and natural light. The kitchen is a standout with beautiful cabinetry, solid surface countertops, and a layout perfect for everyday living and entertaining. Additional main-floor highlights include a built-in mudroom, convenient main floor laundry room, and a spacious primary suite featuring tray ceilings, a walk-in closet, and a private en-suite bath with a walk-in shower. Step outside to enjoy the deck overlooking the backyard—perfect for relaxing or entertaining. The lookout lower level offers great potential and can be finished for an additional $30,000 to include a third bedroom, full bathroom, family room with natural light, and an office or bonus space.
New construction
Price cut: $10K (10/12)
$279,000
118 Dunn Street, Colfax, WI 54730
2beds
1,306sqft
Multi Family, Single Family Residence
Built in 2026
0.28 Acres Lot
$278,700 Zestimate®
$214/sqft
$-- HOA
What's special
Private en-suite bathWalk-in closetBuilt-in mudroomBeautiful cabinetryTray ceilingsSolid surface countertopsBright open-concept layout
- 10 days
- 175
- 5
Zillow last checked:
Listing updated:
Listed by:
Kristie Lasher 715-318-5141,
Chippewa Valley Real Estate, LLC
Source: NWWMLS,MLS#: 1599189 Originating MLS: Realtors of Northwestern Wisconsin
Facts & features
Interior
Bedrooms & bathrooms
- Bedrooms: 2
- Bathrooms: 2
- Full bathrooms: 2
Bedroom
- Description: Bedroom,Flooring: Carpet
- Level: Main
- Dimensions: 14.00 x 12.00
Bedroom
- Description: Bedroom,Flooring: Carpet
- Level: Main
- Dimensions: 14.00 x 12.00
Bathroom
- Description: Bathroom,Flooring: Ceramic Tile
- Level: Main
- Dimensions: 12.00 x 11.00
Bathroom
- Description: Bathroom,Flooring: Ceramic Tile
- Level: Main
- Dimensions: 10.00 x 8.00
Dining room
- Description: Dining Room,Flooring: Simulated Wood,Plank
- Level: Main
- Dimensions: 13.00 x 8.00
Kitchen
- Description: Kitchen,Flooring: Simulated Wood,Plank
- Level: Main
- Dimensions: 13.00 x 11.00
Laundry
- Description: Laundry Room,Flooring: Simulated Wood,Plank
- Level: Main
- Dimensions: 12.00 x 7.00
Living room
- Description: Living Room,Flooring: Simulated Wood,Plank
- Level: Main
- Dimensions: 14.00 x 13.00
Heating
- Forced Air
Cooling
- Central Air
Appliances
- Included: Dishwasher, Electric Water Heater, Microwave, Oven, Range, Refrigerator
Features
- Basement: Daylight,Full,Other,See Remarks
- Has fireplace: No
- Fireplace features: None
Interior area
- Total structure area: 1,306
- Total interior livable area: 1,306 sqft
- Finished area above ground: 1,306
- Finished area below ground: 0
Property
Parking
- Total spaces: 2
- Parking features: Attached, Concrete, Driveway, Garage
- Attached garage spaces: 2
- Has uncovered spaces: Yes
Features
- Patio & porch: Deck, Open, Porch
- Fencing: None
Lot
- Size: 0.28 Acres
Details
- Additional structures: None
- Parcel number: 1711122911164200012
- Zoning description: Residential
Construction
Type & style
- Home type: SingleFamily
- Architectural style: Twin Home
- Property subtype: Multi Family, Single Family Residence
- Attached to another structure: Yes
Materials
- Vinyl Siding
- Foundation: Poured
Condition
- New construction: Yes
- Year built: 2026
Details
- Warranty included: Yes
Utilities & green energy
- Electric: Circuit Breakers
- Sewer: Public Sewer
- Water: Public
Community & HOA
HOA
- Has HOA: No
Location
- Region: Colfax
Financial & listing details
- Price per square foot: $214/sqft
- Annual tax amount: $289
- Date on market: 10/12/2026
- Cumulative days on market: 221 days
- Listing agreement: Exclusive Right To Sell
- Exclusions: Ceiling Fans, Dishwasher, Garage Opener, Lawn-New Construc, Microwave, Oven/Range, Refrigerator, Sellers Personal, Washer
Estimated market value
$278,700
$265,000 - $293,000
$1,801/mo
Price history
| Date | Event | Price |
|---|---|---|
| 10/12/2026 | Price change | $279,000-3.5%$214/sqft |
Source:  WIREX MLS #1599189 Report a problem | ||
| 8/21/2026 | Listed for sale | $289,000$221/sqft |
Source: WIREX MLS #1599189 Report a problem | ||
| 8/13/2026 | Contingent | $289,000$221/sqft |
Source: WIREX MLS #1599189 Report a problem | ||
| 8/4/2026 | Listed for sale | $289,000$221/sqft |
Source: WIREX MLS #1599189 Report a problem | ||
| 8/3/2026 | Contingent | $289,000$221/sqft |
Source: WIREX MLS #1599189 Report a problem | ||
| 8/1/2026 | Listed for sale | $289,000$221/sqft |
Source: WIREX MLS #1599189 Report a problem | ||
| 7/10/2026 | Pending sale | $289,000$221/sqft |
Source:  NorthstarMLS as distributed by MLS GRID #7056099 Report a problem | ||
| 7/1/2026 | Contingent | $289,000$221/sqft |
Source: WIREX MLS #1599189 Report a problem | ||
| 6/12/2026 | Price change | $289,000-3.3%$221/sqft |
Source: NorthstarMLS as distributed by MLS GRID #7056099 Report a problem | ||
| 3/16/2026 | Listed for sale | $299,000+4.9%$229/sqft |
Source: WIREX MLS #1599189 Report a problem | ||
| 12/2/2025 | Listing removed | $284,900$218/sqft |
Source: WIREX MLS #1591973 Report a problem | ||
| 10/21/2025 | Price change | $284,900-5%$218/sqft |
Source: WIREX MLS #1591973 Report a problem | ||
| 9/30/2025 | Price change | $299,900-3.2%$230/sqft |
Source: WIREX MLS #1591973 Report a problem | ||
| 7/10/2025 | Price change | $309,900-2.5%$237/sqft |
Source: WIREX MLS #1591973 Report a problem | ||
| 5/22/2025 | Listed for sale | $317,900$243/sqft |
Source: WIREX MLS #1591973 Report a problem | ||
| 5/16/2025 | Listing removed | $317,900$243/sqft |
Source: WIREX MLS #1590538 Report a problem | ||
| 4/22/2025 | Listed for sale | $317,900$243/sqft |
Source: WIREX MLS #1590538 Report a problem | ||
Public tax history
Tax history is unavailable.
Monthly payment
Est. payment
Payment breakdown
Explore the cost of this home by adjusting the details. Changes won't be saved.Climate risks
Neighborhood: 54730
Similar homes
- $225,0005 bd2 ba1.8k sqft504 Cedar Street, Colfax, WI 54730For Sale

 MLS ID #1603974, Alison Blanchard. NWWMLS
- $270,0003 bd2 ba1.7k sqftE6095 800th Avenue, Colfax, WI 54730For Sale
 MLS ID #1604050, Cora Frank. NWWMLS
- $349,0003 bd2 ba1.5k sqftN5403 870th Street, Elk Mound, WI 54739For Sale
 MLS ID #1605894, Dustin Schuh. NWWMLS
- $280,0002 bd2 ba1.2k sqft1323 Carpenter Avenue, Eau Claire, WI 54703For Sale
 MLS ID #1604095, Julie Brown. NWWMLS
- $299,9003 bd1 ba1.7k sqft12232 70th Avenue, Chippewa Falls, WI 54729For SaleMLS ID #1606028, Jessica Sedlacek. NWWMLS
- $269,9004 bd2 ba1.4k sqft3025 Glenhaven Place, Eau Claire, WI 54703For SaleMLS ID #1604593, Kim Haas. NWWMLS
- $290,0003 bd2 ba1.9k sqft2216 3rd Street E, Menomonie, WI 54751For SaleMLS ID #1602946, Cora Frank. NWWMLS
- $285,0003 bd1 ba1k sqft1706 Peterson Avenue, Eau Claire, WI 54703For SaleMLS ID #1603939, Rachel Till. NWWMLS
- $275,0003 bd2 ba1.2k sqft1816 Taft Avenue, Eau Claire, WI 54701For SaleMLS ID #1605655, Nicole Mickelson. NWWMLS
- $274,5003 bd2 ba1.6k sqft3336 Trimble Street, Eau Claire, WI 54701For SaleMLS ID #1604891, Matthew Biller. NWWMLS
- $274,9003 bd2 ba1.9k sqft914 21st Avenue, Bloomer, WI 54724For SaleMLS ID #1605141, Bailey Hawke-James. NWWMLS
- $264,9003 bd2 ba1.6k sqft3019 Leslie Lane, Eau Claire, WI 54703For SaleMLS ID #1605247, Megan Adams. NWWMLS
- $229,9003 bd2 ba1.1k sqft526 A Street, Chippewa Falls, WI 54729For SaleMLS ID #1606069, Megan Adams. NWWMLS
- $290,0003 bd2 ba1.6k sqft809 Kimberly Drive, Eau Claire, WI 54703For SaleMLS ID #1603552, Jason Huebner. NWWMLS
- $309,0692 bd2 ba1.2k sqft1010 17th Street SE Lot 15, Menomonie, WI 54751New ConstructionMLS ID #1600384, C&M Developments Team. NWWMLS
- $335,0003 bd2 ba1.8k sqftN7012 560th Street, Menomonie, WI 54751For SaleMLS ID #1605989, Jim Krimpelbein. NWWMLS
- $260,0003 bd2 ba1.6k sqft3330 LaSalle Street, Eau Claire, WI 54703For SaleMLS ID #1605702, Wanda Johnson. NWWMLS
- $258,9994 bd2 ba1.6k sqft2404 Willis Avenue, Eau Claire, WI 54703For SaleMLS ID #1603929, Jack Beedle. NWWMLS
- $245,0002 bd1 ba1k sqft205 W South Avenue, Chippewa Falls, WI 54729For SaleMLS ID #1605704, Erica Lawton. NWWMLS
