Welcome to this beautifully crafted new construction home by Schulze Custom Homes. This home features over 3,000 square feet of thoughtfully designed living space. Featuring 4 spacious bedrooms and 4 and half luxurious bathrooms, this home combines modern elegance with everyday functionality. The open concept floor plan creates a seamless flow between the living, dining and kitchen areas, making it ideal for entertaining and family gatherings. The kitchen comes complete with Kitchen Aid appliances, quartz countertops, extensive custom cabinetry, premium finishes, and a large walk-in pantry providing exceptional storage and organization. Retreat to the spacious owner's suite featuring a spa like ensuite bath and generous closet space. Each additional bedroom includes its own bathroom access, offering comfort and privacy for family members and guests alike. With high-end finishes throughout, abundant natural light, and a layout designed for today's lifestyle, this exceptional home delivers the perfect blend of luxury, comfort and convenience.
For sale
Price cut: $6K (7/22)
$899,000
3008 Forest Trl, Tyler, TX 75703
4beds
3,028sqft
Single Family Residence
Built in 2026
-- sqft lot
$884,800 Zestimate®
$297/sqft
$71/mo HOA
What's special
Premium finishesOpen concept floor planAbundant natural lightHigh-end finishes throughoutQuartz countertopsGenerous closet spaceSpa like ensuite bath
- 68 days |
- 286 |
- 10 |
Zillow last checked:
Listing updated:
Listed by:
Aaron Paul 903-590-6664,
RE/MAX Tyler
Source: GTARMLS,MLS#: 26008057
Facts & features
Interior
Bedrooms & bathrooms
- Bedrooms: 4
- Bathrooms: 5
- Full bathrooms: 4
- 1/2 bathrooms: 1
Rooms
- Room types: Utility Room, 1 Living Area
Bedroom
- Features: Walk-In Closet(s)
Bathroom
- Features: Shower Only, Shower/Tub, Walk-In Closet(s), Bar, Soaking Tub
Dining room
- Features: Separate Formal Dining
Kitchen
- Features: Kitchen/Eating Combo
Heating
- Central/Gas, Zoned, 90% Efficient Furnace
Cooling
- Central Gas, Zoned-2, 16+ SEER AC
Appliances
- Included: Dishwasher, Disposal, Microwave, Refrigerator, Double Oven, Gas Cooktop, Tankless Gas Water Heater
Features
- Paneling, Central Vacuum, Ceiling Fan(s), Vaulted Ceiling(s), Pantry, Kitchen Island
- Has fireplace: Yes
- Fireplace features: Gas Log
Interior area
- Total structure area: 3,028
- Total interior livable area: 3,028 sqft
Property
Parking
- Total spaces: 2
- Parking features: Garage Faces Side
- Garage spaces: 2
- Has uncovered spaces: Yes
Features
- Levels: One
- Stories: 1
- Patio & porch: Patio Covered, Porch
- Exterior features: Sprinkler System, Gutter(s)
- Pool features: None
- Fencing: Wood
Details
- Additional structures: None
- Parcel number: 150000166020002000
- Special conditions: Homeowner's Assn Dues
Construction
Type & style
- Home type: SingleFamily
- Architectural style: Traditional
- Property subtype: Single Family Residence
Materials
- Brick Veneer, Foam Insulation
- Foundation: Slab
- Roof: Composition
Condition
- Year built: 2026
Utilities & green energy
- Sewer: Public Sewer
- Water: Public, Company: City Of Tyler
- Utilities for property: Underground Utilities
Green energy
- Energy efficient items: HVAC
Community & HOA
Community
- Features: Common Areas
- Security: Security Lights, Smoke Detector(s)
- Subdivision: The Crossing
HOA
- Has HOA: Yes
- HOA fee: $850 annually
Location
- Region: Tyler
Financial & listing details
- Price per square foot: $297/sqft
- Tax assessed value: $72,484
- Annual tax amount: $7,605
- Date on market: 6/8/2026
Estimated market value
$884,800
$841,000 - $929,000
$3,687/mo
Price history
| Date | Event | Price |
|---|---|---|
| 7/22/2026 | Price change | $899,000-0.7%$297/sqft |
Source:  GTARMLS #26008057 Report a problem GTARMLS #26008057 Report a problem | ||
| 6/8/2026 | Listed for sale | $905,000$299/sqft |
Source: GTARMLS #26008057 Report a problem | ||
Public tax history
| Year | Property taxes | Tax assessment |
|---|---|---|
| 2024 | $1,233 -2.4% | $72,484 |
| 2023 | $1,264 -11% | $72,484 |
| 2022 | $1,420 +61.5% | $72,484 +72.6% |
| 2021 | $879 -0.2% | $42,000 |
| 2020 | $881 | $42,000 |
Find assessor info on the county website
Monthly payment
Est. payment
Payment breakdown
Explore the cost of this home by adjusting the details. Changes won't be saved.Climate risks
Neighborhood: The Crossing
Nearby schools
GreatSchools rating
- 8/10Dr Bryan C Jack Elementary SchoolGrades: PK-5Distance: 1.5 mi
- 7/10Three Lakes Middle SchoolGrades: 6-8Distance: 0.6 mi
- 6/10Tyler Legacy High SchoolGrades: 9-12Distance: 4 mi
Schools provided by the listing agent
- Elementary: Jack
- Middle: Three Lakes
- High: Tyler Legacy
Source: GTARMLS. This data may not be complete. We recommend contacting the local school district to confirm school assignments for this home.
- $1,375,0004 bd5 ba4.5k sqft3004 Forest Trl, Tyler, TX 75703For Sale

- $800,700-- bd3 ba3.3k sqft3109 Forest Ridge Cv, Tyler, TX 75703Off Market
- $--0.29 acres3113 Forest Ridge Cv, Tyler, TX 75703Sold
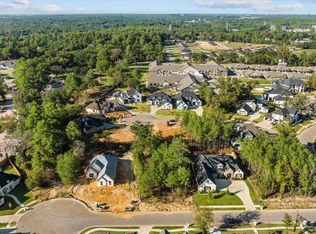
- $94,286-- bd-- ba-- sqft3105 Forest Ridge Cv, Tyler, TX 75703Off Market
- $--4 bd4 ba2.8k sqft3016 Forest Trl, Tyler, TX 75703Sold
- $--0.35 acresLOT 46 Forest Trl, Tyler, TX 75703Sold
- $838,800-- bd3 ba3.6k sqft3017 Forest Trl, Tyler, TX 75703Off Market
- $89,472-- bd-- ba-- sqft3013 Forest Trl, Tyler, TX 75703Off Market
A local agent can set up tours, give advice and negotiate with sellers.
A local lender can help you make sure your offer is ready when you are.
Similar homes
- $869,9004 bd5 ba3.9k sqft7317 Lake Pointe Cv, Tyler, TX 75703For Sale
 MLS ID #26010937, Kelly Raulston, East Texas Preferred Properties - Tyler. GTARMLS
 - $715,0004 bd4 ba2.7k sqft7574 Northlake Dr, Tyler, TX 75703For Sale
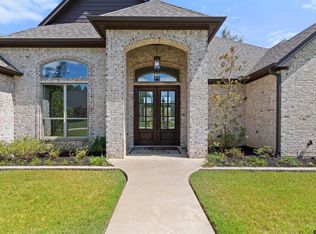 MLS ID #26007234, Dee Martin, RE/MAX Alight. GTARMLS
 - $799,0004 bd4 ba3.7k sqft2317 Firestone Cir, Tyler, TX 75703For Sale
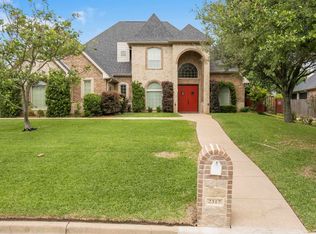 MLS ID #26008636, Jennifer Harvey, Coldwell Banker Apex, REALTORS. GTARMLS
 - $725,0004 bd3 ba3.5k sqft7863 Cross Rd, Tyler, TX 75703For Sale
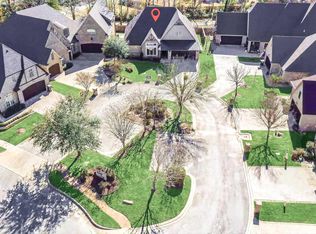 MLS ID #26009276, Pamela Walters, The Pamela Walters Group. GTARMLS
 - $699,9004 bd3 ba2.9k sqft2934 Barton Creek Cir, Tyler, TX 75703For SaleMLS ID #26010571, Karen Bass, Realty One Group Rose. GTARMLS
- $848,0004 bd4 ba3.3k sqft2075 Stonegate Valley Dr, Tyler, TX 75703For SaleMLS ID #26010752, Macy Myers Ruark, Dwell Realty. GTARMLS
- $859,0004 bd4 ba3.8k sqft1710 Brandywine Dr, Tyler, TX 75703For SaleMLS ID #26007946, Macy Myers Ruark, Dwell Realty. GTARMLS
- $699,0004 bd3 ba2.7k sqft1004 Jeff Davis Dr, Tyler, TX 75703For SaleMLS ID #26008971, Tyler Martin, The Brian Chinn Team, eXp Realty. GTARMLS
- $995,0004 bd4 ba4k sqft1539 Cooks Xing, Tyler, TX 75703For SaleMLS ID #26009207, Karin Miller, Ebby Halliday - Tyler. GTARMLS
- $525,0004 bd2 ba2.2k sqft2513 Barton Creek Cir, Tyler, TX 75703For SaleMLS ID #26010874, Kayla Riggs, Keller Williams Realty-Tyler. GTARMLS
- $815,0004 bd3 ba3.5k sqft4535 Triggs Trce, Tyler, TX 75709For SaleMLS ID #26010749, Vanessa Griffin, The Agency Tyler. GTARMLS
- $489,9004 bd3 ba3k sqft8620 Auburn Dr, Tyler, TX 75703For SaleMLS ID #26010979, Miriam Johnston, Keebaugh & Company. GTARMLS
- $474,0003 bd2 ba2.2k sqft7384 Lake Pointe Cv, Tyler, TX 75703For SaleMLS ID #26007657, Macy Myers Ruark, Dwell Realty. GTARMLS
- $725,0003 bd4 ba2.9k sqft1227 Colt Ln, Tyler, TX 75703For SaleMLS ID #26010932, Linda LeMay, Linda LeMay Real Estate. GTARMLS
- $699,0004 bd3 ba3.4k sqft1701 Royal Oak Dr, Tyler, TX 75703For SaleMLS ID #26007902, Macy Myers Ruark, Dwell Realty. GTARMLS
- $829,0005 bd5 ba3.8k sqft9261 Caddo Ridge Cv, Tyler, TX 75703For SaleMLS ID #26007731, Brad Newberry, Newberry Real Estate. GTARMLS
- $569,9004 bd3 ba2.3k sqft3157 Salado Creek Dr, Tyler, TX 75703For SaleMLS ID #26010228, Jacob Ashley, Dwell Realty. GTARMLS
- $1,055,0004 bd5 ba3.7k sqft1505 Stafford Dr, Tyler, TX 75703For SaleMLS ID #26008143, Amy Egaña, NextHome Neighbors. GTARMLS
- $556,5004 bd3 ba2.4k sqft15073 Tilley Springs Cv, Tyler, TX 75703New ConstructionMLS ID #26005613, Jacob Ashley, Dwell Realty. GTARMLS
- $875,0003 bd4 ba3.7k sqft12366 Harlon St, Flint, TX 75762New ConstructionMLS ID #26008983, Macy Myers Ruark, Dwell Realty. GTARMLS
