Recently Renovated & Move-In Ready in Acworth! Welcome to this treasured 3-bedroom, 2-bath home nestled in a desirable Acworth community, where comfort, thoughtful updates, and accessibility come together beautifully. Recently refreshed with new carpeting, fresh interior paint, and additional renovations throughout, this well-maintained home is ready for its next owner to move right in and make it their own. Designed with handicap-accessible features throughout, the home offers comfortable and easy living, including a spacious primary suite with a walk-in closet, accessible walk-in shower, and double vanity. The inviting country kitchen features a charming hand-curated Depression glass backsplash and opens naturally to the dining area and family room. A cozy fireplace creates a warm focal point and the perfect gathering space for everyday living, entertaining, and relaxing. Recent improvements and updates provide a fresh, move-in-ready feel throughout the home, including new carpeting and fresh paint, along with a new water heater for added peace of mind. The washer and dryer are also included, making settling into your new home even more convenient. Step outside and discover a backyard designed to be enjoyed in every season. The outdoor space features a patio, side garden, raised garden bed, blueberry bushes, and native pawpaw trees, creating a beautiful setting for gardening, entertaining, enjoying your morning coffee, or simply relaxing outdoors. Whether you have a green thumb or simply appreciate a private outdoor retreat, this backyard offers something special. Beyond the property, enjoy all the amenities this welcoming community has to offer, including a neighborhood pool, tennis courts, playground, and scenic nature trails. Located within the highly regarded Cobb County School District, the home is also conveniently close to shops, restaurants, and everyday necessities, some of which are just a short walk away. For commuters and those looking to explore the area, I-75 is easily accessible, providing a convenient route throughout the greater Atlanta area. Just a short 5-minute drive takes you to historic downtown Acworth and Lake Acworth Beach, where residents enjoy complimentary year-round access. With its recent renovations, new carpeting, fresh paint, accessible design, beautiful backyard, neighborhood amenities, and unbeatable Acworth location, this home offers a wonderful opportunity to enjoy comfort, convenience, and community in a place that truly feels like home. Come see all that this refreshed and welcoming property has to offer!
Active under contract
Price increase: $6K (8/19)
$319,500
4502 Baker Grove Rd NW, Acworth, GA 30101
3beds
--sqft
Single Family Residence
Built in 1999
7,666 Square Feet Lot
$318,000 Zestimate®
$--/sqft
$50/mo HOA
What's special
Cozy fireplaceBeautiful backyardSide gardenRaised garden bedInviting country kitchenBlueberry bushesNew carpeting
- 128 days
- 356
- 24
Zillow last checked:
Listing updated:
Listed by:
Kathryn Moore 678-595-7387,
Title One Realty
Source: GAMLS,MLS#: 10781237
Facts & features
Interior
Bedrooms & bathrooms
- Bedrooms: 3
- Bathrooms: 2
- Full bathrooms: 2
- Main level bathrooms: 2
- Main level bedrooms: 3
Rooms
- Room types: Other
Kitchen
- Features: Country Kitchen, Pantry
Heating
- Central
Cooling
- Ceiling Fan(s), Central Air
Appliances
- Included: Cooktop, Dishwasher, Disposal, Dryer, Gas Water Heater, Microwave, Oven/Range (Combo), Refrigerator, Washer
- Laundry: In Hall, Laundry Closet
Features
- Double Vanity, Master On Main Level, Walk-In Closet(s)
- Flooring: Carpet, Laminate, Other
- Windows: Double Pane Windows
- Basement: None
- Attic: Pull Down Stairs
- Number of fireplaces: 1
- Fireplace features: Family Room, Gas Starter
- Common walls with other units/homes: No Common Walls
Interior area
- Total structure area: 0
- Finished area above ground: 0
- Finished area below ground: 0
Property
Parking
- Total spaces: 2
- Parking features: Attached, Garage, Kitchen Level
- Has attached garage: Yes
Accessibility
- Accessibility features: Accessible Full Bath, Accessible Hallway(s), Other, Shower Access Wheelchair
Features
- Levels: One
- Stories: 1
- Patio & porch: Patio
- Exterior features: Garden
- Has private pool: Yes
- Pool features: In Ground
- Fencing: Back Yard,Fenced,Wood
- Waterfront features: No Dock Or Boathouse
- Body of water: None
Lot
- Size: 7,666 Square Feet
- Features: Level, Private
- Residential vegetation: Grassed, Partially Wooded
Details
- Parcel number: 20002801880
- Special conditions: Agent/Seller Relationship,As Is
- Other equipment: Satellite Dish
Construction
Type & style
- Home type: SingleFamily
- Architectural style: Traditional
- Property subtype: Single Family Residence
Materials
- Other, Wood Siding
- Foundation: Slab
- Roof: Other
Condition
- Resale
- New construction: No
- Year built: 1999
Details
- Warranty included: Yes
Utilities & green energy
- Sewer: Public Sewer
- Water: Public
- Utilities for property: Cable Available, Electricity Available, Natural Gas Available, Phone Available, Sewer Available, Water Available
Community & HOA
Community
- Features: Park, Playground, Pool, Sidewalks, Street Lights, Tennis Court(s), Near Public Transport, Walk To Schools, Near Shopping
- Security: Carbon Monoxide Detector(s), Smoke Detector(s)
- Subdivision: Grove Park
HOA
- Has HOA: Yes
- Services included: Maintenance Grounds, Swimming, Tennis
- HOA fee: $600 annually
Location
- Region: Acworth
Financial & listing details
- Tax assessed value: $320,560
- Annual tax amount: $790
- Date on market: 6/3/2026
- Cumulative days on market: 107 days
- Listing agreement: Exclusive Right To Sell
- Electric utility on property: Yes
Estimated market value
$318,000
$302,000 - $334,000
$2,170/mo
Price history
| Date | Event | Price |
|---|---|---|
| 9/12/2026 | Pending sale | $319,500 |
Source:  FMLS GA #7781319 Report a problem FMLS GA #7781319 Report a problem | ||
| 8/19/2026 | Price change | $319,500+1.9% |
Source: FMLS GA #7781319 Report a problem | ||
| 7/30/2026 | Price change | $313,500-0.3% |
Source:  GAMLS #10781237 Report a problem GAMLS #10781237 Report a problem | ||
| 7/16/2026 | Price change | $314,500-1.3% |
Source: FMLS GA #7781319 Report a problem | ||
| 7/9/2026 | Price change | $318,500-2% |
Source: GAMLS #10781237 Report a problem | ||
| 6/24/2026 | Price change | $325,000-1.5% |
Source: GAMLS #10781237 Report a problem | ||
| 6/5/2026 | Listed for sale | $330,000+121.6% |
Source: FMLS GA #7781319 Report a problem | ||
| 9/17/2007 | Sold | $148,900+23.5% |
Source: Public Record Report a problem | ||
| 2/7/2002 | Sold | $120,598+8.2% |
Source: Public Record Report a problem | ||
| 5/5/1999 | Sold | $111,500 |
Source: Public Record Report a problem | ||
Public tax history
| Year | Property taxes | Tax assessment |
|---|---|---|
| 2024 | $792 +38.1% | $128,224 +3.4% |
| 2023 | $574 -11.8% | $124,048 +53.6% |
| 2022 | $650 | $80,752 |
| 2021 | $650 +6% | $80,752 +18% |
| 2020 | $614 | $68,428 |
| 2019 | $614 +4.6% | $68,428 +15.1% |
| 2018 | $587 -41.3% | $59,468 |
| 2017 | $1,000 +142.1% | $59,468 +20.6% |
| 2016 | $413 -8.1% | $49,320 |
| 2015 | $450 +22.4% | $49,320 +21% |
| 2014 | $367 +14.1% | $40,768 +13.5% |
| 2013 | $322 -19.8% | $35,920 -15.2% |
| 2012 | $401 -18.8% | $42,348 -15.9% |
| 2011 | $494 +15.7% | $50,348 |
| 2010 | $427 -53.5% | $50,348 -13.7% |
| 2009 | $919 -57.9% | $58,344 |
| 2006 | $2,184 +12.3% | $58,344 +13.2% |
| 2005 | $1,944 +1.3% | $51,520 |
| 2004 | $1,919 -0.2% | $51,520 |
| 2003 | $1,923 -0.1% | $51,520 |
| 2002 | $1,925 +14.6% | $51,520 +15.7% |
| 2001 | $1,681 +2.2% | $44,520 |
| 2000 | $1,645 | $44,520 |
Find assessor info on the county website
Monthly payment
Est. payment
Payment breakdown
Explore the cost of this home by adjusting the details. Changes won't be saved.Climate risks
Neighborhood: 30101
Nearby schools
Schools provided by the listing agent
- Elementary: Acworth
- Middle: Barber
- High: North Cobb
Source: GAMLS. This data may not be complete. We recommend contacting the local school district to confirm school assignments for this home.
Similar homes
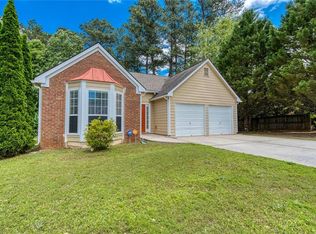
- $289,9992 bd2 ba1.4k sqft5033 Kathryn Glen Dr, Acworth, GA 30101Active

 MLS ID #10779954, Steven Hale, High Caliber Realty. GAMLS
 - $399,0003 bd3 ba-- sqft130 Mill Pond Ct, Acworth, GA 30101Active
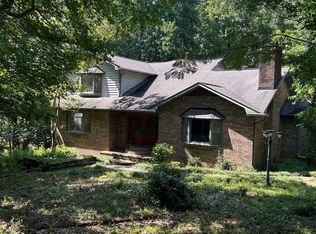 MLS ID #10838482, Timothy Welsh, Keller Williams Realty. GAMLS
 - $357,0003 bd3 ba1.9k sqft1197 Parkwood Chase NW, Acworth, GA 30102Active
 MLS ID #10760187, Tanya Pickens, Opendoor Brokerage. GAMLS
 - $395,0003 bd2 ba-- sqft5929 Priest Rd, Acworth, GA 30102Active Under Contract
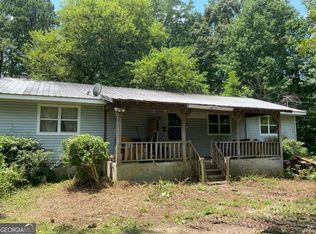 MLS ID #10794110, Adrienne Williams, Atlanta Communities. GAMLS
 - $389,0004 bd3 ba2.4k sqft3912 McGuire Way NW, Kennesaw, GA 30144ActiveMLS ID #10793537, Tanya Pickens, Opendoor Brokerage. GAMLS
- $393,5004 bd3 ba2.7k sqft2950 Monrovia NW, Kennesaw, GA 30144ActiveMLS ID #10783141, Jason Roby, Roby Residential Group. GAMLS
- $314,0003 bd2 ba1.4k sqft3691 Lavilla Dr, Marietta, GA 30127ActiveMLS ID #10818855, Tanya Pickens, Opendoor Brokerage. GAMLS
- $339,0003 bd2 ba1.4k sqft158 Colemans Bluff Dr, Woodstock, GA 30188ActiveMLS ID #10780023, Tanya Pickens, Opendoor Brokerage. GAMLS
- $325,0004 bd2 ba1.7k sqft3681 Lavilla Dr, Powder Springs, GA 30127ActiveMLS ID #10767700, Francis Yang, Realty One Group Edge. GAMLS
- $315,0003 bd2 ba1.8k sqft223 Christopher Dr, Hiram, GA 30141ActiveMLS ID #10818731, Malissa Allen, Allen and Associates Realty. GAMLS
- $275,0003 bd2 ba-- sqft3831 Braswell Cir, Austell, GA 30106ActiveMLS ID #10866947, Tesharra Alexander, Maximum One Grt. Atl. REALTORS. GAMLS
- $337,0003 bd2 ba2k sqft120 Bone Pl, Dallas, GA 30132ActiveMLS ID #10810853, Heather McLaurin, BHHS Georgia Properties. GAMLS
- $403,0003 bd3 ba2.3k sqft3348 Owens Brook Way NW, Kennesaw, GA 30152ActiveMLS ID #10622762, Deelip Paithane, Keller Williams Realty Atlanta North. GAMLS
- $285,0004 bd3 ba2.1k sqft2871 Ridgecrest Cir, Powder Springs, GA 30127ActiveMLS ID #10857908, Ulissa White, Frank Lagarde Realty LLC. GAMLS
- $349,9954 bd3 ba2.4k sqft152 Banyon Ct, Dallas, GA 30157Active Under ContractMLS ID #10837485, Susan C Fulghum, Realty One Group Edge. GAMLS
- $355,0003 bd2 ba1.7k sqft2310 McEachern School Rd, Powder Springs, GA 30127ActiveMLS ID #10825795, Tanya Pickens, Opendoor Brokerage. GAMLS
- $356,9004 bd4 ba1.7k sqft261 Kelley Ln, Dallas, GA 30132ActiveMLS ID #10808965, Nelson Ardila, HomeSmart. GAMLS
- $300,0003 bd2 ba1.2k sqft49 Charlotte Dr SW, Mableton, GA 30126ActiveMLS ID #10855192, Lorenzo Lumpkin, Lumpkin Realty, Inc.. GAMLS
- $359,0003 bd2 ba1.5k sqft67 Wolfridge Ct, Dallas, GA 30132ActiveMLS ID #10814744, Cedric Giles, Scott Realty Professionals LLC. GAMLS
- $289,9003 bd1 ba1.2k sqft20 Wingfoot Trl, Cartersville, GA 30120ActiveMLS ID #10858310, Alicia Thibodeau, Atlanta Communities. GAMLS
