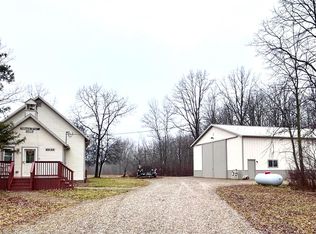
Rare opportunity to own the 'complete package' your personal/private 80+ wooded acres of pristine wildlife/hunting habitat with the 2 most important amenities a 3 bd home + 42x60 pole barn already done and ready for your enjoyment. Fantastic custom remodeled of the '1898 McKenzie School' is now your open layout 3bd pine lodge! Entrance mud/laundry rm to 18' clear ceiling open concept kitchen living rm space with sweet original pine floors, upper loft space with extra beds must see to appreciate, ashley pellet stove, large front and rear decks and more, and it can be sold turn key/furnished! Awesome Pole barn w/16 ft sides full concrete epoxy floor w/drains, lots of electric, lighted, large double doors w/14'6" clear height...huge outdoor patio space w/sandy beach area for swim and fishing.....all on 4 parcels adding up to approx 81 acres of w/mixed hardwoods, flat and elevated rolling areas w/established trails + several new and old ladder stands included! Hunters notes "this property is ideally located on the east edge of largest wooded land in area w/natural bedding areas in NW corner w/elevation and contours, plentiful mature timber and lots of dense growth provides excellent sanctuary, next to and across from active farm fields draw deer from east and west, ultimate deer haven!" All of this only a short drive from major city areas...make an appointment to see it today!
For sale
$689,500
4502 Cemetery Rd, Kingston, MI 48741
3beds
1,296sqft
Single Family Residence
Built in 1930
81 Acres Lot
$652,300 Zestimate®
$532/sqft
$-- HOA
What's special
- 47 days
- 603
- 18
Zillow last checked:
Listing updated:
Listed by:
Rocco Deciechi 248-770-1895,
Role Realty 248-770-1895
Source: Realcomp II,MLS#: 20261059600
Facts & features
Interior
Bedrooms & bathrooms
- Bedrooms: 3
- Bathrooms: 1
- Full bathrooms: 1
Bedroom
- Level: Entry
- Area: 99
- Dimensions: 11 X 9
Bedroom
- Level: Entry
- Area: 99
- Dimensions: 11 X 9
Bedroom
- Level: Second
- Area: 336
- Dimensions: 24 X 14
Other
- Level: Entry
Kitchen
- Level: Entry
- Area: 110
- Dimensions: 10 X 11
Laundry
- Level: Entry
- Area: 168
- Dimensions: 14 X 12
Living room
- Level: Entry
- Area: 247
- Dimensions: 19 X 13
Heating
- Forced Air, Natural Gas
Cooling
- Ceiling Fans
Appliances
- Included: Free Standing Electric Range, Free Standing Refrigerator, Microwave, Washer Dryer Stacked
- Laundry: Laundry Room
Features
- Has basement: No
- Has fireplace: Yes
- Fireplace features: Living Room
- Furnished: Yes
Interior area
- Total interior livable area: 1,296 sqft
- Finished area above ground: 1,296
Property
Parking
- Total spaces: 6
- Parking features: Sixor More Car Garage, Detached, Driveway, Electricityin Garage, Workshop In Garage
- Garage spaces: 6
Features
- Levels: One And One Half
- Stories: 1.5
- Entry location: GroundLevelwSteps
- Patio & porch: Deck
- Pool features: None
Lot
- Size: 81 Acres
- Dimensions: 1330 x 2660
- Features: Wooded
Details
- Parcel number: 016009000160002
- Special conditions: Short Sale No,Standard
Construction
Type & style
- Home type: SingleFamily
- Architectural style: Craftsman
- Property subtype: Single Family Residence
Materials
- Vinyl Siding
- Foundation: Crawl Space
Condition
- New construction: No
- Year built: 1930
- Major remodel year: 2022
Utilities & green energy
- Electric: Circuit Breakers
- Sewer: Septic Tank
- Water: Well
Community & HOA
HOA
- Has HOA: No
Location
- Region: Kingston
Financial & listing details
- Price per square foot: $532/sqft
- Tax assessed value: $5,300
- Annual tax amount: $244
- Date on market: 7/31/2026
- Cumulative days on market: 47 days
- Listing agreement: Exclusive Right To Sell
- Listing terms: Cash,Conventional,FHA,Va Loan
Estimated market value
$652,300
$620,000 - $685,000
$1,300/mo
Price history
| Date | Event | Price |
|---|---|---|
| 7/31/2026 | Listed for sale | $689,500$532/sqft |
Source:  Realcomp II #20261059600 Report a problem Realcomp II #20261059600 Report a problem | ||
Public tax history
Tax history is unavailable.
Monthly payment
Est. payment
Payment breakdown
Explore the cost of this home by adjusting the details. Changes won't be saved.Climate risks
Neighborhood: 48741
Similar homes
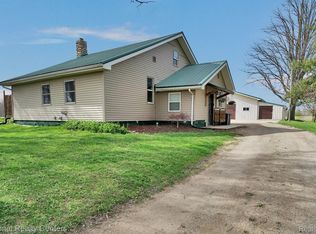
- $349,8883 bd2 ba1.6k sqft5070 Sanilac Rd, Kingston, MI 48741For Sale

 MLS ID #20261031364, Sherise M Thomas, Sunshine Real Estate Co. Realcomp II
 - $745,0003 bd2 ba1.2k sqft3290 Metcalf Rd, Caro, MI 48723For Sale
 MLS ID #154-26-0016, Julia Lautner, Osentoski Realty. RMLS Multi-List
 - $699,9993 bd3 ba1.9k sqft892 W Barnes Lake Rd, Columbiaville, MI 48421For Sale
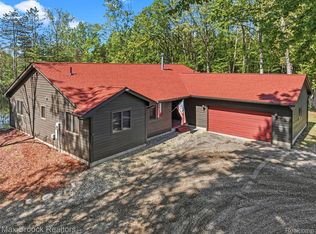 MLS ID #20261037715, Traci Nelson Martin, Max Broock, REALTORS®-Bloomfield Hills. Realcomp II
 - $825,0003 bd3 ba1.6k sqft3775 Sandusky Rd, Peck, MI 48466For Sale
 MLS ID #20261063878, David Simpson, KW Platinum Port Huron. Realcomp II
 - $449,9003 bd2 ba1.7k sqft5181 Burnside Rd, North Branch, MI 48461For SaleMLS ID #20261068991, Matthew Moreau, Pluto Property Group, LLC. Realcomp II
- $385,0003 bd2 ba1.5k sqft909 W Barnes Rd, Fostoria, MI 48435For SaleMLS ID #20261058242, Kim Hart, Hart Realty. Realcomp II
- $397,0003 bd3 ba1.8k sqft6129 Old State Rd, North Branch, MI 48461For Sale
 MLS ID #26032030, William Krol, Lacuna Group, LLC. MichRIC
 - $599,9003 bd3 ba1.7k sqft5196 Klam Rd, Columbiaville, MI 48421For SaleMLS ID #20261056045, Rachel Rosencrants, Brookstone, Realtors LLC. Realcomp II
- $480,0002 bd1 ba1k sqft4845 Lake Pleasant Rd, North Branch, MI 48461For Sale
 MLS ID #50217073, Andy Karana, Community Choice Realty Inc.. MiRealSource
