A beautifully maintained home with room for everyone! This well-kept 4-bedroom, 2.5-bath home offers an inviting open-concept floor plan with all the essentials. The fully equipped kitchen features a convenient breakfast bar and flows seamlessly into the dining area with views of the spacious backyard. A large living room provides plenty of flexibility for any furniture layout. All four bedrooms are generously sized with ample closet space, and the master bedroom includes double closets and a private full bath. The mostly finished lower level adds over 700 sq. ft. of bonus living space, complete with an additional bedroom and a versatile bonus room.Step outside to a large backyard highlighted by a pergola-covered patio and attractive block border! Move in ready and full of value!
Contingent
$349,900
4502 Ridge COURT, Manitowoc, WI 54220
4beds
2,054sqft
Single Family Residence
Built in 2008
0.26 Acres Lot
$351,100 Zestimate®
$170/sqft
$-- HOA
What's special
Inviting open-concept floor planVersatile bonus roomAttractive block borderConvenient breakfast barPergola-covered patioLarge backyardFully equipped kitchen
- 19 days
- 524
- 35
Likely to sell faster than
Zillow last checked:
Listing updated:
Listed by:
Henry Grant 920-901-2434,
RE/MAX Port Cities Realtors
Source: WIREX MLS,MLS#: 1981457 Originating MLS: Metro MLS
Originating MLS: Metro MLSFacts & features
Interior
Bedrooms & bathrooms
- Bedrooms: 4
- Bathrooms: 3
- Full bathrooms: 2
- 1/2 bathrooms: 1
- Main level bedrooms: 3
Primary bedroom
- Level: Main
- Area: 156
- Dimensions: 13 x 12
Bedroom 2
- Level: Main
- Area: 100
- Dimensions: 10 x 10
Bedroom 3
- Level: Main
- Area: 110
- Dimensions: 11 x 10
Bedroom 4
- Level: Lower
- Area: 126
- Dimensions: 14 x 9
Bathroom
- Features: Master Bedroom Bath: Tub/Shower Combo, Master Bedroom Bath, Shower Over Tub
Kitchen
- Level: Main
- Area: 110
- Dimensions: 11 x 10
Living room
- Level: Main
- Area: 228
- Dimensions: 19 x 12
Heating
- Natural Gas, Forced Air
Cooling
- Central Air
Appliances
- Included: Dishwasher, Disposal, Dryer, Microwave, Range, Refrigerator, Washer
Features
- High Speed Internet
- Basement: Full,Partially Finished,Sump Pump
Interior area
- Total structure area: 1,296
- Total interior livable area: 2,054 sqft
- Finished area above ground: 1,296
- Finished area below ground: 758
Property
Parking
- Total spaces: 2
- Parking features: Garage Door Opener, Attached, 2 Car
- Attached garage spaces: 2
Features
- Levels: One
- Stories: 1
- Fencing: Fenced Yard
Lot
- Size: 0.26 Acres
Details
- Additional structures: Garden Shed
- Parcel number: 617012160
- Zoning: Residential
Construction
Type & style
- Home type: SingleFamily
- Architectural style: Ranch
- Property subtype: Single Family Residence
Materials
- Vinyl Siding
Condition
- 11-20 Years
- New construction: No
- Year built: 2008
Utilities & green energy
- Sewer: Public Sewer
- Water: Public
- Utilities for property: Cable Available
Community & HOA
Location
- Region: Manitowoc
- Municipality: Manitowoc
Financial & listing details
- Price per square foot: $170/sqft
- Tax assessed value: $257,200
- Annual tax amount: $3,892
- Date on market: 9/21/2026
- Inclusions: Stove, Refrigerator, Washer And Dryer, 4 Wall Mounted Big Screen Tvs On Main Level.
- Exclusions: Personal Property Of The Seller. Big Screen Tv In Pergola, Blackstone Grill, Patio Furniture.
Estimated market value
$351,100
$334,000 - $369,000
$2,191/mo
Price history
| Date | Event | Price |
|---|---|---|
| 9/22/2026 | Contingent | $349,900$170/sqft |
Source:  WIREX MLS #1981457 Report a problem WIREX MLS #1981457 Report a problem | ||
| 9/21/2026 | Listed for sale | $349,900+126.5%$170/sqft |
Source: WIREX MLS #1981457 Report a problem | ||
| 12/29/2008 | Sold | $154,495$75/sqft |
Source: Public Record Report a problem | ||
Public tax history
| Year | Property taxes | Tax assessment |
|---|---|---|
| 2024 | $4,305 | $257,200 |
| 2023 | -- | $257,200 +33.8% |
| 2022 | -- | $192,200 |
| 2021 | -- | $192,200 +32.1% |
| 2020 | -- | $145,500 |
| 2019 | $2,818 | $145,500 |
| 2018 | $2,818 -5.1% | $145,500 |
| 2017 | $2,970 | $145,500 |
| 2016 | $2,970 | $145,500 |
| 2015 | $2,970 +2.6% | $145,500 |
| 2014 | $2,894 -1.2% | $145,500 |
| 2013 | $2,930 -3% | $145,500 |
| 2012 | $3,019 +0% | $145,500 |
| 2011 | $3,019 +4% | $145,500 |
| 2010 | $2,903 +1.2% | $145,500 |
| 2009 | $2,867 +340.2% | $145,500 +346.3% |
| 2008 | $651 +2.2% | $32,600 |
| 2007 | $637 | $32,600 |
Find assessor info on the county website
Monthly payment
Est. payment
Payment breakdown
Explore the cost of this home by adjusting the details. Changes won't be saved.Climate risks
Neighborhood: 54220
Nearby schools
Schools provided by the listing agent
- High: Lincoln
- District: Manitowoc
Source: WIREX MLS. This data may not be complete. We recommend contacting the local school district to confirm school assignments for this home.
Similar homes
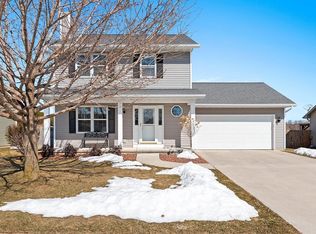
- $359,9003 bd3 ba1.4k sqft4922 Remiker Ln, Manitowoc, WI 54220For Sale
 MLS ID #50332037, Tiffany L Holtz. RANW as distributed by MLS GRID
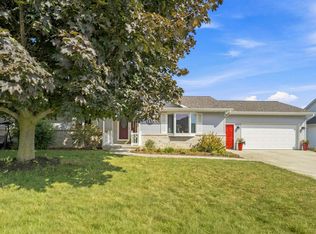
 - $400,0003 bd3 ba1.8k sqft1312 E STH 310, Manitowoc, WI 54220Active
 MLS ID #1984382, Nicole Wooton. WIREX MLS
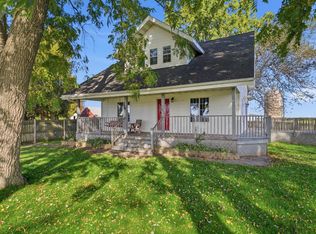
 - $289,0004 bd2 ba1.5k sqft946 N 10th STREET, Manitowoc, WI 54220Active
 MLS ID #1984089, Angela Lois. WIREX MLS
 - $344,9003 bd3 ba1.8k sqft1127 Lincoln BOULEVARD, Manitowoc, WI 54220Active
 MLS ID #1974952, Brad Broecker. WIREX MLS
