Welcome home to 4502 Spire Run, where modern upgrades, thoughtful details, and exceptional value come together in the heart of Lakewood Ranch! Offered at just $469,000, this beautifully maintained 4-bedroom, 2.5-bathroom corner-lot home delivers the Florida lifestyle you've been dreaming of, complete with NO CDD FEES and LOW HOA FEES! From the moment you step inside, you'll appreciate the bright, spacious, and inviting floor plan filled with natural light and stylish finishes throughout. Designed with both comfort and versatility in mind, the home features a first-floor flex room, perfect for a home office, playroom, or fitness space. The beautifully appointed kitchen features quartz countertops, an elegant backsplash, decorative paneling on the kitchen island, abundant cabinetry, a vented-out range hood, a reverse osmosis drinking water filtration system, and a generously sized pantry. Whether preparing everyday meals or entertaining guests, this kitchen is designed for both beauty and functionality. The home also features a whole-house water filtration system, providing an added level of convenience for everyday living. The open living and dining areas flow seamlessly together, creating an inviting atmosphere for gatherings and everyday living. Retreat to the generously sized primary suite, thoughtfully positioned on the opposite end of the home from the additional upstairs bedrooms, offering an added sense of privacy. The primary suite also features a stylish accent wall, TWO walk-in closets, and a private ensuite bathroom. The home's full bathrooms feature double-sink vanities, along with upgraded finishes, including brushed nickel faucets, cabinet hardware, towel holders, toilet paper holders, mirrors, and lighting, adding a fresh, modern touch throughout. Upstairs, you'll also discover a spacious loft, offering another versatile living area that can easily serve as a second family room, media room, game room, study area, or cozy retreat. Combined with the first-floor flex room, this home provides exceptional flexibility, allowing you to create dedicated spaces for work, relaxation, entertainment, and everyday living. With four spacious bedrooms, there's plenty of room for family, guests, or changing lifestyle needs. Step outside to your fully FENCED backyard, offering privacy and plenty of room for pets, outdoor entertaining, or simply enjoying Florida's beautiful weather. For added convenience and peace of mind, the home is equipped with a SimpliSafe home security system, including a doorbell camera and motion sensors. Located in the highly desirable Lakewood Ranch community, you'll enjoy convenient access to shopping, dining, parks, recreation, and everything that makes this award-winning master-planned community one of the most sought-after destinations in the country. Whether you're relocating to sunny Florida, purchasing your first home, or looking for more space without compromising on location, this property offers an incredible combination of style, functionality, flexibility, and affordability. Opportunities like this don't come along every day! Schedule your private showing today and discover why 4502 Spire Run is the perfect place to call HOME!
For sale
$469,000
4502 SPIRE RUN, BRADENTON, FL 34211
4beds
2,345sqft
Single Family Residence
Built in 2024
7,675 Square Feet Lot
$-- Zestimate®
$200/sqft
$73/mo HOA
What's special
Modern upgradesStylish finishes throughoutThoughtful detailsFour spacious bedroomsGenerously sized pantryQuartz countertopsGenerously sized primary suite
- 3 days
- 711
- 90
Likely to sell faster than
Zillow last checked:
Listing updated:
Listed by:
Eugene Khutoryanskiy 917-831-0129,
COLDWELL BANKER REALTY 941-907-1033,
Artem Lysochenko 718-697-9585,
COLDWELL BANKER REALTY
Source: Stellar MLS,MLS#: A4710132 Originating MLS: Sarasota - Manatee
Facts & features
Interior
Bedrooms & bathrooms
- Bedrooms: 4
- Bathrooms: 3
- Full bathrooms: 2
- 1/2 bathrooms: 1
Rooms
- Room types: Den/Library/Office, Loft
Primary bedroom
- Features: Dual Sinks, En Suite Bathroom, Walk-In Closet(s)
- Level: Second
- Area: 210 Square Feet
- Dimensions: 14x15
Bedroom 1
- Features: Coat Closet
- Level: Second
- Area: 110 Square Feet
- Dimensions: 10x11
Bedroom 2
- Features: Coat Closet
- Level: Second
- Area: 130 Square Feet
- Dimensions: 13x10
Bedroom 3
- Features: Coat Closet
- Level: Second
- Area: 120 Square Feet
- Dimensions: 12x10
Den
- Features: No Closet
- Level: First
- Area: 130 Square Feet
- Dimensions: 13x10
Kitchen
- Features: Kitchen Island, Pantry, Storage Closet
- Level: First
- Area: 130 Square Feet
- Dimensions: 13x10
Living room
- Features: Storage Closet
- Level: First
- Area: 238 Square Feet
- Dimensions: 14x17
Loft
- Features: No Closet
- Level: Second
- Area: 110 Square Feet
- Dimensions: 11x10
Office
- Features: Coat Closet
- Level: Second
- Area: 130 Square Feet
- Dimensions: 13x10
Heating
- Electric
Cooling
- Central Air
Appliances
- Included: Dishwasher, Dryer, Kitchen Reverse Osmosis System, Range Hood, Refrigerator, Washer, Water Filtration System
- Laundry: Laundry Room
Features
- Ceiling Fan(s), Open Floorplan, PrimaryBedroom Upstairs, Smart Thermostat, Thermostat, Walk-In Closet(s)
- Flooring: Carpet, Tile
- Doors: Outdoor Grill, Sliding Doors
- Windows: Window Treatments, Hurricane Shutters
- Has fireplace: No
Interior area
- Total structure area: 2,345
- Total interior livable area: 2,345 sqft
Video & virtual tour
Property
Parking
- Total spaces: 2
- Parking features: Driveway, Garage Door Opener
- Attached garage spaces: 2
- Has uncovered spaces: Yes
Features
- Levels: Two
- Stories: 2
- Patio & porch: Front Porch
- Exterior features: Irrigation System, Outdoor Grill, Rain Gutters, Smart Lock(s)
- Fencing: Vinyl
Lot
- Size: 7,675 Square Feet
Details
- Parcel number: 580125909
- Zoning: 0100
- Special conditions: None
Construction
Type & style
- Home type: SingleFamily
- Architectural style: Colonial
- Property subtype: Single Family Residence
Materials
- Block, Stucco, Wood Frame
- Foundation: Block, Slab
- Roof: Shingle
Condition
- New construction: No
- Year built: 2024
Details
- Builder model: Windermere
- Builder name: Ryan Homes
Utilities & green energy
- Sewer: Public Sewer
- Water: Public
- Utilities for property: BB/HS Internet Available, Electricity Connected
Community & HOA
Community
- Features: Community Mailbox, Playground
- Security: Security System, Smoke Detector(s)
- Pet fee: $0 monthly
- Subdivision: AVALON WOODS
HOA
- Has HOA: Yes
- HOA fee: $73 monthly
- HOA name: Christina Brantley
- HOA phone: 813-991-1116
Location
- Region: Lakewood Ranch
Financial & listing details
- Price per square foot: $200/sqft
- Tax assessed value: $79,900
- Annual tax amount: $6,361
- Date on market: 10/20/2026
- Cumulative days on market: 3 days
- Listing terms: Cash,Conventional,FHA
- Ownership: Fee Simple
- Total actual rent: 0
- Electric utility on property: Yes
- Road surface type: Asphalt
Estimated market value
Not available
Estimated sales range
Not available
Not available
Price history
| Date | Event | Price |
|---|---|---|
| 10/20/2026 | Listed for sale | $469,000+1.8%$200/sqft |
Source:  Stellar MLS #A4710132 Report a problem | ||
| 5/9/2025 | Sold | $460,795$197/sqft |
Source: Stellar MLS #W7871924 Report a problem | ||
| 3/11/2025 | Pending sale | $460,795-4%$197/sqft |
Source: Stellar MLS #W7871924 Report a problem | ||
| 1/28/2025 | Price change | $479,990+4.3%$205/sqft |
Source: Stellar MLS #W7871924 Report a problem | ||
| 12/10/2024 | Pending sale | $460,000-10.7%$196/sqft |
Source: Stellar MLS #W7870486 Report a problem | ||
| 12/4/2024 | Price change | $514,990-0.2%$220/sqft |
Source: Stellar MLS #W7870486 Report a problem | ||
| 11/20/2024 | Listed for sale | $515,835+354%$220/sqft |
Source:  Ryan Homes Report a problem | ||
| 9/12/2024 | Sold | $113,631$48/sqft |
Source: Public Record Report a problem | ||
Public tax history
| Year | Property taxes | Tax assessment |
|---|---|---|
| 2025 | $1,860 +206.9% | $79,900 +705.8% |
| 2024 | $606 | $9,915 |
Find assessor info on the county website
Monthly payment
Est. payment
Payment breakdown
Explore the cost of this home by adjusting the details. Changes won't be saved.Climate risks
Neighborhood: 34211
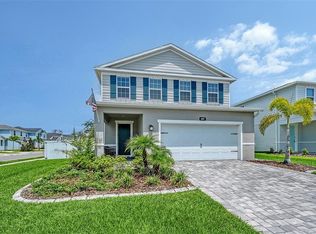
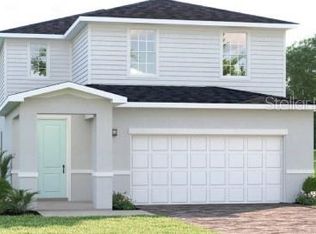
Similar homes
- $465,0002 bd2 ba1.6k sqft2984 SKY BLUE COVE, BRADENTON, FL 34211For Sale

 MLS ID #A4708675, Candi Rosenthal, FINE PROPERTIES. Stellar MLS
- $450,0002 bd2 ba1.5k sqft4737 TORTONA COURT, BRADENTON, FL 34211For Sale
 MLS ID #A4707993, Alexis Zibolis, COLDWELL BANKER REALTY. Stellar MLS
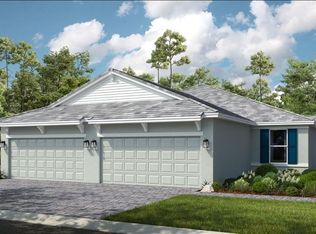
- $470,9832 bd2 ba1.5k sqft14710 ORRIETO PLACE, BRADENTON, FL 34211New Construction
 Stellar MLS
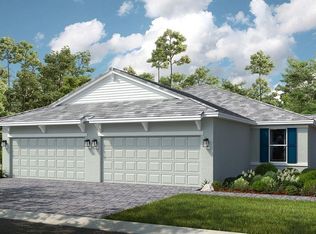
- $472,0582 bd2 ba1.5k sqft14706 ORRIETO PLACE, BRADENTON, FL 34211New Construction
 Stellar MLS
- $472,3582 bd2 ba1.5k sqft14640 ORRIETO PLACE, BRADENTON, FL 34211New ConstructionStellar MLS
- $464,5732 bd2 ba1.5k sqft3127 TORTA COURT, BRADENTON, FL 34211New ConstructionStellar MLS
- $463,0482 bd2 ba1.5k sqft3135 TORTA COURT, BRADENTON, FL 34211New ConstructionStellar MLS
- $445,0002 bd2 ba1.6k sqft5021 SAVONA RUN, BRADENTON, FL 34211For SaleMLS ID #A4705478, Susie Gillum, COLDWELL BANKER REALTY. Stellar MLS
- $469,0003 bd2 ba1.8k sqft18112 TAVERNSIDE TRAIL, LAKEWOOD RANCH, FL 34211New ConstructionStellar MLS
- $450,0002 bd2 ba1.8k sqft3355 ANCHOR BAY TRAIL, BRADENTON, FL 34211For SaleMLS ID #A4702940, Alexis Zibolis, COLDWELL BANKER REALTY. Stellar MLS
- $472,0004 bd3 ba2.2k sqft18611 LOOKOUT RIDGE PLACE, LAKEWOOD RANCH, FL 34211New ConstructionStellar MLS
- $472,0004 bd3 ba2.2k sqft18619 LOOKOUT RIDGE PLACE, LAKEWOOD RANCH, FL 34211New ConstructionStellar MLS
- $609,9994 bd3 ba2.4k sqft4808 BOSTON COMMON GLEN, BRADENTON, FL 34211For SaleMLS ID #A4706586, Migdalia McDowell, PREFERRED SHORE LLC. Stellar MLS
- $520,9904 bd2 ba2k sqft18115 TAVERNSIDE TRAIL, LAKEWOOD RANCH, FL 34211New ConstructionStellar MLS
- $477,0003 bd2 ba1.8k sqft18107 TAVERNSIDE TRAIL, LAKEWOOD RANCH, FL 34211New ConstructionStellar MLS
- $467,0004 bd3 ba2.2k sqft18717 LOOKOUT RIDGE PLACE, LAKEWOOD RANCH, FL 34211New ConstructionStellar MLS
- $451,5132 bd2 ba1.5k sqft3209 TORTA COURT, BRADENTON, FL 34211New ConstructionMLS ID #O6428067, Michelle Campbell, TAYLOR MORRISON RLTY OF FLA. Stellar MLS
- $615,0004 bd2 ba2.2k sqft4971 OYSTER PEARL STREET, BRADENTON, FL 34211For SaleMLS ID #A4697438, Lorna Leduc, CENTURY 21 ROSEBAY. Stellar MLS
- $442,0003 bd2 ba1.6k sqft2960 FISHERY COURT, BRADENTON, FL 34211New ConstructionStellar MLS
- $442,0003 bd2 ba1.6k sqft2956 FISHERY COURT, BRADENTON, FL 34211New ConstructionStellar MLS
