Once in a generation, a house of this stature reaches the market in Rittenhouse. A distinguished stone Victorian on one of Locust Street's finest blocks, where nineteenth-century craftsmanship was preserved rather than stripped out: original stained glass, inlaid hardwoods, ornate molding, multiple fireplaces. The owner's residence claims the top two floors and the roof — 2 bedrooms, 3 baths featuring KraftMaid and Viking kitchen with custom banquette, a wet-bar den, and a library. Crowned by a private 50+ foot Trex terrace, lighting, water and electric run, furniture included, and with breathtaking skyline views. Below, two leased apartments: a front studio with 14-ft ceilings and marble fireplace, and a rear bi-level one-bedroom with spiral staircase and private garden patio. Both terms end December and January — a defined path to the entire house. This home has a shared basement laundry and utilities are not separately metered. Steps to Parc, Friday Saturday Sunday, Ambrosia, Rittenhouse Square, and the Schuylkill River Trail. Schedule your showing today!
Coming soon 08/20
$1,495,000
2217 Locust St, Philadelphia, PA 19103
5beds
--baths
3,060sqft
Townhouse
Built in 1800
-- sqft lot
$1,440,600 Zestimate®
$489/sqft
$-- HOA
What's special
- 2 days |
- 288 |
- 24 |
Zillow last checked:
Listing updated:
Listed by:
Jim Roche 215-714-9539,
KW Empower 215-627-3500,
Listing Team: Rarity Real Estate, Co-Listing Team: Rarity Real Estate,Co-Listing Agent: Jack Wittenstein 267-277-2668,
KW Empower
Source: Bright MLS,MLS#: PAPH2659250
Facts & features
Interior
Bedrooms & bathrooms
- Bedrooms: 5
Basement
- Area: 0
Heating
- Forced Air, Natural Gas
Cooling
- Window Unit(s), Electric
Appliances
- Included: Cooktop, Dryer, Dishwasher, Microwave, Oven, Washer, Freezer, Refrigerator, Electric Water Heater
Features
- Basement: Unfinished
- Has fireplace: No
Interior area
- Total structure area: 3,060
- Total interior livable area: 3,060 sqft
Property
Parking
- Parking features: On Street
- Has uncovered spaces: Yes
Accessibility
- Accessibility features: None
Features
- Pool features: None
Lot
- Size: 1,335 Square Feet
- Dimensions: 19.00 x 70.00
Details
- Additional structures: Above Grade, Below Grade
- Parcel number: 082092650
- Zoning: RM1
- Special conditions: Standard
Construction
Type & style
- Home type: MultiFamily
- Architectural style: Victorian
- Property subtype: Townhouse
Materials
- Stone
- Foundation: Slab
Condition
- New construction: No
- Year built: 1800
Utilities & green energy
- Sewer: Public Sewer
- Water: Public
Community & HOA
Community
- Subdivision: Rittenhouse Square
Location
- Region: Philadelphia
- Municipality: PHILADELPHIA
Financial & listing details
- Price per square foot: $489/sqft
- Tax assessed value: $839,000
- Annual tax amount: $11,744
- Date on market: 8/20/2026
- Listing agreement: Exclusive Right To Sell
- Listing terms: Cash,Conventional,FHA
- Ownership: Fee Simple
Estimated market value
$1,440,600
$1.18M - $1.77M
$4,288/mo
Price history
| Date | Event | Price |
|---|---|---|
| 11/3/2025 | Listing removed | $1,495,000$489/sqft |
Source:  Bright MLS #PAPH2461694 Report a problem Bright MLS #PAPH2461694 Report a problem | ||
| 6/17/2025 | Price change | $1,495,000-6.3%$489/sqft |
Source: Bright MLS #PAPH2474888 Report a problem | ||
| 4/25/2025 | Listed for sale | $1,595,000$521/sqft |
Source: Bright MLS #PAPH2461694 Report a problem | ||
Public tax history
Tax history is unavailable.
Monthly payment
Est. payment
Payment breakdown
Explore the cost of this home by adjusting the details. Changes won't be saved.Climate risks
Neighborhood: Rittenhouse
Nearby schools
GreatSchools rating
- 9/10Greenfield Albert M SchoolGrades: K-8Distance: 0.2 mi
- 2/10Franklin Benjamin High SchoolGrades: 9-12Distance: 1.3 mi
Schools provided by the listing agent
- District: The School District Of Philadelphia
Source: Bright MLS. This data may not be complete. We recommend contacting the local school district to confirm school assignments for this home.
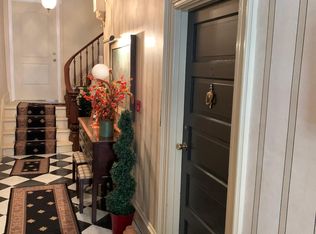
- $---- bd1 ba500 sqft2217 Locust St APT 1A, Philadelphia, PA 19103Off Market
- $--1 bd1 ba1k sqft2217 Locust St APT 1B, Philadelphia, PA 19103Off Market
- $1,705,0004 bd4 ba3k sqft2219 Locust St, Philadelphia, PA 19103Sold

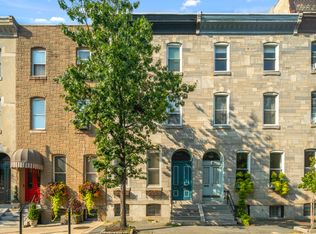
- $1,574,3004 bd4 ba3k sqft2215 Locust St, Philadelphia, PA 19103Off Market
- $1,607,6005 bd3 ba3.5k sqft2213 Locust St, Philadelphia, PA 19103Off Market
- $1,625,0004 bd6 ba3.8k sqft2221 Locust St, Philadelphia, PA 19103Sold
- $---- bd1 ba315 sqft2211 Locust St #L2R, Philadelphia, PA 19103Off Market
- $---- bd1 ba285 sqft2211 Locust St #L4R, Philadelphia, PA 19103Off Market
A local agent can set up tours, give advice and negotiate with sellers.
A local lender can help you make sure your offer is ready when you are.
Similar homes
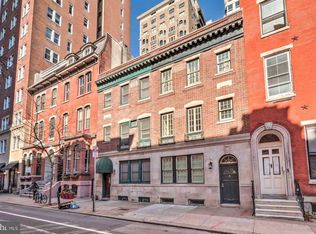
- $1,450,0004 bd4 ba2.4k sqft1831 Spruce St, Philadelphia, PA 19103For Sale
 MLS ID #PAPH2494546, Cary Simons, Kurfiss Sotheby's International Realty. Bright MLS
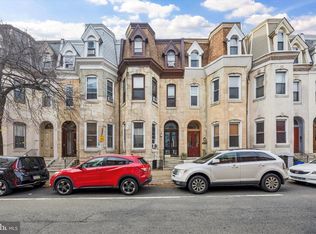
 - $1,295,0006 bd4 ba3.1k sqft142 N 21st St, Philadelphia, PA 19103For Sale
 MLS ID #PAPH2548880, Lisie Abrams, Compass RE. Bright MLS
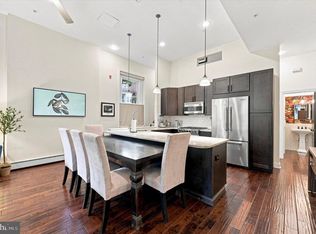
 - $1,050,0002 bd2 ba2.4k sqft1800 Pine St #101, Philadelphia, PA 19103For Sale
 MLS ID #PAPH2657526, Laurie Sherman, BHHS Fox & Roach At the Harper, Rittenhouse Square. Bright MLS
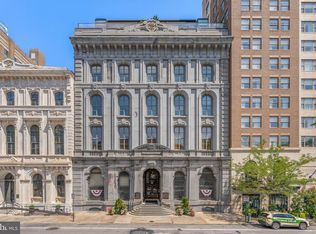
 - $1,595,0003 bd3 ba3k sqftThe Bank Building, Philadelphia, PA 19106For Sale
 MLS ID #PAPH2658318, Michael McCann, KW Empower. Bright MLS
 - $1,450,0003 bd3 ba2.8k sqftWilliam Penn House, Philadelphia, PA 19103For SaleMLS ID #PAPH2594006, Eric Fox, Compass RE. Bright MLS
- $1,599,0002 bd2 ba2.4k sqftRittenhouse Plaza, Philadelphia, PA 19103For SaleMLS ID #PAPH2579402, Bill Lederer, BHHS Fox & Roach At the Harper, Rittenhouse Square. Bright MLS
- $809,0002 bd2 ba1.5k sqft1901 Walnut St APT 15F, Philadelphia, PA 19103For SaleMLS ID #PAPH2658268, Melissa Valenti, Compass RE. Bright MLS
- $1,349,5002 bd3 ba2.1k sqftChandler Place, Philadelphia, PA 19103For SaleMLS ID #PAPH2590286, Maureen Reynolds, SERHANT PENNSYLVANIA LLC. Bright MLS
- $1,500,0005 bd5 ba3.8k sqft308 N 2nd St, Philadelphia, PA 19106For SaleMLS ID #PAPH2643108, Kristen Shemesh, BHHS Fox & Roach-Center City Walnut. Bright MLS
- $875,0004 bd3 ba3.1k sqft838 N Woodstock St, Philadelphia, PA 19130For SaleMLS ID #PAPH2655960, Ginna Anderson, Long & Foster Real Estate, Inc.. Bright MLS
- $1,400,0004 bd3 ba3.3k sqft614 S 10th St, Philadelphia, PA 19147For SaleMLS ID #PAPH2588090, Deidre Quinn, EXP Realty, LLC. Bright MLS
- $850,0003 bd2 ba1.5k sqft2035 Rittenhouse Sq, Philadelphia, PA 19103For SaleMLS ID #PAPH2572940, Ame Goldman, Compass RE. Bright MLS
- $1,150,0002 bd3 ba1.7k sqft202 W Rittenhouse Sq #2608, Philadelphia, PA 19103For SaleMLS ID #PAPH2543018, Joseph Bograd, Elite Realty Group Unl. Inc.. Bright MLS
- $1,300,0006 bd3 ba2.4k sqft1228 S 2nd St, Philadelphia, PA 19147For SaleMLS ID #PAPH2575064, Moshe Adika, TCS Management, LLC. Bright MLS
- $1,575,0005 bd6 ba3.9k sqft552 N 18th St, Philadelphia, PA 19130For SaleMLS ID #PAPH2591072, Bill Kwasniewski, Century 21 Advantage Gold-South Philadelphia. Bright MLS
- $1,295,0005 bd-- ba4k sqft348 Green Lane, Philadelphia, PA 19128For SaleMLS ID #PAPH2652966, Jeanne Whipple, Elfant Wissahickon Realtors. Bright MLS
- $2,100,0003 bd3 ba2.4k sqft1830 Rittenhouse Sq APT 19A, Philadelphia, PA 19103For SaleMLS ID #PAPH2594040, Brian Stetler, BHHS Fox & Roach-Center City Walnut. Bright MLS
- $1,300,0006 bd4 ba3.2k sqft513 Pine St, Philadelphia, PA 19106For SaleMLS ID #PAPH2424856, Patrick Conway, BHHS Fox & Roach-Center City Walnut. Bright MLS
- $849,0002 bd3 ba1.6k sqft2049 Appletree St, Philadelphia, PA 19103For SaleMLS ID #PAPH2615160, Bill Lederer, BHHS Fox & Roach At the Harper, Rittenhouse Square. Bright MLS
- $869,0003 bd3 ba1.7k sqft250 S 17th, Philadelphia, PA 19103For SaleMLS ID #PAPH2615554, Marc Hammarberg, BHHS Fox & Roach At the Harper, Rittenhouse Square. Bright MLS
