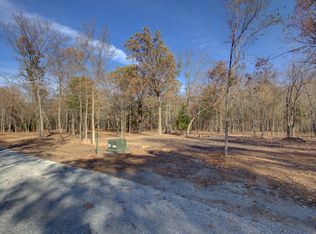
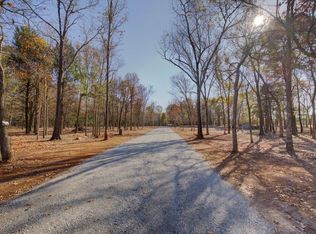
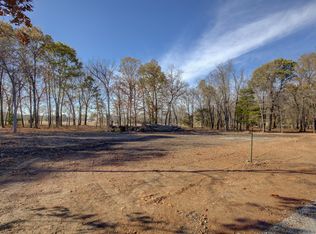
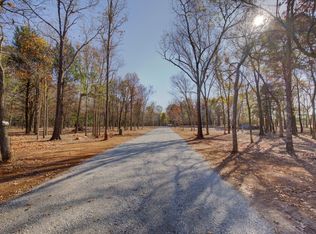
The Summit @ Duck Creek – Luxury Retreat on Grand Lake! Brand-new luxury home near Duck Creek Cove, designed for groups and events! Sleeps up to 16 with 2 king suites, a bunk room, and a game room with 4 built-in queen bunks. Enjoy a private hot tub, fire pit, and game room with pool table, Pop-A-Shot & big-screen TV. Just minutes from Marina Del Ray pool, splash pad, and boat slip rentals. Active short-term rental, grossing $45,000 in 2024 & 2025. Fully furnished & move-in ready—this retreat has it all!
Pending
$475,000
450251 E 340th Rd, Afton, OK 74331
3beds
2,400sqft
Single Family Residence
Built in 2024
0.51 Acres Lot
$447,600 Zestimate®
$198/sqft
$-- HOA
What's special
Bunk roomPrivate hot tubFire pitPool tableBig-screen tvGame room
- 377 days
- 35
- 1
Zillow last checked:
Listing updated:
Listed by:
Brooke Mathis 918-625-7616,
Allison & Associates, REALTORS
Source: MLS Technology, Inc.,MLS#: 2537044
Originating MLS: MLS Technology
Facts & features
Interior
Bedrooms & bathrooms
- Bedrooms: 3
- Bathrooms: 3
- Full bathrooms: 2
- 1/2 bathrooms: 1
Heating
- Central, Electric
Cooling
- Central Air
Appliances
- Included: Dryer, Dishwasher, Electric Water Heater, Disposal, Microwave, Oven, Range, Refrigerator, Washer
- Laundry: Washer Hookup, Electric Dryer Hookup
Features
- Granite Counters, Vaulted Ceiling(s), Ceiling Fan(s), Electric Oven Connection, Electric Range Connection, Programmable Thermostat
- Flooring: Concrete
- Windows: Vinyl
- Has fireplace: No
- Fireplace features: Outside
Interior area
- Total structure area: 2,400
- Total interior livable area: 2,400 sqft
Property
Features
- Levels: One
- Stories: 1
- Patio & porch: Covered, Patio, Porch
- Exterior features: Fire Pit
- Pool features: None
- Has spa: Yes
- Spa features: Hot Tub
- Fencing: None
Lot
- Size: 0.51 Acres
- Features: Greenbelt, Mature Trees, Wooded
Details
- Additional structures: None
Construction
Type & style
- Home type: SingleFamily
- Property subtype: Single Family Residence
Materials
- HardiPlank Type, Wood Frame
- Foundation: Slab
- Roof: Asphalt,Fiberglass
Condition
- Year built: 2024
Utilities & green energy
- Sewer: Aerobic Septic
- Water: Public
- Utilities for property: Electricity Available, Water Available
Community & HOA
Community
- Features: Sidewalks
- Security: No Safety Shelter, Smoke Detector(s)
- Subdivision: Timber Trails
HOA
- Has HOA: No
Location
- Region: Afton
Financial & listing details
- Price per square foot: $198/sqft
- Annual tax amount: $2,500
- Date on market: 8/25/2025
- Cumulative days on market: 294 days
- Listing terms: Conventional,FHA,Other
Estimated market value
$447,600
$425,000 - $470,000
$2,360/mo
Price history
| Date | Event | Price |
|---|---|---|
| 6/2/2026 | Pending sale | $475,000$198/sqft |
Source: | ||
| 10/3/2025 | Price change | $475,000-4.8%$198/sqft |
Source: | ||
| 9/7/2025 | Price change | $499,000-5%$208/sqft |
Source: | ||
| 8/25/2025 | Listed for sale | $525,000$219/sqft |
Source: | ||
Public tax history
Tax history is unavailable.
Monthly payment
Est. payment
Payment breakdown
Explore the cost of this home by adjusting the details. Changes won't be saved.Climate risks
Neighborhood: 74331
Nearby schools
Schools provided by the listing agent
- Elementary: Afton
- High: Afton
- District: Ketchum - Sch Dist (G1)
Source: MLS Technology, Inc.. This data may not be complete. We recommend contacting the local school district to confirm school assignments for this home.