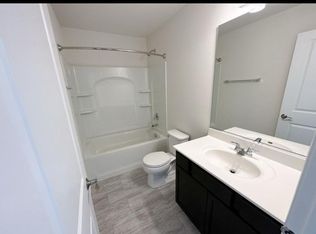
QUALIFY FOR HOME BUYER ASSISTANCE THROUGH THE CHOOSE AURORA PROGRAM - UP TO $27,000 AVAILABLE TO SELECT BUYERS! Why wait to build when you can own this barely lived-in, totally move-in-ready 2025-built masterpiece offering incredible value and today's most sought-after finishes without the construction delays. From the moment you arrive, the charming, large front porch sets the tone, overlooking a beautifully landscaped courtyard in a prime community setting. Step inside to an airy, open-concept floor plan highlighted by durable wood-look vinyl flooring, soaring natural light, and a seamless flow tailored for both daily comfort and elevated entertaining. The heart of the home boasts a stunning country-style kitchen equipped with sleek stainless steel appliances, an expansive breakfast bar island, and direct sightlines to the spacious eat-in dining area and welcoming great room. Need dedicated work or hobby space? The versatile main-level flex room easily accommodates a private home office, formal study, playroom, or guest retreat. Upstairs, discover three generously proportioned bedrooms, including a lavish primary bedroom suite featuring a private, luxury master bathroom designed for relaxation. Complete with 2.5 stylishly appointed baths, an oversized storage layout, and a fully landscaped, low-maintenance yard, this home delivers the ultimate turnkey lifestyle. Best of all, enjoy unbeatable everyday convenience located just off Farnsworth with rapid access to I-88, the Aurora Metra station, premier shopping corridors, dining, and top local amenities!
New
$385,000
991 Celebration Dr, Aurora, IL 60504
3beds
2,130sqft
:
Get pre-qualified$2,709/mo
Single Family Residence
Built in 2025
6,534 Square Feet Lot
$-- Zestimate®
$181/sqft
$73/mo HOA
What's special
Fully landscaped low-maintenance yardSoaring natural lightLavish primary bedroom suiteExpansive breakfast bar islandVersatile main-level flex roomSleek stainless steel appliancesAiry open-concept floor plan
- 1 day |
- 161 |
- 8 |
Zillow last checked:
Listing updated:
Listed by:
Abhijit Leekha 630-283-2111,
Property Economics Inc.
Source: MRED as distributed by MLS GRID,MLS#: 12732624
Facts & features
Interior
Bedrooms & bathrooms
- Bedrooms: 3
- Bathrooms: 3
- Full bathrooms: 2
- 1/2 bathrooms: 1
Rooms
- Room types: No additional rooms
Primary bedroom
- Features: Flooring (Carpet), Bathroom (Full)
- Level: Second
- Area: 208 Square Feet
- Dimensions: 16X13
Bedroom 2
- Features: Flooring (Carpet)
- Level: Second
- Area: 143 Square Feet
- Dimensions: 13X11
Bedroom 3
- Features: Flooring (Carpet)
- Level: Second
- Area: 154 Square Feet
- Dimensions: 14X11
Dining room
- Features: Flooring (Vinyl)
- Level: Main
- Area: 180 Square Feet
- Dimensions: 15X12
Family room
- Features: Flooring (Vinyl)
- Level: Main
- Area: 255 Square Feet
- Dimensions: 17X15
Kitchen
- Features: Kitchen (Eating Area-Breakfast Bar, Eating Area-Table Space, Pantry-Closet), Flooring (Vinyl)
- Level: Main
- Area: 182 Square Feet
- Dimensions: 14X13
Laundry
- Features: Flooring (Vinyl)
- Level: Main
- Area: 42 Square Feet
- Dimensions: 7X6
Living room
- Features: Flooring (Vinyl)
- Level: Main
- Area: 308 Square Feet
- Dimensions: 22X14
Heating
- Natural Gas
Cooling
- Central Air
Appliances
- Included: Range, Microwave, Dishwasher, Refrigerator, Washer, Dryer, Disposal
- Laundry: Main Level, In Unit
Features
- Basement: None
Interior area
- Total structure area: 0
- Total interior livable area: 2,130 sqft
Property
Parking
- Total spaces: 2
- Parking features: Asphalt, Garage Door Opener, Yes, Garage Owned, Attached, Garage
- Attached garage spaces: 2
- Has uncovered spaces: Yes
Accessibility
- Accessibility features: No Disability Access
Features
- Stories: 2
- Patio & porch: Porch
Lot
- Size: 6,534 Square Feet
- Dimensions: 62X97
- Features: Landscaped
Details
- Parcel number: 1535204026
- Special conditions: None
- Other equipment: Ceiling Fan(s)
Construction
Type & style
- Home type: SingleFamily
- Architectural style: Traditional
- Property subtype: Single Family Residence
Materials
- Vinyl Siding, Cedar
- Foundation: Concrete Perimeter
- Roof: Asphalt
Condition
- New Construction
- New construction: Yes
- Year built: 2025
Details
- Builder model: SERENADE
Utilities & green energy
- Electric: 100 Amp Service
- Sewer: Public Sewer
- Water: Public
Community & HOA
Community
- Features: Park, Sidewalks, Street Lights, Street Paved
- Security: Carbon Monoxide Detector(s)
- Subdivision: Celebration
HOA
- Has HOA: Yes
- Services included: Other
- HOA fee: $73 monthly
Location
- Region: Aurora
Financial & listing details
- Price per square foot: $181/sqft
- Annual tax amount: $68
- Date on market: 8/14/2026
- Ownership: Fee Simple w/ HO Assn.
Estimated market value
Not available
Estimated sales range
Not available
Not available
Price history
| Date | Event | Price |
|---|---|---|
| 8/14/2026 | Listed for sale | $385,000+1.6%$181/sqft |
Source:  MRED as distributed by MLS GRID #12732624 Report a problem MRED as distributed by MLS GRID #12732624 Report a problem | ||
| 7/1/2025 | Listing removed | $3,060$1/sqft |
Source: Zillow Rentals Report a problem | ||
| 6/28/2025 | Listed for rent | $3,060$1/sqft |
Source: Zillow Rentals Report a problem | ||
| 6/18/2025 | Sold | $379,000-3.5%$178/sqft |
Source: MRED as distributed by MLS GRID #12348781 Report a problem | ||
| 5/28/2025 | Contingent | $392,906$184/sqft |
Source: MRED as distributed by MLS GRID #12348781 Report a problem | ||
| 5/19/2025 | Pending sale | $392,906$184/sqft |
Source: Bigelow Homes Report a problem | ||
| 4/26/2025 | Listed for sale | $392,906$184/sqft |
Source: MRED as distributed by MLS GRID #12348781 Report a problem | ||
Public tax history
Tax history is unavailable.
Monthly payment
Est. payment
Payment breakdown
Explore the cost of this home by adjusting the details. Changes won't be saved.Climate risks
Neighborhood: 60504
Nearby schools
GreatSchools rating
- 3/10Olney C Allen Elementary SchoolGrades: PK-5Distance: 0.4 mi
- 8/10Fred Rodgers Magnet AcademyGrades: 6-8Distance: 1.8 mi
- 4/10East High SchoolGrades: 9-12Distance: 0.9 mi
Schools provided by the listing agent
- Elementary: Olney C Allen Elementary School
- Middle: Henry W Cowherd Middle School
- High: East High School
- District: 131
Source: MRED as distributed by MLS GRID. This data may not be complete. We recommend contacting the local school district to confirm school assignments for this home.

- $382,0003 bd3 ba2k sqft967 Celebration Dr, Aurora, IL 60504For Sale

- $356,8004 bd3 ba2k sqft967 Celebration Dr, Aurora, IL 60505Off Market
- $360,6003 bd2 ba2k sqft969 Celebration Dr, Aurora, IL 60505Off Market
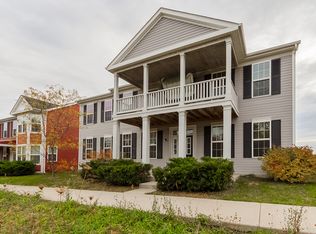
- $444,7004 bd3 ba3.2k sqft973 Celebration Dr, Aurora, IL 60504Off Market
- $404,9003 bd3 ba2.1k sqft1011 Celebration Dr, Aurora, IL 60504Sold
- $404,1003 bd3 ba2k sqft1007 Celebration Dr, Aurora, IL 60504Off Market
- $438,0004 bd3 ba3.2k sqft977 Celebration Dr, Aurora, IL 60504Off Market
- $381,8003 bd3 ba2k sqft983 Celebration Dr, Aurora, IL 60504Off Market
A local agent can set up tours, give advice and negotiate with sellers.
A local lender can help you make sure your offer is ready when you are.
Similar homes
- $382,0003 bd3 ba2k sqft967 Celebration Dr, Aurora, IL 60504Price ChangeMLS ID #12720431, Vitali Kniazkov, Coldwell Banker Realty. MRED as distributed by MLS GRID
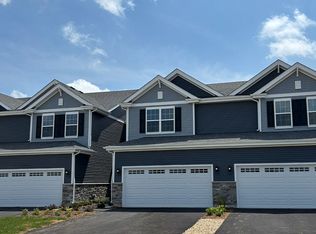
- $419,9903 bd3 ba1.7k sqft1704 Baler Ave, Aurora, IL 60503Price Change
 MRED as distributed by MLS GRID
 - $390,0002 bd3 ba1.7k sqft857 Finley Dr, Aurora, IL 60504Active
 MLS ID #12718300, Ryan Widerberg, ABR,PSA,RENE,SFR, eXp Realty - Chicago North Ave. MRED as distributed by MLS GRID
 - $410,0002 bd3 ba1.6k sqft4154 Irving Rd, Aurora, IL 60504Active
 MLS ID #12723561, Jeffrey Sklar, Beycome Brokerage Realty LLC. MRED as distributed by MLS GRID
 - $389,9903 bd3 ba1.7k sqft1697 Baler Ave, Aurora, IL 60503ActiveMRED as distributed by MLS GRID
- $439,9904 bd3 ba1.9k sqft2441 Semillon St, Oswego, IL 60543NewMRED as distributed by MLS GRID
- $479,9904 bd3 ba2k sqft993 Emerald Dr, Montgomery, IL 60538ActiveMRED as distributed by MLS GRID
- $399,9903 bd3 ba1.5k sqft2475 Barbera Dr, Oswego, IL 60543ActiveMRED as distributed by MLS GRID
- $489,9904 bd3 ba2.6k sqft13560 S Coronado Cir, Plainfield, IL 60544NewMRED as distributed by MLS GRID
- $488,8913 bd2 ba1.9k sqft420 Rockwell Rd, Aurora, IL 60506ActiveMRED as distributed by MLS GRID
- $494,9904 bd3 ba2.3k sqft989 Emerald Dr, Montgomery, IL 60538ActiveMRED as distributed by MLS GRID
- $427,9903 bd3 ba1.7k sqft1748 Stable Ln, Aurora, IL 60503ActiveMRED as distributed by MLS GRID
- $520,0004 bd3 ba2.7k sqft504 Sequoia Ct, Oswego, IL 60543NewMLS ID #12729313, Erin Hill, ABR,CRS,CSC,GRI,SFR, Coldwell Banker Real Estate Group. MRED as distributed by MLS GRID
- $389,9973 bd3 ba2.2k sqft195 Lakeshore Dr, Oswego, IL 60543ActiveMLS ID #12641539, John Hu, John Hu. MRED as distributed by MLS GRID
- $479,9904 bd3 ba2.3k sqft996 Sapphire Ln, Montgomery, IL 60538Price ChangeMRED as distributed by MLS GRID
- from $454,9904 bd3 ba2.3k sqftHOLCOMBE Plan, Marquis Pointe, Montgomery, IL 60538New ConstructionDR Horton
- $469,2963 bd2 ba1.9k sqft2013 Kenilworth Pl, Aurora, IL 60506Price ChangeMRED as distributed by MLS GRID
- $375,0004 bd3 ba2k sqft2812 Crested Butte Trl, Plainfield, IL 60586ActiveMLS ID #12671625, Kristine Henderson, Coldwell Banker Real Estate Group. MRED as distributed by MLS GRID
- $519,9904 bd3 ba2.6k sqft13610 S Coronado Cir, Plainfield, IL 60544NewMRED as distributed by MLS GRID
- from $357,9902 bd2 ba1.8k sqftDeacon Plan, Somerset at Piper Glen, Oswego, IL 60543New ConstructionM/I Homes
