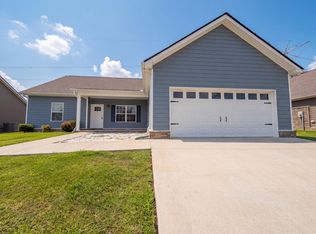
Step into 175 Brandon Woods Dr, a well-appointed residence designed for comfortable, modern living. The kitchen features a central island, an accent backsplash, and all stainless steel appliances. The primary bathroom provides double sinks and a separate tub and shower arrangement for convenience. A perfect blend of modern style and functional spaces.
Active
$400,000
175 Brandon Woods Dr, Spring Hill, TN 37174
3beds
1,427sqft
Single Family Residence, Residential
Built in 2021
7,840 Square Feet Lot
$-- Zestimate®
$280/sqft
$50/mo HOA
What's special
All stainless steel appliancesAccent backsplash
- 4 days |
- 521 |
- 40 |
Likely to sell faster than
Zillow last checked:
Listing updated:
Listed by:
Karen Albright 480-462-5392,
OPENDOOR BROKERAGE, LLC 480-462-5392
Source: RealTracs MLS as distributed by MLS GRID,MLS#: 3506561
Facts & features
Interior
Bedrooms & bathrooms
- Bedrooms: 3
- Bathrooms: 2
- Full bathrooms: 2
- Main level bedrooms: 3
Heating
- Central
Cooling
- Central Air
Appliances
- Included: Oven, Refrigerator
Features
- Flooring: Carpet
- Basement: None
Interior area
- Total structure area: 1,427
- Total interior livable area: 1,427 sqft
- Finished area above ground: 1,427
Property
Parking
- Total spaces: 2
- Parking features: Attached
- Attached garage spaces: 2
Features
- Levels: One
- Stories: 1
Lot
- Size: 7,840 Square Feet
- Dimensions: 52.11 x 136.33 IRR
Details
- Parcel number: 044P D 01300 000
- Special conditions: Standard
Construction
Type & style
- Home type: SingleFamily
- Property subtype: Single Family Residence, Residential
Materials
- Brick
Condition
- New construction: No
- Year built: 2021
Utilities & green energy
- Sewer: Public Sewer
- Water: Public
- Utilities for property: Water Available
Community & HOA
Community
- Subdivision: Brandon Woods Phase 2
HOA
- Has HOA: Yes
- HOA fee: $150 quarterly
Location
- Region: Spring Hill
Financial & listing details
- Price per square foot: $280/sqft
- Tax assessed value: $359,600
- Annual tax amount: $2,381
- Date on market: 8/11/2026
Estimated market value
Not available
Estimated sales range
Not available
Not available
Price history
| Date | Event | Price |
|---|---|---|
| 8/11/2026 | Listed for sale | $400,000$280/sqft |
Source:  RealTracs MLS as distributed by MLS GRID #3506561 Report a problem RealTracs MLS as distributed by MLS GRID #3506561 Report a problem | ||
Public tax history
| Year | Property taxes | Tax assessment |
|---|---|---|
| 2025 | $2,381 | $89,900 |
| 2024 | $2,381 | $89,900 |
| 2023 | $2,381 | $89,900 |
| 2022 | $2,381 +604.7% | $89,900 +736.3% |
| 2021 | $338 | $10,750 |
Find assessor info on the county website
Monthly payment
Est. payment
Payment breakdown
Explore the cost of this home by adjusting the details. Changes won't be saved.Climate risks
Neighborhood: 37174
Nearby schools
GreatSchools rating
- 6/10Marvin Wright Elementary SchoolGrades: PK-4Distance: 0.8 mi
- 7/10Battle Creek Middle SchoolGrades: 5-8Distance: 1.7 mi
- 4/10Spring Hill High SchoolGrades: 9-12Distance: 4.6 mi
Schools provided by the listing agent
- Elementary: Marvin Wright Elementary School
- Middle: Battle Creek Middle School
- High: Spring Hill High School
Source: RealTracs MLS as distributed by MLS GRID. This data may not be complete. We recommend contacting the local school district to confirm school assignments for this home.
- $482,8004 bd2 ba1.8k sqft173 Brandon Woods Dr, Spring Hill, TN 37174Off Market
- $476,6004 bd2 ba1.7k sqft177 Brandon Woods Dr, Spring Hill, TN 37174Off Market
- $395,0003 bd2 ba1.3k sqft171 Brandon Woods Dr, Spring Hill, TN 37174Sold

- $522,7004 bd3 ba2.3k sqft179 Brandon Woods Dr, Spring Hill, TN 37174Off Market
- $418,6003 bd2 ba1.3k sqft181 Brandon Woods Dr, Spring Hill, TN 37174Off Market
- $517,5004 bd3 ba2.4k sqft174 Brandon Woods Dr, Spring Hill, TN 37174Off Market
- $485,0003 bd3 ba2.1k sqft176 Brandon Woods Dr, Spring Hill, TN 37174Sold
- $462,5003 bd2 ba1.7k sqft172 Brandon Woods Dr, Spring Hill, TN 37174Off Market
A local agent can set up tours, give advice and negotiate with sellers.
A local lender can help you make sure your offer is ready when you are.
Similar homes
- $393,0003 bd2 ba1.6k sqft734 Mitscher Dr, Spring Hill, TN 37174For Sale
 MLS ID #3302525, Karen Albright. RealTracs MLS as distributed by MLS GRID
 - $415,0003 bd2 ba1.6k sqft1001 Meadow View Dr, Spring Hill, TN 37174For Sale
 MLS ID #3247567, Peter Penrose. RealTracs MLS as distributed by MLS GRID
 - $395,0004 bd2 ba1.5k sqft2010 Patrick Way, Spring Hill, TN 37174For Sale
 MLS ID #3251345, Teresa Bishop. RealTracs MLS as distributed by MLS GRID
 - $412,0003 bd2 ba1.7k sqft4008 Kristen St, Spring Hill, TN 37174For Sale
 MLS ID #3251361, Teresa Bishop. RealTracs MLS as distributed by MLS GRID
 - $399,9003 bd3 ba1.9k sqft1034 Keeneland Dr, Spring Hill, TN 37174For SaleMLS ID #3306417, Shelby Miles. RealTracs MLS as distributed by MLS GRID
- $429,9003 bd2 ba1.4k sqft2301 Clara Mathis Rd, Spring Hill, TN 37174For SaleMLS ID #3191253, Phil Hopewell. RealTracs MLS as distributed by MLS GRID
- $439,9003 bd2 ba1.8k sqft4002 Lilac Ln, Spring Hill, TN 37174For SaleMLS ID #3182492, Hannah Monilaw. RealTracs MLS as distributed by MLS GRID
- $359,9003 bd3 ba1.7k sqft130 Keelon Gap Rd, Spring Hill, TN 37174For SaleMLS ID #3311673, Yesenia ( Jennie) Vergara. RealTracs MLS as distributed by MLS GRID
- $375,0004 bd3 ba1.9k sqft2227 Bee Hive Dr, Columbia, TN 38401For SaleMLS ID #3509908, Jacquelyn Scott. RealTracs MLS as distributed by MLS GRID
- $344,9003 bd3 ba1.7k sqft108 Shannon Pl, Spring Hill, TN 37174For SaleMLS ID #3278137, Malanie Moreno. RealTracs MLS as distributed by MLS GRID
- $479,9003 bd2 ba1.9k sqft104 Southwind Run, Spring Hill, TN 37174For SaleMLS ID #3247832, Brandon Burress. RealTracs MLS as distributed by MLS GRID
- $435,0003 bd3 ba1.7k sqft766 Ewell Farm Dr, Spring Hill, TN 37174For SaleMLS ID #3205612, Jacquelyn Scott. RealTracs MLS as distributed by MLS GRID
- $369,9003 bd3 ba1.5k sqft6015 Dupont Cv, Spring Hill, TN 37174For SaleMLS ID #3314300, Tiffany Travis Sexton. RealTracs MLS as distributed by MLS GRID
- $467,0003 bd3 ba2k sqft1432 Bern Dr, Spring Hill, TN 37174For SaleMLS ID #3301909, Kacy Ellis. RealTracs MLS as distributed by MLS GRID
- $429,9003 bd3 ba1.8k sqft1803 Flatwaters St Lot 24, Spring Hill, TN 37174New ConstructionMLS ID #3288406, Amy Rooks. RealTracs MLS as distributed by MLS GRID
- $409,0003 bd3 ba2k sqft1232 June Wilde Rdg, Spring Hill, TN 37174For SaleMLS ID #3304651, Ashlea Pflug. RealTracs MLS as distributed by MLS GRID
- $422,1003 bd3 ba2k sqft1095 June Wilde Rdg Lot 16281, Spring Hill, TN 37174New ConstructionRealTracs MLS as distributed by MLS GRID
- $425,0003 bd3 ba2k sqft130 Millbrook Dr, Spring Hill, TN 37174For SaleMLS ID #3250370, Addison Martin. RealTracs MLS as distributed by MLS GRID
- $410,0004 bd3 ba1.9k sqft2233 Bee Hive Dr, Columbia, TN 38401For SaleMLS ID #3306418, Jacquelyn Scott. RealTracs MLS as distributed by MLS GRID
- $398,0003 bd2 ba1.6k sqft3511 Peace Rd, Columbia, TN 38401For SaleMLS ID #3247137, David Blalock. RealTracs MLS as distributed by MLS GRID
