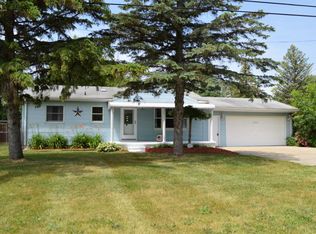
Charming 1584 sq. ft. ranch-style home, perfectly blending comfort and convenience. Get your showing and offer in today if possible. Located on a desirable corner lot with a covered front porch, this home offers rural living with the convenience of city amenities just a short distance away. Step inside to find 3 spacious bedrooms, including a primary suite with a generous walk-in closet and private bath featuring a relaxing jetted tub. Two additional bedrooms, with hardwood floors, provide ample space for family or guests. The home offers two full bathrooms, ensuring plenty of room for everyone. The cozy living room flows into the spacious eat-in kitchen that comes complete with all appliances, including a new gas stove (2024), and a layout that’s ideal for cooking and casual dining. After dinner you can gather in the expansive family room, where French doors open to a large deck. Recently stained, this outdoor space overlooks a beautiful backyard – perfect for entertaining or quiet relaxation. Washer and dryer are included in the main floor laundry for added convenience. Recent updates enhance the home’s efficiency and comfort, including a new furnace (2022), upgraded electrical system, and an added ridge vent on the roof and gable vents for better home heating and cooling efficiency. The attic is well-insulated with an extra 12" of cellulose blown-in insulation added in the last few years. The home also boasts a new hot water heater and water softener (2023). Outside, the 1.5-car detached garage offers additional storage. Situated in the highly-rated Kearsley Schools district, this home is a must-see!
Sold for $183,000
Zillow last checked:
Listing updated:
Bought with:
Angela Odden
American Associates Inc.
Source: MiRealSource,MLS#: 50165913 Originating MLS: East Central Association of REALTORS
Originating MLS: East Central Association of REALTORSPrice history
| Date | Event | Price |
|---|---|---|
| 3/3/2025 | Sold | $183,000-1%$116/sqft |
Source:  MiRealSource #50165913 Report a problem MiRealSource #50165913 Report a problem | ||
| 2/6/2025 | Pending sale | $184,900$117/sqft |
Source: MiRealSource #50165913 Report a problem | ||
| 2/4/2025 | Listed for sale | $184,900+30.2%$117/sqft |
Source: MiRealSource #50165913 Report a problem | ||
| 10/29/2020 | Sold | $142,000+2.2%$90/sqft |
Source: Public Record Report a problem | ||
| 7/23/2020 | Listing removed | $139,000$88/sqft |
Source: JMW Real Estate #2200056724 Report a problem | ||
| 7/21/2020 | Listed for sale | $139,000+148.2%$88/sqft |
Source: JMW Real Estate #2200056724 Report a problem | ||
| 7/31/2012 | Sold | $56,000-0.2%$35/sqft |
Source: Public Record Report a problem | ||
| 5/16/2012 | Price change | $56,100-19.7%$35/sqft |
Source: Re/Max Select #30016151 Report a problem | ||
| 5/3/2012 | Listed for sale | -- |
Source: Homepath Report a problem | ||
| 2/26/2012 | Listing removed | $69,900$44/sqft |
Source: Lucy Ham Group Inc #30008183 Report a problem | ||
| 2/19/2012 | Price change | $69,900-6.7%$44/sqft |
Source: Lucy Ham Group Inc #30008183 Report a problem | ||
| 1/15/2012 | Price change | $74,900+7.2%$47/sqft |
Source: Lucy Ham Group Inc #30008183 Report a problem | ||
| 12/14/2011 | Listed for sale | $69,900-57.9%$44/sqft |
Source: Lucy Ham Group Inc #30008183 Report a problem | ||
| 10/28/2011 | Sold | $166,014+137.5%$105/sqft |
Source: Public Record Report a problem | ||
| 9/3/2011 | Listed for sale | $69,900$44/sqft |
Source: Lucy Ham Group Inc #30008183 Report a problem | ||
Get a cash offer in 3 minutes
Find out how much your home could sell for in as little as 3 minutes with a no-obligation cash offer.
Estimated market value
$195,900
