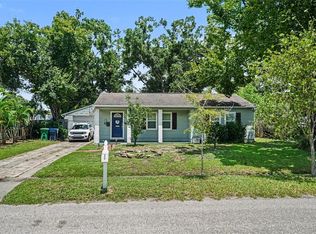
Welcome to this beautifully updated block construction pool home in the heart of Forest Hills, just minutes from Babe Zaharias Golf Course. Light, bright and happy, this home has been thoughtfully improved inside and out and offers a great combination of indoor and outdoor living. No HOA! The remodeled kitchen features upgraded granite countertops, stainless steel appliances and recessed lighting. The primary suite includes a remodeled bath, walk-in closet and crown molding. Throughout the home you'll find updated flooring, fresh interior and exterior paint, along with a charming original wood ceiling that adds character to one of the bedrooms. Major improvements include a new roof in May 2023, AC system replaced in 2020, hurricane-impact windows across the front of the home, and a new pool pump and pool robot in 2023. The pool was refinished in 2020 and is surrounded by a spacious patio and covered lanai—perfect for entertaining, relaxing or enjoying Florida living year-round. Outside, the large backyard offers plenty of room to enjoy, along with new landscaping, wood decking and a metal storage shed. An additional carport provides space for an RV or boat. With a private pool, oversized backyard, numerous updates and no HOA, this bright and welcoming home offers the Florida lifestyle in an established golf course community—all in the heart of Tampa! Golf Carts welcome!
For sale
$435,000
1317 DIVOT LANE, TAMPA, FL 33612
4beds
1,485sqft
Single Family Residence
Built in 1951
7,735 Square Feet Lot
$429,400 Zestimate®
$293/sqft
$-- HOA
What's special
Private poolBright and welcoming homeRemodeled bathUpgraded granite countertopsMetal storage shedCharming original wood ceilingWood decking
- 3 days |
- 635 |
- 50 |
Likely to sell faster than
Zillow last checked:
Listing updated:
Listed by:
Brittany Turner 813-833-2520,
MIHARA & ASSOCIATES INC. 813-960-2300
Source: Stellar MLS,MLS#: TB8538177 Originating MLS: Suncoast Tampa
Originating MLS: Suncoast Tampa
Facts & features
Interior
Bedrooms & bathrooms
- Bedrooms: 4
- Bathrooms: 2
- Full bathrooms: 2
Rooms
- Room types: Family Room, Utility Room
Primary bedroom
- Features: Walk-In Closet(s)
- Level: First
- Area: 221 Square Feet
- Dimensions: 13x17
Bedroom 2
- Features: Built-in Closet
- Level: First
- Area: 180 Square Feet
- Dimensions: 10x18
Bedroom 3
- Features: Built-in Closet
- Level: First
- Area: 121 Square Feet
- Dimensions: 11x11
Bedroom 4
- Features: Built-in Closet
- Level: First
- Area: 132 Square Feet
- Dimensions: 11x12
Kitchen
- Level: First
- Area: 130 Square Feet
- Dimensions: 10x13
Living room
- Level: First
- Area: 252 Square Feet
- Dimensions: 14x18
Heating
- Central
Cooling
- Central Air
Appliances
- Included: Dishwasher, Dryer, Electric Water Heater, Microwave, Refrigerator, Washer
- Laundry: Inside, Laundry Room
Features
- Eating Space In Kitchen, Kitchen/Family Room Combo, Solid Surface Counters, Stone Counters, Thermostat
- Flooring: Laminate, Luxury Vinyl, Tile
- Windows: Window Treatments
- Basement: Interior Entry
- Has fireplace: No
Interior area
- Total structure area: 1,485
- Total interior livable area: 1,485 sqft
Video & virtual tour
Property
Parking
- Parking features: Driveway, Portico
- Has uncovered spaces: Yes
Features
- Levels: One
- Stories: 1
- Patio & porch: Front Porch
- Exterior features: Irrigation System, Storage
- Has private pool: Yes
- Pool features: Auto Cleaner, In Ground
- Fencing: Masonry,Vinyl
Lot
- Size: 7,735 Square Feet
- Features: Landscaped, Oversized Lot
- Residential vegetation: Mature Landscaping
Details
- Parcel number: A1428183DA00002400007.0
- Zoning: RS-75
- Special conditions: None
Construction
Type & style
- Home type: SingleFamily
- Property subtype: Single Family Residence
Materials
- Block
- Foundation: Slab
- Roof: Shingle
Condition
- Completed
- New construction: No
- Year built: 1951
Utilities & green energy
- Sewer: Public Sewer
- Water: Public
- Utilities for property: Cable Connected, Electricity Connected, Public, Sewer Connected, Water Connected
Community & HOA
Community
- Pet fee: $0 monthly
- Subdivision: GOLFLAND RESUB
HOA
- Has HOA: No
Location
- Region: Tampa
Financial & listing details
- Price per square foot: $293/sqft
- Tax assessed value: $312,155
- Annual tax amount: $3,577
- Date on market: 8/12/2026
- Cumulative days on market: 4 days
- Listing terms: Cash,Conventional,FHA,VA Loan
- Ownership: Fee Simple
- Total actual rent: 0
- Electric utility on property: Yes
- Road surface type: Paved
Estimated market value
$429,400
$408,000 - $451,000
$3,562/mo
Price history
| Date | Event | Price |
|---|---|---|
| 8/12/2026 | Listed for sale | $435,000+85.1%$293/sqft |
Source:  Stellar MLS #TB8538177 Report a problem Stellar MLS #TB8538177 Report a problem | ||
| 2/14/2018 | Sold | $235,000-2%$158/sqft |
Source: Public Record Report a problem | ||
| 12/11/2017 | Price change | $239,900-4%$162/sqft |
Source: MIHARA & ASSOCIATES INC. #T2914833 Report a problem | ||
| 11/20/2017 | Listed for sale | $249,900+13.6%$168/sqft |
Source: MIHARA & ASSOCIATES INC. #T2914833 Report a problem | ||
| 3/1/2006 | Sold | $220,000$148/sqft |
Source: Public Record Report a problem | ||
Public tax history
| Year | Property taxes | Tax assessment |
|---|---|---|
| 2025 | $3,577 +7.8% | $214,145 +2.9% |
| 2024 | $3,317 +2.8% | $208,110 +3% |
| 2023 | $3,226 +3% | $202,049 +3% |
| 2022 | $3,132 +1.5% | $196,164 +3% |
| 2021 | $3,086 +1.2% | $190,450 +1.4% |
| 2020 | $3,050 +2.3% | $187,821 +2.3% |
| 2019 | $2,982 | $183,598 +152.6% |
| 2018 | $2,982 +274.2% | $72,670 -43.9% |
| 2017 | $797 +1.1% | $129,600 +85.9% |
| 2016 | $788 +1.8% | $69,711 +0.7% |
| 2015 | $774 +11.1% | $69,226 +0.8% |
| 2014 | $697 | $68,677 +1.5% |
| 2013 | $697 -1.2% | $67,662 +1.7% |
| 2012 | $705 -7.7% | $66,531 -9.8% |
| 2011 | $763 -21.9% | $73,726 -13.3% |
| 2010 | $978 -29% | $85,063 -17.6% |
| 2009 | $1,376 -32.7% | $103,216 -22.8% |
| 2008 | $2,045 -26.8% | $133,729 -13% |
| 2007 | $2,793 +232.3% | $153,701 +156.9% |
| 2006 | $840 +2.2% | $59,822 +3% |
| 2005 | $823 | $58,080 +3% |
| 2004 | -- | $56,388 +1.9% |
| 2003 | -- | $55,337 +2.4% |
| 2002 | -- | $54,040 +1.6% |
| 2001 | -- | $53,189 -23.4% |
| 2000 | $667 | $69,445 |
Find assessor info on the county website
Monthly payment
Est. payment
Payment breakdown
Explore the cost of this home by adjusting the details. Changes won't be saved.Climate risks
Neighborhood: Forest Hills
Nearby schools
GreatSchools rating
- 4/10Forest Hills Elementary SchoolGrades: PK-5Distance: 0.5 mi
- 2/10Memorial Middle SchoolGrades: 6-8Distance: 4 mi
- 2/10Chamberlain High SchoolGrades: 9-12Distance: 0.8 mi
Schools provided by the listing agent
- Elementary: Forest Hills-HB
- Middle: Memorial-HB
- High: Chamberlain-HB
Source: Stellar MLS. This data may not be complete. We recommend contacting the local school district to confirm school assignments for this home.
- $230,2002 bd1 ba845 sqft1315 Divot Ln, Tampa, FL 33612Off Market
- $333,9003 bd2 ba1.3k sqft1319 Divot Ln, Tampa, FL 33612Off Market
- $1,1501 bd1 ba250 sqft10411 N Oregon Ave #1, Tampa, FL 33612For Rent

- $371,3003 bd2 ba1.3k sqft10411 N Oregon Ave, Tampa, FL 33612Off Market

- $355,4002 bd2 ba1.8k sqft1313 Divot Ln, Tampa, FL 33612Off Market
- $332,9003 bd1 ba1.4k sqft1321 Divot Ln, Tampa, FL 33612Off Market
- $328,8002 bd1 ba1.1k sqft10413 N Oregon Ave, Tampa, FL 33612Off Market
- $382,8003 bd2 ba1.2k sqft10409 N Oregon Ave, Tampa, FL 33612Off Market
A local agent can set up tours, give advice and negotiate with sellers.
Similar homes
- $435,0003 bd2 ba1.3k sqft12417 N ROME AVENUE, TAMPA, FL 33612For Sale

 MLS ID #TB8517684, Leah Morell, KELLER WILLIAMS TAMPA PROPERTIES. Stellar MLS
 - $514,9993 bd2 ba1.6k sqft2107 W FORE DRIVE, TAMPA, FL 33612For Sale
 MLS ID #TB8536483, Jared Rutherford, KELLER WILLIAMS TAMPA PROPERTIES. Stellar MLS
 - $411,0003 bd2 ba1.5k sqft1509 W BARR DRIVE, TAMPA, FL 33603For Sale
 MLS ID #TB8537508, Tania Patone, MARK SPAIN REAL ESTATE. Stellar MLS
 - $400,0004 bd2 ba1.4k sqft9242 N 52ND STREET, TAMPA, FL 33617For Sale
 MLS ID #TB8534277, Adam Sollazzo, GREAT WESTERN REALTY. Stellar MLS
 - $494,9005 bd3 ba2.2k sqft10107 N ASTER AVENUE, TAMPA, FL 33612For SaleMLS ID #TB8503497, Amir Parajuli, LPT REALTY, LLC.. Stellar MLS
- $364,9003 bd2 ba1.3k sqft713 W 116TH AVENUE, TAMPA, FL 33612For SaleMLS ID #TB8483699, Brandon Ray, BELLISIMA CASAS LLC. Stellar MLS
- $440,0003 bd3 ba1.4k sqft1209 E CRENSHAW STREET, TAMPA, FL 33604For SaleMLS ID #TB8532419, Chris Zoller, BRAINARD REALTY. Stellar MLS
- $325,0003 bd3 ba1k sqft1318 W RAMBLA STREET, TAMPA, FL 33612For SaleMLS ID #TB8510484, Whitney Martin, COMPASS FLORIDA LLC. Stellar MLS
- $449,9003 bd2 ba1.1k sqft4012 N BOULEVARD, TAMPA, FL 33603For SaleMLS ID #TB8534709, Aijalon Chambers, OUT FAST REALTY & INVESTMENTS. Stellar MLS
- $360,0003 bd2 ba1.1k sqft5206 PARADE STREET, TEMPLE TERRACE, FL 33617For SaleMLS ID #TB8537774, Mary Lannin, PREMIER SOTHEBYS INTL REALTY. Stellar MLS
- $480,0004 bd2 ba1.7k sqft16018 SADDLESTRING DRIVE, TAMPA, FL 33618For SaleMLS ID #TB8519348, Mari Worley, FUTURE HOME REALTY INC. Stellar MLS
- $419,9002 bd2 ba1.4k sqft906 E PATTERSON STREET, TAMPA, FL 33604For SaleMLS ID #TB8535059, Chris Zoller, BRAINARD REALTY. Stellar MLS
- $500,0003 bd2 ba1.2k sqft1507 E HENRY AVENUE, TAMPA, FL 33610For SaleMLS ID #L4948007, Geoffrey Fahey, EXP REALTY LLC. Stellar MLS
- $399,0003 bd2 ba1.5k sqft8115 N OLA AVENUE, TAMPA, FL 33604For SaleMLS ID #TB8511237, Vioma Lorenzo, DALTON WADE INC. Stellar MLS
- $470,0003 bd2 ba1.7k sqft1023 N BASK DRIVE, TAMPA, FL 33603For SaleMLS ID #TB8478127, Brenda Christian, EXP REALTY LLC. Stellar MLS
- $514,9003 bd2 ba1.6k sqft7736 MARBELLA CREEK AVENUE, TAMPA, FL 33615For SaleMLS ID #TB8537648, Gabriel Molinet, REALTY BLU. Stellar MLS
- $424,5004 bd3 ba1.5k sqft1220 E EMMA STREET, TAMPA, FL 33603For SaleMLS ID #TB8500913, Garland Davis, LOMBARDO TEAM REAL ESTATE LLC. Stellar MLS
- $499,0004 bd3 ba2.2k sqft16507 CRANWOOD PLACE, TAMPA, FL 33618For SaleMLS ID #TB8536118, Morgan Watts, KELLER WILLIAMS TAMPA CENTRAL. Stellar MLS
- $460,0003 bd2 ba1.1k sqft3913 W WALLACE AVENUE, TAMPA, FL 33611For SaleMLS ID #TB8535525, Rick Hayley, BRAINARD REALTY. Stellar MLS
- $399,0003 bd2 ba1.4k sqft5203 N MENDENHALL DRIVE, TAMPA, FL 33603For SaleMLS ID #TB8514596, Jacqueline Toledo LLC, KELLER WILLIAMS TAMPA PROPERTIES. Stellar MLS
