A once-in-a-lifetime opportunity in the heart of Ashford Park. Originally designed and built as the builder’s personal residence, this is anything but a typical investment-driven spec home. The combination of quality, square footage, exceptional lot, and high-end finishes is impossible to replicate in Ashford Park without building it yourself. Enter through a custom steel-and-glass front door into a dramatic 24-foot open foyer with herringbone hardwood floors and an elegant curved staircase. The entire main level features 12-foot ceilings, including an office/guest suite with its own fireplace, en-suite bath with handmade tile, walk-in closet, and pre-wiring for speakers. Formal and informal dining spaces overlook the private backyard. The living room features a custom limestone fireplace and one-of-a-kind white oak-lined dry bar with beverage refrigerator. The chef’s kitchen offers extensive cabinetry to the ceiling, abundant drawers, an appliance garage, and a mix of white oak and painted cabinetry. Paneled 30-inch Sub-Zero refrigerator and freezer columns blend seamlessly into the cabinetry, while a custom Marmorino plaster hood sits above the 48-inch Wolf gas range. A true separate prep kitchen includes an additional oven, sink, dishwasher, microwave, cabinetry, adjustable floating shelves to the ceiling, and a beautiful handmade Zellige tile backsplash. Kitchen & living room are pre-wired for speakers. The powder room/(future) pool bath features a curved custom backsplash and rounded mirror. From the three-car garage, enter through a mudroom/hallway with custom closets, cabinetry, and built-in bench seating. A large four-panel sliding glass door opens directly from the main level to the covered rear porch and massive private, fenced backyard finished in Zoysia grass, with ample room for a future pool. An additional separate deck off the kitchen includes a dedicated gas line for grilling and entertaining. Upstairs, an entire wing is dedicated to the primary suite. Double doors open into a private foyer and wet bar before leading to the massive, vaulted bedroom with a stone-covered fireplace and views of the private wooded backyard. The vaulted primary bath features heated tile floors, separate vanities, wall-mounted plumbing fixtures, stone-trimmed mirrors, and an oversized zero-entry shower with double glass doors, slab bench seating, and four shower heads. A linen closet and spacious unfinished primary closet awaiting your personal touch, complete the suite. Four additional upstairs bedrooms each have their own en-suite baths and walk-in closets. The oversized laundry room includes two washer/dryer hookups, extensive cabinetry, hanging rods, and a deep utility sink. The finished basement features rare 10-foot ceilings, an additional bedroom and bathroom, private side entrance ideal for an au pair or in-law suite, a full wet bar, large entertainment room, and four additional rooms for a gym, golf simulator, theater, playroom, office, storage, or more. Built with four-sided brick and high-end Pella multi-grid windows on all four elevations, the home also features spray-foam insulation throughout, Rockwool soundproofing between floors, four fireplaces, super-high-efficiency HVAC systems you won’t find on a typical spec build, gas lanterns, an epoxied three-car garage floor, and high side-mounted garage motors designed for future car lifts. With seven bedrooms, eight bathrooms, approximately 9,100 square feet under roof, substantial remaining impervious surface allowance for a future pool and hardscaping, and an exceptionally rare private walkout-from-the-main-level backyard, this home is truly one of a kind—designed with intention in every detail and around every turn.
Active
$3,575,000
2896 Cravenridge Dr NE, Atlanta, GA 30319
7beds
7,887sqft
Single Family Residence, Residential
Built in 2026
0.46 Acres Lot
$617,400 Zestimate®
$453/sqft
$-- HOA
What's special
Custom limestone fireplaceEpoxied three-car garage floorElegant curved staircaseHerringbone hardwood floorsGas lanternsWalk-in closetLinen closet
- 1 day |
- 336 |
- 20 |
Zillow last checked:
Listing updated:
Listed by:
CALEB HARWELL,
HomeSmart 478-595-9412
Source: FMLS GA,MLS#: 7820545
Facts & features
Interior
Bedrooms & bathrooms
- Bedrooms: 7
- Bathrooms: 8
- Full bathrooms: 8
- Main level bathrooms: 2
- Main level bedrooms: 1
Rooms
- Room types: Basement, Bonus Room, Office, Wine Cellar, Other
Primary bedroom
- Features: Oversized Master
- Level: Oversized Master
Bedroom
- Features: Oversized Master
Primary bathroom
- Features: Double Vanity, Separate Tub/Shower, Soaking Tub, Vaulted Ceiling(s)
Dining room
- Features: Open Concept, Separate Dining Room
Kitchen
- Features: Breakfast Bar, Breakfast Room, Cabinets Stain, Kitchen Island, Pantry Walk-In, Second Kitchen, Stone Counters, View to Family Room
Heating
- Natural Gas
Cooling
- Central Air, Multi Units, Zoned
Appliances
- Included: Dishwasher, Disposal, Double Oven, Gas Oven, Gas Range, Gas Water Heater, Microwave, Range Hood, Refrigerator, Tankless Water Heater
- Laundry: In Hall, Laundry Room, Sink, Upper Level
Features
- Dry Bar, Entrance Foyer 2 Story, High Ceilings, High Ceilings 10 ft Upper, High Speed Internet, Recessed Lighting, Sound System, Vaulted Ceiling(s), Walk-In Closet(s), Wet Bar
- Flooring: Hardwood, Luxury Vinyl, Stone, Tile
- Windows: Insulated Windows
- Basement: Exterior Entry,Finished,Finished Bath,Full
- Attic: Pull Down Stairs
- Number of fireplaces: 4
- Fireplace features: Gas Log, Gas Starter, Living Room, Masonry, Master Bedroom, Other Room
- Common walls with other units/homes: No Common Walls
Interior area
- Total structure area: 7,887
- Total interior livable area: 7,887 sqft
Video & virtual tour
Property
Parking
- Total spaces: 3
- Parking features: Driveway, Garage, Garage Door Opener, Garage Faces Front, Kitchen Level
- Garage spaces: 3
- Has uncovered spaces: Yes
Accessibility
- Accessibility features: None
Features
- Levels: Three Or More
- Patio & porch: Covered, Front Porch, Rear Porch
- Exterior features: Private Yard, Rain Gutters, Other, No Dock
- Pool features: None
- Spa features: None
- Fencing: Back Yard,Fenced,Wood
- Has view: Yes
- View description: Trees/Woods
- Waterfront features: None
- Body of water: None
Lot
- Size: 0.46 Acres
- Dimensions: 240 x 83
- Features: Back Yard, Cleared, Landscaped, Level, Private, Wooded
Details
- Additional structures: None
- Parcel number: 18 272 13 025
- Other equipment: None
- Horse amenities: None
Construction
Type & style
- Home type: SingleFamily
- Architectural style: Traditional
- Property subtype: Single Family Residence, Residential
Materials
- Brick 4 Sides, Concrete, Spray Foam Insulation
- Foundation: Brick/Mortar, Concrete Perimeter
- Roof: Composition,Shingle
Condition
- New Construction
- New construction: Yes
- Year built: 2026
Utilities & green energy
- Electric: Other
- Sewer: Public Sewer
- Water: Public
- Utilities for property: Cable Available, Electricity Available, Natural Gas Available, Phone Available, Sewer Available, Underground Utilities, Water Available
Green energy
- Energy efficient items: Appliances
- Energy generation: None
Community & HOA
Community
- Features: None
- Security: Carbon Monoxide Detector(s), Smoke Detector(s)
- Subdivision: Ashford Park
HOA
- Has HOA: No
Location
- Region: Atlanta
Financial & listing details
- Price per square foot: $453/sqft
- Annual tax amount: $10,200
- Date on market: 8/14/2026
- Electric utility on property: Yes
- Road surface type: Asphalt, Paved
Estimated market value
$617,400
$488,000 - $778,000
$3,058/mo
Price history
| Date | Event | Price |
|---|---|---|
| 8/13/2026 | Listed for sale | $3,575,000+472%$453/sqft |
Source:  FMLS GA #7820545 Report a problem FMLS GA #7820545 Report a problem | ||
| 7/12/2023 | Listing removed | $625,000$79/sqft |
Source: FMLS GA #7205922 Report a problem | ||
| 4/27/2023 | Pending sale | $625,000$79/sqft |
Source: FMLS GA #7205922 Report a problem | ||
| 4/20/2023 | Listed for sale | $625,000$79/sqft |
Source:  GAMLS #10151238 Report a problem GAMLS #10151238 Report a problem | ||
Public tax history
Tax history is unavailable.
Monthly payment
Est. payment
Payment breakdown
Explore the cost of this home by adjusting the details. Changes won't be saved.Climate risks
Neighborhood: Ashford Park
Nearby schools
GreatSchools rating
- 8/10Ashford Park Elementary SchoolGrades: PK-5Distance: 0.1 mi
- 7/10Chamblee Middle SchoolGrades: 6-8Distance: 1.8 mi
- 7/10Chamblee Charter High SchoolGrades: 9-12Distance: 1.8 mi
Schools provided by the listing agent
- Elementary: Ashford Park
- Middle: Chamblee
- High: Chamblee
Source: FMLS GA. This data may not be complete. We recommend contacting the local school district to confirm school assignments for this home.
- $1,396,0003 bd1 ba1.6k sqft2896 Cravenridge Dr, Atlanta, GA 30319Off Market
- $694,4003 bd1 ba1.4k sqft2888 Cravenridge Dr, Atlanta, GA 30319Off Market
- $3,341,5005 bd5 ba6.9k sqft2902 Cravenridge Dr, Atlanta, GA 30319Off Market
- $689,6003 bd1 ba1.4k sqft2882 Cravenridge Dr, Atlanta, GA 30319Off Market
- $1,655,0003 bd3 ba1.7k sqft2908 Cravenridge Dr, Atlanta, GA 30319Off Market
- $891,2003 bd3 ba1.2k sqft2914 Cravenridge Dr, Atlanta, GA 30319Off Market
- $685,0003 bd2 ba1.6k sqft2876 Cravenridge Dr, Atlanta, GA 30319Sold
- $---- bd-- ba-- sqft2876 Cravenridge Dr NE, Atlanta, GA 30319Off Market
A local agent can set up tours, give advice and negotiate with sellers.
Similar homes
- $3,195,0006 bd7 ba8.1k sqft4605 Angelo Dr NE, Atlanta, GA 30319Active
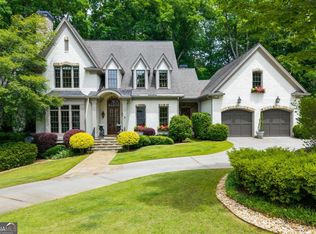
 MLS ID #10825345, Jacob Naviaux, Skystone Acquisitions. GAMLS
 - $3,295,0007 bd7 ba6.6k sqft2838 Redding Rd NE, Atlanta, GA 30319Active
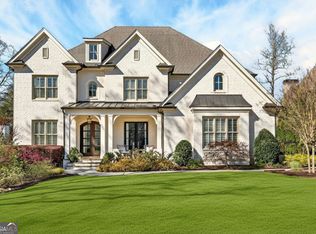 MLS ID #10712110, Debbie A Leonard, Keller Williams Realty PeachtreeRoad. GAMLS
 - $3,895,0006 bd8 ba7.5k sqft3758 Vermont Rd NE, Atlanta, GA 30319For Sale
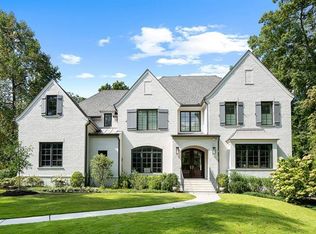
 MLS ID #7815710, ANNE SCHWALL, Atlanta Fine Homes Sotheby's International. FMLS GA
 - $2,999,0006 bd6 ba6.7k sqft4095 Ashford Dunwoody Rd, Atlanta, GA 30319For Sale
 MLS ID #7811560, Bert Tucker, Wynd Realty, LLC. FMLS GA
 - $2,850,0006 bd7 ba6.4k sqft3035 Parkridge Dr NE, Atlanta, GA 30319ActiveMLS ID #10801054, Jackson Bass, Keller Williams Realty Buckhead. GAMLS
- $2,425,0005 bd5 ba5.2k sqft1542 Trentwood Pl, Atlanta, GA 30319Active Under ContractMLS ID #10819648, Adelyn Bartlett, Compass. GAMLS
- $2,450,0008 bd7 ba8.8k sqft3809 Wieuca Rd NE, Atlanta, GA 30342For SaleMLS ID #7821556, FRANK L NELSON, Dorsey Alston Realtors. FMLS GA
- $3,500,0006 bd8 ba8.6k sqft2267 Echo Trl NE, Atlanta, GA 30345ActiveMLS ID #10796458, Duane K Sells, Keller Williams Lake Oconee. GAMLS
- $3,495,0006 bd8 ba9.2k sqft515 Ivy Preserve Ct NE, Atlanta, GA 30342ActiveMLS ID #10811338, Inna Eidelman, Compass. GAMLS
- $3,650,0007 bd7 ba7.3k sqft345 Pinecrest Rd NE, Atlanta, GA 30342ActiveMLS ID #10737850, Matthew Doyle, Compass. GAMLS
- $2,650,0005 bd6 ba5.7k sqft4371 Club Dr NE, Atlanta, GA 30319ActiveMLS ID #10819456, Christine L Neumann, Ansley RE | Christie's Int'l RE. GAMLS
- $3,500,0007 bd8 ba6.8k sqft2401 Greenglade Rd NE, Atlanta, GA 30345ActiveMLS ID #10784215, Duane K Sells, Keller Williams Lake Oconee. GAMLS
- $2,499,0006 bd6 ba5.5k sqft1546 Windsor Pkwy NE, Atlanta, GA 30319Active Under ContractMLS ID #10733709, Yan Zhao, Crye-Leike Commercial, Inc.. GAMLS
- $3,550,0007 bd9 ba9k sqft5505 Long Island Dr NW, Sandy Springs, GA 30327ActiveMLS ID #10782480, Mei Cheng, BHHS Georgia Properties. GAMLS
- $1,995,0007 bd6 ba7.1k sqft1084 W Nancy Creek Dr, Atlanta, GA 30319ActiveMLS ID #10803961, Jimmy Baron, Keller Williams Realty First Atlanta. GAMLS
- $1,995,0007 bd6 ba7.1k sqft1084 W Nancy Creek Dr NE, Atlanta, GA 30319For SaleMLS ID #7802707, Jimmy Baron, Keller Williams Rlty, First Atlanta. FMLS GA
- $3,800,0006 bd7 ba8.8k sqft840 Kenry Ct NE, Atlanta, GA 30342ActiveMLS ID #10767452, Laura A Herrera, Ansley RE|Christie's Int'l RE. GAMLS
- $3,900,0006 bd8 ba7k sqft3293 Lenox Pl NE, Atlanta, GA 30324ActiveMLS ID #10818229, Quiana Echols, Watch Realty Co. GAMLS
- $1,799,0007 bd8 ba6k sqft1169 Dorby Park Dr N, Brookhaven, GA 30319ActiveMLS ID #10814195, David Pruett, Ansley RE|Christie's Int'l RE. GAMLS
- $4,800,0006 bd9 ba8.9k sqft3157 Woodrow Way NE, Brookhaven, GA 30319ActiveMLS ID #10807038, Inna Eidelman, Compass. GAMLS
