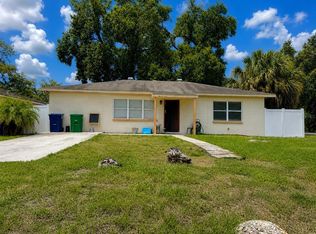
Welcome to this charming 2-bedroom, 1-bath block home in the Forest Hills area of Tampa, offering beautiful real wood floors, generous living spaces, and a backyard shaded by a gorgeous mature tree. Inside, large windows provide an abundance of natural light while real wood flooring adds warmth and character throughout most of the home. The spacious living room opens to a wood-paneled dining room, creating a distinctive and inviting space for meals and gatherings. At the rear of the home, the tiled Florida room provides additional flexible living space—perfect for a sitting area, home office, hobby room, or a relaxing spot overlooking the backyard. Step outside to a fenced yard where the canopy of a beautiful mature tree provides plenty of shade, creating a comfortable outdoor space for relaxing, entertaining, gardening, or pets. A detached shed with an attached carport provides additional storage, workspace, and covered parking, while the gated driveway offers additional off-street parking. With solid block construction, real wood floors, a dedicated dining room, Florida room, fenced yard, covered parking, and plenty of classic Tampa character, this home offers a wonderful opportunity to make it your own. Conveniently located in the Forest Hills area of Tampa, with easy access to shopping, dining, recreation, major roadways, USF, and area hospitals.
Coming soon
$235,000
9522 N ASHLEY STREET, TAMPA, FL 33612
2beds
929sqft
Single Family Residence
Built in 1952
6,840 Square Feet Lot
$249,900 Zestimate®
$253/sqft
$-- HOA
What's special
- 1 day
- 130
- 11
Zillow last checked:
Listing updated:
Listed by:
Yael Hatfield 813-264-7754,
KELLER WILLIAMS TAMPA PROPERTIES 813-264-7754
Source: Stellar MLS,MLS#: TB8546220 Originating MLS: Suncoast Tampa
Originating MLS: Suncoast Tampa
Facts & features
Interior
Bedrooms & bathrooms
- Bedrooms: 2
- Bathrooms: 1
- Full bathrooms: 1
Rooms
- Room types: Florida Room, Utility Room
Primary bedroom
- Features: Ceiling Fan(s), Built-in Closet
- Level: First
- Area: 104 Square Feet
- Dimensions: 8x13
Bedroom 2
- Features: Ceiling Fan(s), Built-in Closet
- Level: First
- Area: 100 Square Feet
- Dimensions: 10x10
Bathroom 1
- Level: First
- Area: 35 Square Feet
- Dimensions: 5x7
Dining room
- Features: Ceiling Fan(s)
- Level: First
- Area: 180 Square Feet
- Dimensions: 10x18
Florida room
- Level: First
- Area: 126 Square Feet
- Dimensions: 9x14
Kitchen
- Level: First
- Area: 108 Square Feet
- Dimensions: 9x12
Living room
- Level: First
- Area: 168 Square Feet
- Dimensions: 12x14
Heating
- Central
Cooling
- Central Air
Appliances
- Included: Electric Water Heater
- Laundry: Electric Dryer Hookup, Laundry Room
Features
- Thermostat
- Flooring: Carpet, Tile, Hardwood
- Windows: Hurricane Shutters
- Has fireplace: No
Interior area
- Total structure area: 1,244
- Total interior livable area: 929 sqft
Video & virtual tour
Property
Parking
- Total spaces: 1
- Parking features: Driveway
- Carport spaces: 1
- Has uncovered spaces: Yes
Features
- Levels: One
- Stories: 1
- Exterior features: Rain Gutters
- Fencing: Fenced
Lot
- Size: 6,840 Square Feet
- Dimensions: 60 x 114
Details
- Additional structures: Shed(s)
- Parcel number: A2428183EM00000500024.0
- Zoning: RS-60
- Special conditions: None
Construction
Type & style
- Home type: SingleFamily
- Property subtype: Single Family Residence
Materials
- Block
- Foundation: Slab
- Roof: Shingle
Condition
- New construction: No
- Year built: 1952
Utilities & green energy
- Sewer: Public Sewer
- Water: Public
- Utilities for property: Cable Connected, Electricity Connected, Water Connected
Community & HOA
Community
- Security: Smoke Detector(s)
- Pet fee: $0 monthly
- Subdivision: HAMNERS MARJORY B & W E FLO
HOA
- Has HOA: No
Location
- Region: Tampa
Financial & listing details
- Price per square foot: $253/sqft
- Tax assessed value: $182,669
- Annual tax amount: $703
- Date on market: 9/9/2026
- Listing terms: Cash,Conventional
- Ownership: Fee Simple
- Total actual rent: 0
- Electric utility on property: Yes
- Road surface type: Paved, Asphalt
Estimated market value
$249,900
$215,000 - $282,000
$1,571/mo
Price history
| Date | Event | Price |
|---|---|---|
| 6/11/2024 | Listing removed | -- |
Source: Zillow Rentals Report a problem | ||
| 5/22/2024 | Price change | $2,100-4.5%$2/sqft |
Source: Zillow Rentals Report a problem | ||
| 4/26/2024 | Listed for rent | $2,200$2/sqft |
Source: Zillow Rentals Report a problem | ||
| 1/25/2001 | Sold | $69,000$74/sqft |
Source: Public Record Report a problem | ||
Public tax history
| Year | Property taxes | Tax assessment |
|---|---|---|
| 2025 | $703 +5% | $55,588 +2.9% |
| 2024 | $669 +0.7% | $54,021 +3% |
| 2023 | $665 +0.8% | $52,448 +3% |
| 2022 | $659 +0.9% | $50,920 +3% |
| 2021 | $653 +2.7% | $49,437 +1.4% |
| 2020 | $636 +4.8% | $48,754 +2.3% |
| 2019 | $607 | $47,658 +1.9% |
| 2018 | $607 +3.6% | $46,769 -42.2% |
| 2017 | $586 +4.2% | $80,865 +80.2% |
| 2016 | $562 +5.5% | $44,865 +0.7% |
| 2015 | $533 +21.7% | $44,553 +0.8% |
| 2014 | $438 | $44,199 +1.5% |
| 2013 | $438 +3.1% | $43,546 +1.2% |
| 2012 | $425 -26.3% | $43,039 -14% |
| 2011 | $576 -12.9% | $50,054 -18.9% |
| 2010 | $661 -7.4% | $61,750 -9.3% |
| 2009 | $714 -0.5% | $68,054 +0.1% |
| 2008 | $718 -21.5% | $67,986 +3% |
| 2007 | $914 -4.7% | $66,006 +2.5% |
| 2006 | $959 +1.8% | $64,396 +3% |
| 2005 | $942 | $62,520 +3% |
| 2004 | -- | $60,699 +1.9% |
| 2003 | -- | $59,567 +2.4% |
| 2002 | -- | $58,171 +45.5% |
| 2001 | -- | $39,975 -24% |
| 2000 | $352 | $52,596 |
Find assessor info on the county website
Monthly payment
Est. payment
Payment breakdown
Explore the cost of this home by adjusting the details. Changes won't be saved.Climate risks
Neighborhood: Forest Hills

Similar homes
- $239,9994 bd2 ba1k sqft920 E SENECA AVENUE, TAMPA, FL 33612For Sale

 MLS ID #TB8546852, Hachem Fariad, YOU FIRST REALTY AND ASSOC LLC. Stellar MLS
 - $235,0003 bd1 ba1k sqft1412 E ANNIE STREET, TAMPA, FL 33612For Sale
 MLS ID #O6439972, Teresa Homan, MAINSTAY BROKERAGE LLC. Stellar MLS
 - $289,9004 bd2 ba1k sqft704 E WILMA STREET, TAMPA, FL 33612For Sale
 MLS ID #TB8546760, Hachem Fariad, YOU FIRST REALTY AND ASSOC LLC. Stellar MLS
 - $230,0003 bd2 ba1.1k sqft712 N CASTLE COURT, TAMPA, FL 33612For Sale
 MLS ID #TB8530144, Derek Miglia, REALNET FLORIDA REAL ESTATE. Stellar MLS
 - $239,9002 bd2 ba1k sqft2513 E Stanley Matthew Cir, Tampa, FL 33604For Sale
 MLS ID #1230561, Matthew Soltis, Robert Slack LLC. DBAMLS
 - $264,9002 bd1 ba789 sqft304 E HYDRANGIA STREET, TAMPA, FL 33612For SaleMLS ID #TB8533545, Jeffrey Borham, PA, EXP REALTY LLC. Stellar MLS
- $275,0002 bd2 ba832 sqft10009 N FLORENCE AVENUE, TAMPA, FL 33612For SaleMLS ID #TB8532293, Derrick Alexander, LPT REALTY, LLC. Stellar MLS
- $349,9004 bd2 ba936 sqft807 E ORCHID AVENUE, TAMPA, FL 33612For SaleMLS ID #TB8545516, Todd Griffin, AGILE GROUP REALTY. Stellar MLS
- $249,9003 bd2 ba986 sqft(Undisclosed Address), TAMPA, FL 33612For SaleMLS ID #TB8525540, Michelle O'Brien, BEACH TO BAY REALTY, INC.. Stellar MLS
- $289,9002 bd2 ba899 sqft10124 N HYACINTH AVENUE, TAMPA, FL 33612For SaleMLS ID #L4964770, Roberto Rodriguez, EXP REALTY LLC. Stellar MLS
- $280,0002 bd1 ba740 sqft7710 N DARMOUTH AVENUE, TAMPA, FL 33604For SaleMLS ID #TB8546923, Emily Molina Giron, HOME PRIME REALTY LLC. Stellar MLS
- $282,0003 bd1 ba1.1k sqft1818 HEATHER AVENUE, TAMPA, FL 33612For SaleMLS ID #A4705043, Scott Fader, JOSEPH WALTER REALTY LLC. Stellar MLS
- $210,0003 bd2 ba828 sqft920 E ANNIE STREET, TAMPA, FL 33612For SaleMLS ID #TB8488821, LaShawn Milton, XCLUSIVE REALTY LLC. Stellar MLS
- $339,9002 bd2 ba1.3k sqft8911 N HIGHLAND AVENUE, TAMPA, FL 33604For SaleMLS ID #TB8546883, Brooke Boyette, KELLER WILLIAMS TAMPA PROPERTIES. Stellar MLS
- $239,0003 bd1 ba872 sqft8103 N 18TH STREET, TAMPA, FL 33604For SaleMLS ID #O6436636, Karen Albright, OPENDOOR BROKERAGE LLC. Stellar MLS
- $310,0004 bd2 ba1.1k sqft9408 N 12TH STREET, TAMPA, FL 33612For SaleMLS ID #TB8544899, Daro Kurdson, BAY CHOICE REALTY. Stellar MLS
- $191,9993 bd1 ba1k sqft1510 E NAVAJO AVENUE, TAMPA, FL 33612For SaleMLS ID #O6413845, Raquel Littlejohn, MAINSTAY BROKERAGE LLC. Stellar MLS
- $299,9993 bd2 ba1.2k sqft10006 N MITCHELL AVENUE, TAMPA, FL 33612For SaleMLS ID #TB8542769, Luis Garcia, BAY AREA PROPERTY EXCHANGE, LL. Stellar MLS
- $299,0003 bd2 ba1.3k sqft320 E ALTHEA AVENUE, TAMPA, FL 33612For SaleMLS ID #TB8531552, Patricia AndreeWiltens, TRANS STATES REALTY. Stellar MLS
