Skip main navigation
Contingent
  • $210,000

    4504 Cave Springs Rd, Nancy, KY 42544

    4beds
    1,944sqft
    Manufactured Home
    Built in 2018
    5.74 Acres Lot
    $200,800 Zestimate®
    $108/sqft
    $-- HOA

    What's special

    Hot tubFront deckSpacious floor planPrimary suite
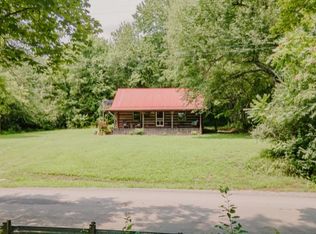
    Looking for an affordable Lake Cumberland getaway, investment opportunity, or mini-homestead with incredible potential? This 4-bedroom, 2-bath double-wide mobile home sits on nearly 6 acres and offers a rare combination of space, privacy, and year-round lake views. While the home needs some repairs and TLC, it provides a solid opportunity for buyers looking to add value and make it their own. The spacious floor plan features a primary suite, multiple living areas, and plenty of room for family and guests. Step outside onto the front deck and enjoy a year-round view of Lake Cumberland. The property also includes a hot tub and a large 1,280-square-foot detached building, perfect for boat storage, workshop space, equipment, hobbies, or additional recreational use. Outdoor enthusiasts will appreciate the location, just minutes from Wolf Creek Marina and only a short distance from a nearby public boat ramp, making lake access quick and convenient. With nearly 6 acres of land, there's plenty of room for gardening, recreation, additional buildings, or simply enjoying the peaceful country setting. Whether you're searching for a lake-area retreat, investment property, or a home with acreage and room to grow, this property offers endless possibilities in a highly desirable Lake Cumberland location.
    12 days
    |
    768
    |
    48
    |

    Likely to sell faster than

    Zillow last checked:

    Listing updated:

    Listed by:

    Matthew Fouch 859-409-8369,

    Keller Williams Commonwealth - Somerset

    Source: Imagine MLS,MLS#: 26012904MLS Logo

      Facts & features

      Interior

      Bedrooms & bathrooms
      • Bedrooms: 4
      • Bathrooms: 2
      • Full bathrooms: 2
      Primary bedroom
      • Level: First
      Bedroom 2
      • Level: First
      Bedroom 3
      • Level: First
      Bedroom 4
      • Level: First
      Primary bathroom
      • Level: First
      Bathroom 2
      • Level: First
      Dining room
      • Level: First
      Kitchen
      • Level: First
      Living room
      • Level: First
      Heating
      • Heat Pump
      Cooling
      • Heat Pump
      Appliances
      • Included: Dishwasher, Microwave, Refrigerator, Oven
      • Laundry: Electric Dryer Hookup, Main Level, Washer Hookup
      Features
      • Eat-in Kitchen
      • Flooring: Carpet, Laminate
      • Basement: Crawl Space
      • Has fireplace: No
      Interior area
      • Total structure area: 1,944
      • Total interior livable area: 1,944 sqft
      • Finished area above ground: 1,944
      • Finished area below ground: 0

      Property

      Parking
      • Total spaces: 3
      • Parking features: Detached Garage, Driveway, Garage Faces Front
      • Garage spaces: 3
      • Has uncovered spaces: Yes
      Features
      • Levels: One
      • Has view: Yes
      • View description: Rural, Trees/Woods, Lake
      • Has water view: Yes
      • Water view: Lake
      Lot
      • Size: 5.74 Acres
      • Features: Wooded, Many Trees
      Details
      • Parcel number: 0720000014.04
      • Horses can be raised: Yes

      Construction

      Type & style
      • Home type: MobileManufactured
      • Property subtype: Manufactured Home
      Materials
      • Vinyl Siding
      • Foundation: Other
      • Roof: Shingle
      Condition
      • Year built: 2018

      Utilities & green energy

      • Sewer: Septic Tank
      • Water: Public
      • Utilities for property: Cable Available, Electricity Connected, Phone Available, Sewer Connected, Water Connected

      Community & HOA

      Community
      • Subdivision: Rural
      HOA
      • Has HOA: No
      Location
      • Region: Nancy

      Financial & listing details

      • Price per square foot: $108/sqft
      • Tax assessed value: $112,000
      • Annual tax amount: $1,061
      • Date on market: 7/14/2026

        Estimated market value

        $200,800

        $191,000 - $211,000

        $818/mo

        Price history

        DateEventPrice
        7/16/2026Contingent$210,000$108/sqft
        Source: Imagine MLS #26012904 Report a problem
        7/14/2026Listed for sale$210,000$108/sqft
        Source: Imagine MLS #26012904 Report a problem
        6/13/2026Listing removed$210,000$108/sqft
        Source: Imagine MLS #26012904 Report a problem
        6/4/2026Listed for sale$210,000+1650%$108/sqft
        Source: Imagine MLS #26012904 Report a problem
        8/18/2015Sold$12,000$6/sqft
        Source: Public Record Report a problem

        Public tax history

        YearProperty taxesTax assessment
        2024$1,061 -2.3%$112,000
        2023$1,085 -0.4%$112,000
        2022$1,090 -1.4%$112,000
        2021$1,105 -1.2%$112,000
        2020$1,119 +0.1%$112,000
        2019$1,118 +838.8%$112,000 +833.3%
        2018$119 $12,000
        2017-- $12,000
        2016-- $12,000
        Find assessor info on the county website

        Monthly payment

        Estimated monthly payment$1,822
        All calculations are estimates and provided by Zillow, Inc. for informational purposes only. Actual amounts may vary.
        HOA fees may include property taxes on listings classified as Co-Ops. Contact the listing agent and/or owner for fee details.
        Mortgage interest rates are dependent on a number of factors, including credit score, down payment, and repayment length. Interest rate data provided by Zillow Group Marketplace, Inc. as of 1/1/1970 from various mortgage lenders with which we have lead or other similar arrangements; the Estimated Payment is an average of those rates.
        See how much you could borrow to make a competitive offer.

        Climate risks

        Neighborhood: 42544

        Getting around

        0 / 100
        Car-Dependent

        Nearby schools

        GreatSchools rating
        Schools provided by the listing agent
        • Elementary: Nancy
        • Middle: Southern
        • High: Southwestern

        Source: Imagine MLS. This data may not be complete. We recommend contacting the local school district to confirm school assignments for this home.

        A local agent can set up tours, give advice and negotiate with sellers.

        Browse local experts

        Similar homes