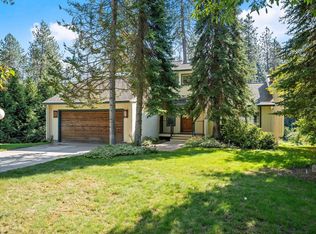
Welcome to pure mid-century modern perfection! Situated on almost a half-acre corner lot within the desired Mead School District, this meticulously cared-for rancher offers nearly 4,000 sq ft of stunning living space. The spectacular yard and garden showcase thousands of hours of dedication, featuring an expansive landscape and an ultra-reinforced composite deck built to last. Inside, enjoy a spacious floor plan with tall vaulted ceilings, pristine natural light, new flooring, paint, trim, and doors. The giant kitchen boasts endless cabinet space and opens seamlessly to formal dining. The oversized primary suite includes dual closets, double sinks, a standalone tub, separate shower, and direct deck access. The fully finished walk-out basement features 2 legal bedrooms, 1 full bath, a bar area, and extensive storage, offering ideal potential for an in-law suite or house hack. Complete with main-floor laundry, a sprinkler system, and an oversized 3-car garage. Don’t miss out on this absolute gem!
Active
$649,990
4504 E Lane Park Rd, Mead, WA 99021
5beds
4baths
3,920sqft
Single Family Residence
Built in 1978
0.48 Acres Lot
$634,000 Zestimate®
$166/sqft
$-- HOA
What's special
Formal diningMain-floor laundryFully finished walk-out basementSpectacular yard and gardenOversized primary suiteSprinkler systemDouble sinks
- 5 days
- 482
- 21
Zillow last checked:
Listing updated:
Listed by:
Whitney Schumacher Cell:509-251-0670,
Keller Williams Spokane - Main
Source: SMLS as distributed by MLS GRID,MLS#: 202623881
Facts & features
Interior
Bedrooms & bathrooms
- Bedrooms: 5
- Bathrooms: 4
Basement
- Level: Basement
First floor
- Level: First
- Area: 1960 Square Feet
Heating
- Natural Gas, Forced Air
Cooling
- Central Air
Appliances
- Included: Free-Standing Range, Double Oven, Dishwasher, Disposal, Microwave
Features
- Cathedral Ceiling(s), Natural Woodwork, In-Law Floorplan
- Windows: Skylight(s), Vinyl Frames
- Basement: Full,Finished,Daylight,Rec/Family Area,Walk-Out Access
- Number of fireplaces: 2
- Fireplace features: Masonry, Wood Burning
Interior area
- Total structure area: 3,920
- Total interior livable area: 3,920 sqft
Video & virtual tour
Property
Parking
- Total spaces: 3
- Parking features: Attached, RV Access/Parking, Workshop in Garage, Garage Door Opener, Off Site, Oversized
- Garage spaces: 3
Features
- Levels: One
- Stories: 1
- Has view: Yes
- View description: Territorial
Lot
- Size: 0.48 Acres
- Features: Sprinkler - Automatic, Level, Open Lot, Corner Lot, Oversized Lot, Garden
Details
- Parcel number: 37353.0303
Construction
Type & style
- Home type: SingleFamily
- Architectural style: Ranch
- Property subtype: Single Family Residence
Materials
- Wood Siding
- Roof: Composition
Condition
- New construction: No
- Year built: 1978
Community & HOA
HOA
- Has HOA: No
Location
- Region: Mead
Financial & listing details
- Price per square foot: $166/sqft
- Tax assessed value: $464,100
- Annual tax amount: $4,702
- Date on market: 9/8/2026
- Listing terms: FHA,VA Loan,Conventional,Cash
Estimated market value
$634,000
$602,000 - $666,000
$2,539/mo
Price history
| Date | Event | Price |
|---|---|---|
| 9/8/2026 | Listed for sale | $649,990+275.7%$166/sqft |
Source:  SMLS as distributed by MLS GRID #202623881 Report a problem SMLS as distributed by MLS GRID #202623881 Report a problem | ||
| 9/18/1998 | Sold | $173,000$44/sqft |
Source: Public Record Report a problem | ||
Public tax history
| Year | Property taxes | Tax assessment |
|---|---|---|
| 2025 | $4,702 -0.4% | $464,100 +0% |
| 2024 | $4,723 +11.8% | $464,000 -1% |
| 2023 | $4,223 -1.5% | $468,600 -0.1% |
| 2022 | $4,287 +12.1% | $468,900 +15.7% |
| 2021 | $3,825 -6.3% | $405,100 +11.1% |
| 2020 | $4,080 +11.3% | $364,600 +10.4% |
| 2019 | $3,667 | $330,400 +6% |
| 2018 | $3,667 -11% | $311,700 +10.7% |
| 2017 | $4,119 +11.4% | $281,500 +8.5% |
| 2016 | $3,698 +10% | $259,400 +0.9% |
| 2015 | $3,360 | $257,100 +4.8% |
| 2014 | $3,360 | $245,300 |
| 2013 | $3,360 +8.7% | -- |
| 2011 | $3,091 -10.3% | -- |
| 2010 | $3,444 | -- |
| 2009 | $3,444 +8.9% | -- |
| 2008 | $3,161 | -- |
| 2007 | $3,161 +4.5% | $272,700 |
| 2005 | $3,026 +17.3% | -- |
| 2004 | $2,580 +0.7% | -- |
| 2003 | $2,562 | -- |
| 2002 | $2,562 -1.7% | -- |
| 2001 | $2,607 -6.1% | $161,600 |
| 1999 | $2,774 | $161,600 |
Find assessor info on the county website
Monthly payment
Est. payment
Payment breakdown
Explore the cost of this home by adjusting the details. Changes won't be saved.Climate risks
Neighborhood: 99021
Nearby schools
Schools provided by the listing agent
- Elementary: Meadowview
- Middle: Mountain Side
- High: Mt Spokane
- District: Mead
Source: SMLS as distributed by MLS GRID. This data may not be complete. We recommend contacting the local school district to confirm school assignments for this home.
Similar homes
- $710,0005 bd3 ba2.8k sqft12504 N Fairview Rd, Mead, WA 99021For Sale
 MLS ID #202624104, Stuart Prey, Prime Real Estate Group. SMLS as distributed by MLS GRID
 - $625,0005 bd4 ba2.9k sqft14606 N Fairview Dr, Mead, WA 99021For Sale
 MLS ID #202621490, Michelle Dickerson, Coldwell Banker Tomlinson. SMLS as distributed by MLS GRID
 - $584,9504 bd3 ba2.4k sqft14418 N Chronicle St, Mead, WA 99021For Sale
 MLS ID #202623653, Nichole Andreasen, Amplify Real Estate Services. SMLS as distributed by MLS GRID
 - $493,0005 bd2 ba2.1k sqft4007 E Moody Rd, Mead, WA 99021For Sale
 MLS ID #202623908, Bethani Turner, CENTURY 21 Beutler & Associates. SMLS as distributed by MLS GRID
