Welcome to 4504 Riverside Ln, Murrells Inlet, SC. Nestled beneath a canopy of majestic live oaks in the coveted Richmond Hill section of historic Wachesaw Plantation, this stunning 5-bedroom, 3.5-bath home captures timeless Low-country elegance from the moment you arrive. Step inside to a welcoming foyer highlighted by a striking staircase, flanked by a formal dining room ideal for hosting and a spacious office or study perfect for working from home. Beautiful hardwood flooring flow throughout, while the open floor plan seamlessly connects the large kitchen and sunny breakfast nook—making this home a dream for entertaining. The kitchen offers white cabinetry, granite countertops, and a spacious work island perfect for meal prep or casual dining. Equipped with stainless steel appliances and a built-in cooktop. The cathedral ceilings and abundance of windows flood the expansive family room with natural light from the Carolina room. The home offers two spacious primary suites, thoughtfully designed for flexibility—one located on the main level and another on the second level, ideal for multigenerational living. The main-level primary suite is an oversized room, featuring his-and-her closets and overlooks the private backyard, with direct access to the inviting Carolina room. The primary bathroom is equally impressive, complete with a soaking tub, double vanity, water closet, and a separate shower. One upstairs room has been converted into a media/recording room with sound-dampening features, ideal for music, podcasting, or home entertainment. On the bottom level you will find a two-car garage and basement area with plenty of storage space. A portion of the basement has been thoughtfully converted into a fitness room, while the remaining space is ideal for a workshop, storage, or future customization. The entire interior has been freshly painted, new hardwood flooring, a GAF Camelot designer shingle roof crowns the residence with the Best warranty you can get for a roof-Golden Pledge, 50 year on materials 25 year on Workmanship, accented by a custom copper chimney shroud and all-new gutters. Energy efficiency was prioritized with the addition of shingle-style solar panels paired with spray foam insulation, resulting in exceptionally low power bills. The backyard has been completely transformed into a private outdoor retreat. The grounds were professionally leveled and enhanced with brick retaining walls and custom brickwork. Additional features include a metal fencing system, new metal doors, a fully equipped outdoor kitchen, fireplace, outdoor shower, and a professionally installed lighting system—ideal for entertaining day or night. With plenty of room to add a pool, this outdoor space offers endless possibilities. The property backs to serene, natural wetlands. Wachesaw Plantation features 24-hour gated security and access to various membership options with a private golf and tennis club, pool, and Kimbels Restaurant. Ideally located just minutes from the Murrells Inlet MarshWalk, Wacca-Wache Marina, renowned restaurants, shopping, and historic landmarks.
Sold for $1,100,000
Zillow last checked:
Listing updated:
Bought with:
Craig Anderton, 145083
The Litchfield Company Real Estate-PrinceCrk
Source: CCAR,MLS#: 2602322 Originating MLS: Coastal Carolinas Association of Realtors
Originating MLS: Coastal Carolinas Association of RealtorsPrice history
| Date | Event | Price |
|---|---|---|
| 7/9/2026 | Sold | $1,100,000-21.4%$253/sqft |
Source:  CCAR #2602322 Report a problem CCAR #2602322 Report a problem | ||
| 6/18/2026 | Pending sale | $1,400,000$322/sqft |
Source: CCAR #2602322 Report a problem | ||
| 4/10/2026 | Price change | $1,400,000-11.3%$322/sqft |
Source: CCAR #2602322 Report a problem | ||
| 1/26/2026 | Listed for sale | $1,579,000+215.8%$363/sqft |
Source: CCAR #2602322 Report a problem | ||
| 1/31/2019 | Sold | $500,000-8.3%$115/sqft |
Source: CCAR #1803052 Report a problem | ||
| 11/30/2018 | Pending sale | $545,000$125/sqft |
Source: CENTURY 21 Boling & Associates, Inc. #1803052 Report a problem | ||
| 10/22/2018 | Price change | $545,000-2.5%$125/sqft |
Source: CENTURY 21 Boling & Associates, Inc. #1803052 Report a problem | ||
| 7/27/2018 | Price change | $559,000-1.9%$128/sqft |
Source: CENTURY 21 Boling & Associates, Inc. #1803052 Report a problem | ||
| 5/16/2018 | Price change | $569,900-0.9%$131/sqft |
Source: CENTURY 21 Boling & Associates, Inc. #1803052 Report a problem | ||
| 3/9/2018 | Listed for sale | $575,000$132/sqft |
Source: CENTURY 21 Boling & Associates, Inc. #1803052 Report a problem | ||
| 2/15/2018 | Pending sale | $575,000$132/sqft |
Source: CENTURY 21 Boling & Associates, Inc. #1803052 Report a problem | ||
| 2/12/2018 | Listed for sale | $575,000+15%$132/sqft |
Source: CENTURY 21 Boling & Associates #1803052 Report a problem | ||
| 9/22/2015 | Listing removed | $499,900$115/sqft |
Source: CENTURY 21 The Harrelson Group #1419738 Report a problem | ||
| 1/29/2015 | Price change | $499,900-9.1%$115/sqft |
Source: CENTURY 21 The Harrelson Group #1419738 Report a problem | ||
| 10/26/2014 | Listed for sale | $549,900$126/sqft |
Source: Century 21 The Harrelson Group #1419738 Report a problem | ||
Nearby homes
- $860,0003 bd3 ba3k sqft4505 Riverside Ln, Murrells Inlet, SC 29576Sold
- $1,255,1005 bd4 ba4.8k sqft4502 Riverside Ln, Murrells Inlet, SC 29576Off Market
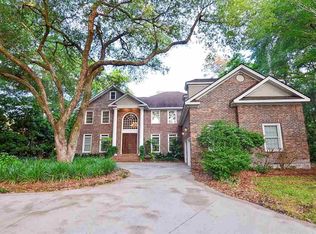
- $1,017,9004 bd4 ba3.9k sqft4510 Richmond Hill Dr, Murrells Inlet, SC 29576Off Market
- $1,124,9004 bd3 ba4.5k sqft4503 Riverside Ln, Murrells Inlet, SC 29576Off Market
Sell for more on Zillow
Get a Zillow Showcase℠ listing at no additional cost and you could sell for .
$1,103,300
2% more
+$22,066
With Zillow Showcase(estimated)
$1,125,366
