This beautifully uрgrаdеd single‐stοry home sits on а quiеt cul-de-sac in the highly desirable Riverwalk Ranch Crossing community of North Las Vegas. With 4 bedrooms and 2 bathrooms across 2,397 sq ft, this floor plan offers rare flexibility: all bedrooms are on the main level, plus a spacious 20'x20' upstairs loft ideal for a media room, home gym, or game room, and a 20'x10' storage room. The fully remodeled kitchen features stunning Brazilian granite countertops, a reconfigured island with breakfast bar seating, new stainless appliances including a double oven, and a touchless faucet. Built-in shelving in the living room and updated tile flooring complete the main level. Outside, enjoy a beautifully finished, pool-sized backyard built for entertaining — covered patio, paver accents, low-maintenance desert landscaping, synthetic turf, and a dedicated dog run. A water softener and water treatment system are included. Move-in ready with major upgrades already done.
Active
Price cut: $15.1K (9/8)
$499,900
4504 Silverwind Rd, North Las Vegas, NV 89031
4beds
2,397sqft
Single Family Residence
Built in 2009
6,969 Square Feet Lot
$-- Zestimate®
$209/sqft
$83/mo HOA
What's special
Low-maintenance desert landscapingDedicated dog runCovered patioStunning brazilian granite countertopsSynthetic turfPaver accentsUpdated tile flooring
- 24 days
- 334
- 26
Zillow last checked:
Listing updated:
Listed by:
Brianna Graziano S.0190850 (702)972-6220,
Huntington & Ellis, A Real Est
Source: LVR,MLS#: 2810205 Originating MLS: Greater Las Vegas Association of Realtors Inc
Originating MLS: Greater Las Vegas Association of Realtors IncFacts & features
Interior
Bedrooms & bathrooms
- Bedrooms: 4
- Bathrooms: 2
- Full bathrooms: 2
Primary bedroom
- Description: Bedroom With Bath Downstairs,Ceiling Fan,Downstairs,Walk-In Closet(s)
- Dimensions: 15X14
Bedroom 2
- Description: Ceiling Fan,Closet,Downstairs
- Dimensions: 13X10
Bedroom 3
- Description: Ceiling Fan,Closet,Downstairs
- Dimensions: 12X10
Bedroom 4
- Description: Ceiling Fan,Closet,Downstairs
- Dimensions: 10X10
Primary bathroom
- Description: Double Sink
Dining room
- Description: Dining Area
- Dimensions: 15X9
Great room
- Description: Built-in Bookcases,Downstairs
- Dimensions: 21X20
Kitchen
- Description: Breakfast Bar/Counter,Custom Cabinets,Granite Countertops,Island,Lighting Recessed,Stainless Steel Appliances
Loft
- Description: Family Room
- Dimensions: 20X20
Heating
- Central, Gas
Cooling
- Central Air, Electric
Appliances
- Included: Dishwasher, Disposal, Gas Range, Microwave, Refrigerator, Water Softener Owned
- Laundry: Cabinets, Gas Dryer Hookup, Main Level, Laundry Room, Sink
Features
- BathroomonMainLevel, Bedroom on Main Level, Ceiling Fan(s), Full Bath on Main Level, Primary Downstairs, Window Treatments
- Flooring: Carpet, Tile
- Windows: Blinds
- Has fireplace: No
Interior area
- Total structure area: 2,397
- Total interior livable area: 2,397 sqft
Video & virtual tour
Property
Parking
- Total spaces: 2
- Parking features: Attached, Exterior Access Door, Garage, Inside Entrance, Private
- Attached garage spaces: 2
Features
- Stories: 2
- Patio & porch: Covered, Patio
- Exterior features: Dog Run, Patio, Private Yard
- Fencing: Block,Back Yard
Lot
- Size: 6,969 Square Feet
- Features: Desert Landscaping, Landscaped, Synthetic Grass, < 1/4 Acre
Details
- Parcel number: 12430412083
- Zoning description: Single Family
- Horse amenities: None
Construction
Type & style
- Home type: SingleFamily
- Architectural style: Two Story
- Property subtype: Single Family Residence
Materials
- Roof: Tile
Condition
- Resale
- Year built: 2009
Utilities & green energy
- Electric: Photovoltaics None
- Sewer: Public Sewer
- Water: Public
- Utilities for property: Underground Utilities
Community & HOA
Community
- Security: Gated Community
- Subdivision: Riverwalk Ranch Cove
HOA
- Has HOA: Yes
- Amenities included: Gated
- Services included: Association Management
- HOA fee: $144 quarterly
- HOA name: Associa Mgmt
- HOA phone: 702-575-6068
- Second HOA fee: $105 quarterly
Location
- Region: North Las Vegas
Financial & listing details
- Price per square foot: $209/sqft
- Tax assessed value: $454,997
- Annual tax amount: $2,159
- Date on market: 8/19/2026
- Listing agreement: Exclusive Right To Sell
- Listing terms: Cash,Conventional,FHA,VA Loan
Estimated market value
Not available
Estimated sales range
Not available
Not available
Price history
| Date | Event | Price |
|---|---|---|
| 9/8/2026 | Price change | $499,900-2.9%$209/sqft |
Source:  LVR #2810205 Report a problem LVR #2810205 Report a problem | ||
| 8/19/2026 | Listed for sale | $515,000$215/sqft |
Source: LVR #2810205 Report a problem | ||
| 7/31/2026 | Listing removed | $515,000$215/sqft |
Source: LVR #2792008 Report a problem | ||
| 7/14/2026 | Price change | $515,000-1%$215/sqft |
Source: LVR #2792008 Report a problem | ||
| 7/3/2026 | Price change | $520,000-1%$217/sqft |
Source: LVR #2792008 Report a problem | ||
| 6/16/2026 | Listed for sale | $525,000+10.8%$219/sqft |
Source: LVR #2792008 Report a problem | ||
| 3/30/2023 | Sold | $474,000$198/sqft |
Source: LVR #2469171 Report a problem | ||
| 3/3/2023 | Pending sale | $474,000$198/sqft |
Source: LVR #2469171 Report a problem | ||
| 2/14/2023 | Price change | $474,000-0.4%$198/sqft |
Source: LVR #2469171 Report a problem | ||
| 1/27/2023 | Listed for sale | $475,900+244.9%$199/sqft |
Source: LVR #2469171 Report a problem | ||
| 4/6/2012 | Sold | $138,000+6.2%$58/sqft |
Source: Public Record Report a problem | ||
| 10/21/2011 | Price change | $130,000-13.3%$54/sqft |
Source: RealtyExecutives of Nevada #1184687 Report a problem | ||
| 8/3/2011 | Price change | $149,900-11.8%$63/sqft |
Source: RealtyExecutives of Nevada #1119009 Report a problem | ||
| 5/21/2011 | Listed for sale | $170,000-28%$71/sqft |
Source: REALTY EXECUTIVES #1119009 Report a problem | ||
| 6/26/2009 | Sold | $236,163$99/sqft |
Source: Public Record Report a problem | ||
Public tax history
| Year | Property taxes | Tax assessment |
|---|---|---|
| 2026 | $2,161 +9% | $159,249 -0.5% |
| 2025 | $1,983 -7.2% | $159,998 +9% |
| 2024 | $2,136 +8% | $146,811 +9.9% |
| 2023 | $1,978 +3% | $133,574 +8.5% |
| 2022 | $1,921 +3% | $123,141 +2.6% |
| 2021 | $1,864 +3% | $119,964 +9.7% |
| 2020 | $1,810 +3% | $109,406 +21.3% |
| 2019 | $1,757 +6.9% | $90,183 |
| 2018 | $1,644 | $90,183 -0.2% |
| 2017 | $1,644 | $90,380 +48.7% |
| 2016 | $1,644 +0.2% | $60,775 +17.3% |
| 2015 | $1,640 +3% | $51,814 +12.7% |
| 2014 | $1,592 | $45,978 |
| 2013 | -- | $45,978 -6.2% |
| 2012 | -- | $49,000 -34.8% |
| 2011 | -- | $75,190 +0.2% |
| 2010 | -- | $75,053 -22.5% |
| 2009 | -- | $96,861 |
Find assessor info on the county website
Monthly payment
Est. payment
Payment breakdown
Explore the cost of this home by adjusting the details. Changes won't be saved.Climate risks
Neighborhood: 89031
Nearby schools
Schools provided by the listing agent
- Elementary: Carl, Kay,Carl, Kay
- Middle: Saville Anthony
- High: Shadow Ridge
Source: LVR. This data may not be complete. We recommend contacting the local school district to confirm school assignments for this home.
- $466,4004 bd3 ba1.9k sqft4512 Silverwind Rd, North Las Vegas, NV 89031Off Market
- $365,0003 bd3 ba1.5k sqft4468 Acropolis Ave, North Las Vegas, NV 89031Sold
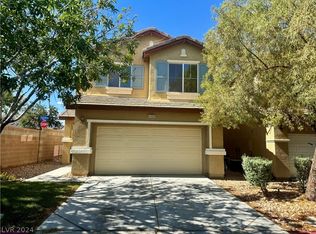
- $460,6004 bd3 ba1.9k sqft5736 Bullhead St, North Las Vegas, NV 89031Off Market
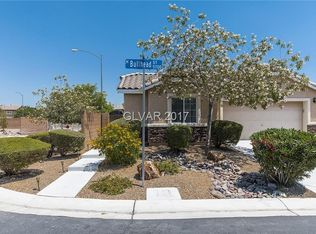
- $435,9004 bd2 ba1.7k sqft4516 Silverwind Rd, North Las Vegas, NV 89031Off Market
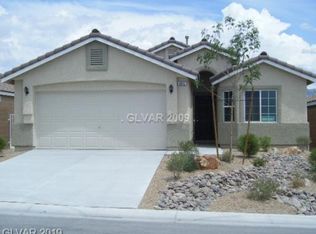
Similar homes
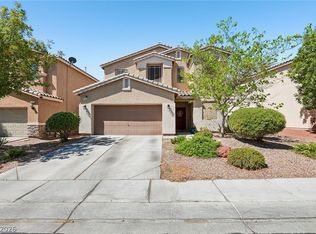
- $509,9004 bd3 ba2.7k sqft6113 Paddleboat St, North Las Vegas, NV 89031For Sale
 MLS ID #2806760, Brad Whiting, Real Broker LLC. LVR
 - $545,0005 bd3 ba2.4k sqft5655 Indian Springs St, North Las Vegas, NV 89031For Sale
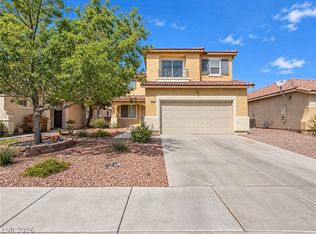 MLS ID #2816565, Sandra Palma, LIFE Realty District. LVR
 - $545,9004 bd2 ba2.3k sqft5113 Elm Grove Dr, Las Vegas, NV 89130For Sale
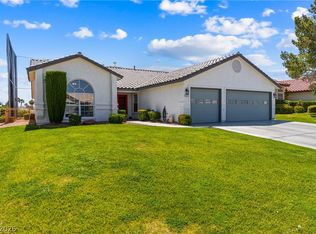 MLS ID #2816908, Traci Rivera, Redfin. LVR
 - $469,9003 bd2 ba1.5k sqft4316 Blushed Meadows Rd, North Las Vegas, NV 89031For Sale
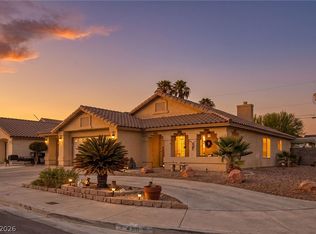 MLS ID #2807527, Robert W. Morganti, LIFE Realty District. LVR
