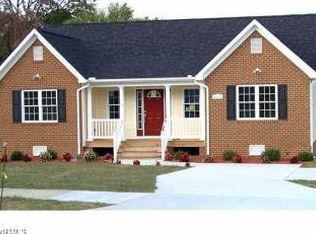
Located in the established Chatworth subdivision of Richmond, Virginia, this well-maintained single-family ranch-style residence offers functionality, accessibility, and convenience. The property features a stamped concrete driveway providing off-street parking for up to four (4) vehicles, enhancing both curb appeal and practicality.
The home offers an open-concept living area that seamlessly connects the living room, kitchen, and dining area, creating a cohesive and flexible interior layout ideal for everyday living and entertaining. The residence has been consistently well-kept, reflecting pride of ownership throughout.
Situated in the desirable Warwick area, the property benefits from close proximity to essential community amenities, including public library services, churches, dining establishments, recreational facilities, and nearby shopping centers. The location provides convenient access to local roads while maintaining a neighborhood residential setting.
This property presents an excellent opportunity for owner-occupants or investors seeking a solid ranch-style home in a well-established Richmond community.
Sold for $299,000
$299,000
4504 Warwick Rd, Richmond, VA 23234
3beds
1,312sqft
Single Family Residence
Built in 2014
0.29 Acres Lot
$302,000 Zestimate®
$228/sqft
$2,225 Estimated rent
Home value
$302,000
$263,000 - $347,000
$2,225/mo
Zestimate® history
Loading...
Owner options
List your home for rent
$2,225/mo
Rent Zestimate®
Find your next renter with Zillow Rental Manager. Plus, with online applications, you can quickly screen prospective tenants – for free.
Learn more$2,225/mo
Rent Zestimate®
Refinance and save
$1,870/mo
Est. payment
Refinancing to a lower rate could help reduce your monthly payments and save thousands over the life of the loan.
See today's rates$1,870/mo
Est. payment
Explore your selling options
Work with a Zillow partner agent
Leverage their expertise and Zillow's premium Showcase listings to get your home seen by more buyers.
Get startedList with your own agent
Get your home in front of millions of buyers by listing it on Zillow.
Learn how to do itSell it yourself
Take full control of how buyers see your home on Zillow by listing For Sale by Owner (FSBO).
List your homeWhat's special
Zillow last checked:
Listing updated:
Listed by:
Angelica DelliCarpini 804-569-5115,
DF Real Estate & Land Resources LLC
Bought with:
Bill Petry, 0225210514
Samson Properties
Source: CVRMLS,MLS#: 2601327 Originating MLS: Central Virginia Regional MLS
Originating MLS: Central Virginia Regional MLSFacts & features
Interior
Bedrooms & bathrooms
- Bedrooms: 3
- Bathrooms: 2
- Full bathrooms: 2
Primary bedroom
- Level: First
- Dimensions: 0 x 0
Bedroom 2
- Level: First
- Dimensions: 0 x 0
Bedroom 3
- Level: First
- Dimensions: 0 x 0
Dining room
- Level: First
- Dimensions: 0 x 0
Other
- Description: Tub & Shower
- Level: First
Kitchen
- Level: First
- Dimensions: 0 x 0
Laundry
- Level: First
- Dimensions: 0 x 0
Living room
- Level: First
- Dimensions: 0 x 0
Heating
- Electric, Heat Pump
Cooling
- Heat Pump
Features
- Basement: Crawl Space
- Attic: Access Only
Interior area
- Total interior livable area: 1,312 sqft
- Finished area above ground: 1,312
- Finished area below ground: 0
Property
Features
- Levels: One
- Stories: 1
- Pool features: None
- Fencing: Fenced,Full
Lot
- Size: 0.29 Acres
Details
- Parcel number: C0090496042
- Zoning description: R-4
- Special conditions: Corporate Listing
Construction
Type & style
- Home type: SingleFamily
- Architectural style: Ranch
- Property subtype: Single Family Residence
Materials
- Frame, Vinyl Siding
- Roof: Composition,Shingle
Condition
- Resale
- New construction: No
- Year built: 2014
Utilities & green energy
- Sewer: Public Sewer
- Water: Public
Community & neighborhood
Location
- Region: Richmond
- Subdivision: Chatsworth
Other
Other facts
- Ownership: Corporate
- Ownership type: Corporation
Price history
| Date | Event | Price |
|---|---|---|
| 3/31/2026 | Sold | $299,000-3.5%$228/sqft |
Source:  CVRMLS #2601327 Report a problem CVRMLS #2601327 Report a problem | ||
| 2/23/2026 | Pending sale | $310,000$236/sqft |
Source: CVRMLS #2601327 Report a problem | ||
| 1/29/2026 | Price change | $310,000-3.1%$236/sqft |
Source: CVRMLS #2601327 Report a problem | ||
| 1/16/2026 | Listed for sale | $320,000+104.5%$244/sqft |
Source: CVRMLS #2601327 Report a problem | ||
| 9/11/2017 | Sold | $156,500-2.2%$119/sqft |
Source: CVRMLS #1727305 Report a problem | ||
| 7/24/2017 | Listed for sale | $159,950+14.2%$122/sqft |
Source: Cowan Realty LLC #1727305 Report a problem | ||
| 3/30/2015 | Sold | $140,000+0%$107/sqft |
Source: CVRMLS #1433382 Report a problem | ||
| 2/8/2015 | Price change | $139,999-3.4%$107/sqft |
Source: Napier Realtors ERA #1433382 Report a problem | ||
| 12/23/2014 | Listed for sale | $144,999$111/sqft |
Source: Napier Realtors ERA #1433382 Report a problem | ||
| 6/5/2014 | Listing removed | $144,999$111/sqft |
Source: Napier Realtors ERA #1400252 Report a problem | ||
| 1/4/2014 | Listed for sale | $144,999$111/sqft |
Source: Napier Realtors ERA #1400252 Report a problem | ||
Public tax history
| Year | Property taxes | Tax assessment |
|---|---|---|
| 2025 | $3,264 +7.1% | $272,000 +7.1% |
| 2024 | $3,048 | $254,000 |
| 2023 | $3,048 | $254,000 |
| 2022 | $3,048 +48.5% | $254,000 +48.5% |
| 2021 | $2,052 +12.5% | $171,000 +12.5% |
| 2020 | $1,824 +9.4% | $152,000 +9.4% |
| 2019 | $1,668 +0.7% | $139,000 +0.7% |
| 2018 | $1,656 +688.6% | $138,000 +7% |
| 2017 | $210 | $129,000 |
| 2016 | $210 | $129,000 |
| 2015 | $210 | $129,000 +760% |
| 2014 | $210 | $15,000 -40% |
| 2013 | -- | $25,000 |
| 2012 | -- | $25,000 |
| 2011 | -- | $25,000 |
| 2010 | -- | $25,000 |
| 2009 | -- | $25,000 |
Find assessor info on the county website
Neighborhood: Hickory Hill
Nearby schools
GreatSchools rating
- 7/10Broad Rock Elementary SchoolGrades: PK-5Distance: 0.4 mi
- 4/10Thomas C. Boushall Middle SchoolGrades: 6-8Distance: 0.7 mi
- 1/10Richmond High School for the ArtsGrades: 9-12Distance: 2 mi
Schools provided by the listing agent
- Elementary: Broadrock
- Middle: Boushall
- High: Richmond High School for the Arts
Source: CVRMLS. This data may not be complete. We recommend contacting the local school district to confirm school assignments for this home.
Get a cash offer in 3 minutes
Find out how much your home could sell for in as little as 3 minutes with a no-obligation cash offer.
Estimated market value
$302,000
Get a cash offer in 3 minutes
Find out how much your home could sell for in as little as 3 minutes with a no-obligation cash offer.
Estimated market value
$302,000
- Virginia
- Richmond City
- Richmond
- 23234
- Hickory Hill
- 4504 Warwick Rd