Stunning beach and island views define this one-of-a-kind custom-built island residence, completed in 2018, where sophisticated design, exceptional craftsmanship, and effortless coastal living come together. Thoughtfully designed for indoor-outdoor living, the home features expansive wraparound decks and covered porches, a resort-style pool and spa, custom cabana, outdoor fireplace and shower, timeless bluestone patios, and impeccably landscaped grounds with custom Hinkley lighting. Inside, an open, light-filled floor plan showcases site-finished floors, three custom gas fireplaces, and beautifully appointed gathering spaces. The luxurious third-floor owner’s suite offers a private veranda, coffee bar, fireplace, sitting area, his-and-hers walk-in closets, and spa-like bath. Six bedrooms each feature a custom closet and private bath. An elevator serves all four levels. The two-car garage includes custom cabinetry and storage for all of your beach essentials. Additional features include 2x6 construction, three HVAC systems for zoned climate control, Smart Home technology, video security, automated Honeywell thermostats, and Sonos audio. Impeccably maintained and thoughtfully designed, this distinctive island property offers unparalleled views, craftsmanship, and resort-style living. See virtual tour!
For sale
$4,445,000
313 29th St S, Brigantine, NJ 08203
6beds
4,364sqft
Single Family Residence
Built in 2018
7,200 Square Feet Lot
$2,549,200 Zestimate®
$1,019/sqft
$-- HOA
What's special
Outdoor fireplace and showerResort-style pool and spaPrivate verandaSitting areaSite-finished floorsExpansive wraparound decksCovered porches
- 4 days
- 796
- 48
Zillow last checked:
Listing updated:
Listed by:
Juliana Martell 856-366-0224,
Kurfiss Sotheby's International Realty,
Co-Listing Agent: John Thomas Antolino 215-520-6736,
Kurfiss Sotheby's International Realty
Source: Bright MLS,MLS#: NJAC2026416
Facts & features
Interior
Bedrooms & bathrooms
- Bedrooms: 6
- Bathrooms: 8
- Full bathrooms: 6
- 1/2 bathrooms: 2
- Main level bathrooms: 3
- Main level bedrooms: 2
Heating
- Central, Forced Air, Zoned, Natural Gas
Cooling
- Central Air, Ceiling Fan(s), Zoned, Electric
Appliances
- Included: Dishwasher, Dryer, Exhaust Fan, Ice Maker, Oven/Range - Gas, Range Hood, Refrigerator, Stainless Steel Appliance(s), Washer, Range, Extra Refrigerator/Freezer, Water Heater, Tankless Water Heater, Microwave, Gas Water Heater
- Laundry: Lower Level, Washer In Unit, Dryer In Unit, Upper Level
Features
- 2nd Kitchen, Attic, Attic/House Fan, Bar, Breakfast Area, Built-in Features, Butlers Pantry, Ceiling Fan(s), Chair Railings, Combination Dining/Living, Crown Molding, Elevator, Entry Level Bedroom, Family Room Off Kitchen, Kitchen - Gourmet, Kitchen Island, Pantry, Primary Bath(s), Primary Bedroom - Ocean Front, Sound System, Wainscotting, Walk-In Closet(s), Wine Storage, 9'+ Ceilings
- Flooring: Ceramic Tile, Hardwood, Heated, Wood
- Doors: ENERGY STAR Qualified Doors, Insulated, Six Panel
- Windows: Atrium, Casement, Double Hung, Double Pane Windows, Energy Efficient, Insulated Windows, Screens, Window Treatments
- Has basement: No
- Number of fireplaces: 4
Interior area
- Total structure area: 4,364
- Total interior livable area: 4,364 sqft
- Finished area above ground: 4,364
Video & virtual tour
Property
Parking
- Total spaces: 5
- Parking features: Storage, Built In, Garage Faces Rear, Garage Door Opener, Inside Entrance, Driveway, Concrete, Private, Attached, Off Street, On Street
- Attached garage spaces: 2
- Uncovered spaces: 3
Accessibility
- Accessibility features: 2+ Access Exits, Accessible Elevator Installed
Features
- Levels: Three
- Stories: 3
- Patio & porch: Brick, Enclosed, Patio, Porch, Roof, Wrap Around
- Exterior features: Barbecue, Lighting, Extensive Hardscape, Flood Lights, Rain Gutters, Lawn Sprinkler, Outdoor Shower, Play Area, Storage, Sidewalks, Street Lights, Balcony
- Has private pool: Yes
- Pool features: Gunite, Heated, In Ground, Permits, Private
- Has spa: Yes
- Spa features: Hot Tub
- Fencing: Full
- Has view: Yes
- View description: Ocean
- Has water view: Yes
- Water view: Ocean
Lot
- Size: 7,200 Square Feet
- Dimensions: 80.00 x 90.00
- Features: Sandy
Details
- Additional structures: Above Grade, Outbuilding
- Parcel number: 030250100005
- Zoning: R-2A
- Special conditions: Standard
Construction
Type & style
- Home type: SingleFamily
- Architectural style: Coastal
- Property subtype: Single Family Residence
Materials
- Block, Brick, Fiber Cement, Frame, HardiPlank Type, Masonry, Shake Siding
- Foundation: Block, Crawl Space, Slab
- Roof: Architectural Shingle,Asphalt,Pitched
Condition
- Excellent
- New construction: No
- Year built: 2018
Details
- Builder model: Custom
- Builder name: Woerner/Antolino
Utilities & green energy
- Electric: 200+ Amp Service, Generator
- Sewer: Public Sewer
- Water: Public
- Utilities for property: Above Ground, Cable Connected, Electricity Available, Natural Gas Available, Phone Available, Sewer Available, Underground Utilities, Water Available, Broadband, Cable, Fixed Wireless
Community & HOA
Community
- Security: Security System, Smoke Detector(s), Carbon Monoxide Detector(s), Fire Sprinkler System
- Subdivision: A-zone
HOA
- Has HOA: No
Location
- Region: Brigantine
- Municipality: BRIGANTINE CITY
Financial & listing details
- Price per square foot: $1,019/sqft
- Tax assessed value: $1,320,500
- Annual tax amount: $1,320,500
- Date on market: 9/11/2026
- Listing agreement: Exclusive Right To Sell
- Inclusions: Furniture Is Negotiable.
- Ownership: Fee Simple
Estimated market value
$2,549,200
$2.06M - $3.19M
$6,718/mo
Price history
| Date | Event | Price |
|---|---|---|
| 9/11/2026 | Listed for sale | $4,445,000+1101.4%$1,019/sqft |
Source:  Bright MLS #NJAC2026416 Report a problem Bright MLS #NJAC2026416 Report a problem | ||
| 6/9/2017 | Sold | $370,000$85/sqft |
Source:  SJSRMLS #458804 Report a problem SJSRMLS #458804 Report a problem | ||
Public tax history
Tax history is unavailable.
Monthly payment
Est. payment
Payment breakdown
Explore the cost of this home by adjusting the details. Changes won't be saved.Climate risks
Neighborhood: 08203
Nearby schools
Schools provided by the listing agent
- Elementary: Brigantine Elem School
- Middle: Brigantine North School
- High: Brigantine North School
- District: Brigantine City Schools
Source: Bright MLS. This data may not be complete. We recommend contacting the local school district to confirm school assignments for this home.


Similar homes
- $3,290,0005 bd4 ba4.5k sqft2104 Bayshore Ave, Brigantine, NJ 08203New Construction
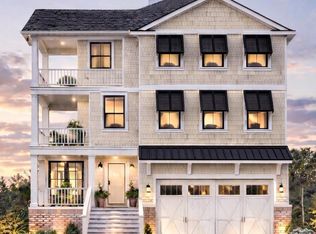
 MLS ID #611083, ROBERT MCCLAY, KELLER WILLIAMS REALTY ATLANTIC SHORE-BRIGANTINE. SJSRMLS
 - $3,590,0006 bd6 ba6.4k sqft401 W Brigantine Ave, Brigantine, NJ 08203For Sale
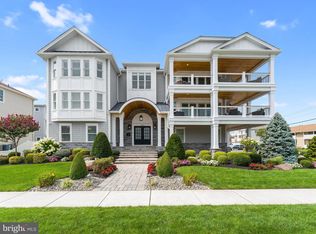
 MLS ID #NJAC2026078, Tim Kerr, Real Broker, LLC. Bright MLS
 - $2,800,0004 bd3 ba3.8k sqft807 W Shore Dr, Brigantine, NJ 08203For Sale
 MLS ID #610807, MATTHEW ACKERMAN, LPT Realty. SJSRMLS
 - $2,869,0005 bd4 ba2.7k sqft4 Rum Point Ct, Brigantine, PA 08203For Sale
 MLS ID #610715, Ashley Bonelli, Compass Real Estate-Sea Isle. SJSRMLS
 - $2,390,0006 bd6 ba4.8k sqft316 N Suffolk Ave, Ventnor City, NJ 08406For SaleMLS ID #611833, GORAN CEDEVSKI, BHHS FOX and ROACH-Northfield. SJSRMLS
- $2,569,0004 bd4 ba3.4k sqft3 Rum Point Ct, Brigantine, PA 08203For SaleMLS ID #610714, Ashley Bonelli, Compass Real Estate-Sea Isle. SJSRMLS
- $2,389,0007 bd6 ba3.6k sqft107 S Austin Ave, Ventnor City, NJ 08406For SaleMLS ID #611721, PAULA HARTMAN, BHHS FOX and ROACH-Margate. SJSRMLS
- $4,250,0005 bd5 ba3.5k sqft146 S Ridgeway Ave, Atlantic City, NJ 08401For SaleMLS ID #605820, ASHLEY FRANCHINI, Soleil Sotheby's International Realty - A. SJSRMLS
- $2,325,0005 bd4 ba3.3k sqft323 36th St, Brigantine, NJ 08203New ConstructionMLS ID #608170, JODI EAFRATI, WEICHERT REALTORS BRIGANTINE REALTY. SJSRMLS
- $4,500,0006 bd5 ba3.6k sqft8701 Amherst Ave, Margate, NJ 08402For SaleMLS ID #610917, MEGAN ZERBO, BALSLEY/LOSCO. SJSRMLS
- $4,595,0006 bd5 ba3.5k sqft2 Barbados Ln, Ocean City, NJ 08226For SaleMLS ID #611285, WILLIAM GODFREY, MARR AGENCY. SJSRMLS
- $4,699,0004 bd4 ba3.3k sqft500 N Union Ave, Margate, NJ 08402For SaleMLS ID #611345, BRIGID BILOTTA, MARKETPLACE REALTY. SJSRMLS
- $4,199,0004 bd5 ba2.6k sqft3501 Winchester Ave, Longport, NJ 08403New ConstructionMLS ID #611860, DANA HARTMAN, BHHS FOX and ROACH-Margate II. SJSRMLS
- $3,895,0006 bd4 ba2.4k sqft4905 S Long Beach Boulevard, Long Beach Twp, NJ 08008For Sale
 MLS ID #22602939, Mackenzie Swenson, Coldwell Banker Realty. MoreMLS
 - $4,599,0006 bd7 ba3.2k sqft827 Saint Charles Pl, Ocean City, NJ 08226New ConstructionMLS ID #611607, SCOTT KIRKPATRICK, BHHS FOX and ROACH-Simpson OC. SJSRMLS
- $2,399,9995 bd5 ba3.1k sqft1106 Beach Ave E, Brigantine, NJ 08203New ConstructionMLS ID #NJAC2025016, Morgan DiVello, RE/MAX Community-Williamstown. Bright MLS
- $4,195,0008 bd6 ba3.7k sqft204 2nd St, Beach Haven, NJ 08008For SaleMLS ID #NJOC2043612, David Cowles, BHHS Zack Shore REALTORS. Bright MLS
- $3,499,0006 bd7 ba3.5k sqft109 Bay Ave, Ocean City, NJ 08226For SaleMLS ID #609944, DOROTHY PHILLIPS, BHHS FOX and ROACH-109 34th OC. SJSRMLS
- $4,599,0005 bd3 ba3.1k sqft16 Grenada Ln, Ocean City, NJ 08226For SaleMLS ID #604126, CHRISTINE ROBBINS, BHHS FOX and ROACH-Simpson OC. SJSRMLS
- $3,390,0005 bd4 ba2.5k sqft321 Liberty Ave, Beach Haven, NJ 08008For SaleMLS ID #NJOC2044644, Lucia Dlugacz, BHHS Fox & Roach - Princeton. Bright MLS
