This historic Craftsman-style home with Tudor Revival architectural details is located in Sikeston’s north end, just a short walk to downtown. The 1.1-acre lot is huge with mature trees and the large screened-in front porch is perfect for morning coffee or afternoon gatherings. Inside, there is true craftsmanship in the detailed woodworking and ornate design. The main level is laid out for family living or entertaining with a large family room, separate dining room and butler’s pantry adjoining the kitchen. The kitchen features an island, 2 stoves, 2 dishwashers and 2 ovens!
All bedrooms are located on the 2nd level, along with 2 bathrooms and loft area that is ideal for a sitting area or office space. There is a laundry room on this level also, that includes a stackable washer and dryer. The basement is finished and includes a den with fireplace and a utility room with sink and a second washer/dryer hookup. Third level is unfinished but perfect for out-of-the-way storage with two closets. The carriage house is in need of remodel but would be perfect for a mother-in-law suite or apartment. It’s set up to include a kitchen as well. Wow! This home is huge and perfect for a family!
Active
Listed by: Century 21 Premiere Realty • Tim Merideth • 573-620-1794
$475,000
711 N Kingshighway St, Sikeston, MO 63801
4beds
4,212sqft
Single Family Residence
Built in 1916
1.13 Acres Lot
$-- Zestimate®
$113/sqft
$-- HOA
What's special
- 4 days |
- 774 |
- 63 |
Zillow last checked:
Listing updated:
Listed by:
Tim Merideth 573-620-1794,
Century 21 Premiere Realty
Source: MARIS,MLS#: 26051607 Originating MLS: Bootheel Regional Board of REALTORS
Originating MLS: Bootheel Regional Board of REALTORSFacts & features
Interior
Bedrooms & bathrooms
- Bedrooms: 4
- Bathrooms: 3
- Full bathrooms: 2
- 1/2 bathrooms: 1
- Main level bathrooms: 1
Heating
- Forced Air, Natural Gas
Cooling
- Central Air
Appliances
- Included: Electric Cooktop, Dishwasher, Microwave, Built-In Electric Oven, Free-Standing Electric Oven, Refrigerator
- Laundry: 2nd Floor, In Basement
Features
- Butler Pantry, Ceiling Fan(s), Crown Molding, Entrance Foyer, Kitchen Island, Laminate Counters, Separate Dining
- Flooring: Hardwood
- Basement: Concrete,Crawl Space,Partial
- Number of fireplaces: 1
- Fireplace features: Basement
Interior area
- Total structure area: 4,212
- Total interior livable area: 4,212 sqft
- Finished area above ground: 3,972
- Finished area below ground: 240
Video & virtual tour
Property
Parking
- Total spaces: 1
- Parking features: Attached Carport
- Carport spaces: 1
Features
- Levels: Two
- Patio & porch: Enclosed, Front Porch, Patio, Screened
- Fencing: Back Yard,Chain Link
Lot
- Size: 1.13 Acres
- Features: Level
Details
- Parcel number: 184.019.00003002010.00
- Special conditions: Standard
Construction
Type & style
- Home type: SingleFamily
- Architectural style: Craftsman
- Property subtype: Single Family Residence
Materials
- Brick
Condition
- Year built: 1916
Utilities & green energy
- Electric: 220 Volts
- Sewer: Public Sewer
- Water: Public
- Utilities for property: Electricity Connected, Natural Gas Connected, Sewer Connected
Community & HOA
Community
- Subdivision: O B 24
HOA
- Has HOA: No
Location
- Region: Sikeston
Financial & listing details
- Price per square foot: $113/sqft
- Annual tax amount: $2,080
- Date on market: 8/11/2026
- Cumulative days on market: 4 days
- Listing terms: Cash,Conventional,FHA,VA Loan
- Electric utility on property: Yes
- Road surface type: Concrete
Estimated market value
Not available
Estimated sales range
Not available
Not available
Price history
| Date | Event | Price |
|---|---|---|
| 8/11/2026 | Listed for sale | $475,000$113/sqft |
Source:  MARIS #26051607 Report a problem MARIS #26051607 Report a problem | ||
| 7/26/2024 | Sold | -- |
Source: MARIS #24047454 Report a problem | ||
Public tax history
Tax history is unavailable.
Monthly payment
Est. payment
Payment breakdown
Explore the cost of this home by adjusting the details. Changes won't be saved.Climate risks
Neighborhood: 63801
Nearby schools
GreatSchools rating
- 5/10Lee Hunter Elementary SchoolGrades: 1-4Distance: 0.3 mi
- 6/10Sikeston Junior High SchoolGrades: 7-8Distance: 0.9 mi
- 5/10Sikeston Sr. High SchoolGrades: 9-12Distance: 1.2 mi
Schools provided by the listing agent
- Elementary: Lee Hunter Elem.
- Middle: 5th & 6th/7th & 8th
- High: Sikeston Sr. High
Source: MARIS. This data may not be complete. We recommend contacting the local school district to confirm school assignments for this home.
- $269,000-- bd-- ba1.8k sqft711 Kingshighway N, Sikeston, MO 63801Off Market
- $342,3004 bd4 ba4.8k sqft705 Kingshighway N, Sikeston, MO 63801Off Market
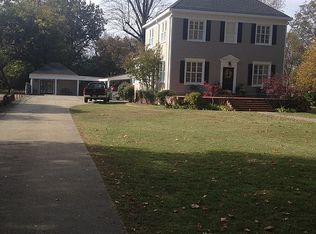
- $297,600-- bd-- ba2.3k sqft717 Kingshighway N, Sikeston, MO 63801Off Market
- $281,700-- bd-- ba2.5k sqft615 Kingshighway N, Sikeston, MO 63801Off Market
- $262,2004 bd1 ba2.3k sqft801 N Kingshighway St, Sikeston, MO 63801Off Market
- $191,4003 bd2 ba1.4k sqft704 Kingshighway N, Sikeston, MO 63801Off Market
- $294,700-- bd-- ba2.7k sqft5 Cotton Trce, Sikeston, MO 63801Off Market
- $195,7004 bd2 ba3.2k sqft716 N Kingshighway St, Sikeston, MO 63801Off Market
A local agent can set up tours, give advice and negotiate with sellers.
A local lender can help you make sure your offer is ready when you are.
Similar homes
- $360,0003 bd3 ba3.1k sqft915 Moore Ave, Sikeston, MO 63801For Sale
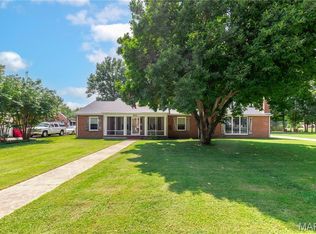
 MLS ID #26050939, Lauren T DeWitt, EDGE Realty, ERA Powered. MARIS
 - $299,5004 bd4 ba2.7k sqft511 Salcedo Rd, Sikeston, MO 63801For Sale
 MLS ID #26051291, Betty J Bollinger, Bollinger Real Estate Services. MARIS
 - $410,0003 bd4 ba4.9k sqft447 Ingram Rd, Sikeston, MO 63801For Sale
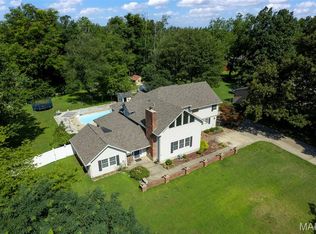 MLS ID #26043075, Amber M Prasanphanich, EDGE Realty ERA Powered. MARIS
 - $581,9504 bd5 ba4.2k sqft1103 N Kingshighway St, Sikeston, MO 63801For Sale By Owner
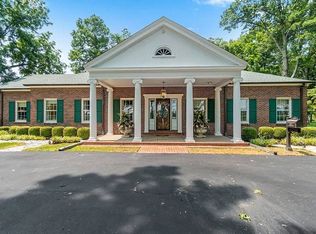
- $675,0004 bd5 ba5k sqft312 Tanner St, Sikeston, MO 63801For SaleMLS ID #26035703, Lauren T DeWitt, EDGE Realty, ERA Powered. MARIS
- $285,0004 bd4 ba4.7k sqft307 Circle Dr, Sikeston, MO 63801For SaleMLS ID #26012427, Stephanie A Anderson, SMG Realty. MARIS
- $399,0003 bd3 ba5.1k sqft915 Plantation Blvd, Sikeston, MO 63801For SaleMLS ID #26048608, Lawren McMullan, EDGE Realty, ERA Powered. MARIS
- $299,5004 bd4 ba2.7k sqft511 W Salcedo Rd, Sikeston, MO 63801For SaleMLS ID #16879, Betty Bollinger. SEMOMLS
- $315,0005 bd3 ba3.3k sqft111 Dacus Dr, Sikeston, MO 63801For SaleMLS ID #26048683, Lynsey K Perry, Silverthorn Realty. MARIS
- $549,9954 bd3 ba3.7k sqft106 Jennings Ln, Sikeston, MO 63801For SaleMLS ID #26010605, Karen Chamberlain, Poplar Bluff Realty Inc. MARIS
- $309,0004 bd3 ba3.3k sqft107 Summer Dr, Sikeston, MO 63801For SaleMLS ID #26039735, Jessica Merideth, Century 21 Premiere Realty. MARIS
- $255,0003 bd3 ba2.3k sqft124 David Dr, Sikeston, MO 63801For SaleMLS ID #26034559, Sarah E DeLuca, Area Properties Real Estate-River Region. MARIS
- $499,0004 bd4 ba4.2k sqft763 N Highway Cc, Bertrand, MO 63823For SaleMLS ID #26031004, Mike R Leible, Century 21 Premiere Realty. MARIS
- $260,0004 bd2 ba3.4k sqft303 Dorothy St, Sikeston, MO 63801For SaleMLS ID #26029384, Jakahran Johnson, EXP Realty, LLC. MARIS
- $239,5004 bd2 ba2.3k sqft209 Aletha Dr, Sikeston, MO 63801For SaleMLS ID #26041939, Lauren T DeWitt, EDGE Realty, ERA Powered. MARIS
- $275,0005 bd3 ba3.2k sqft858 Cambridge Dr, Sikeston, MO 63801For SaleMLS ID #26035684, Rene Church, Century 21 Premiere Realty. MARIS
- $610,0004 bd4 ba2.7k sqft225 N Ridge Rd, Sikeston, MO 63801For Sale By Owner
- $260,0003 bd3 ba2.3k sqft914 Pine St, Sikeston, MO 63801For SaleMLS ID #26045255, Allen A Basham, EXP Realty, LLC. MARIS
- $499,0006 bd3 ba2.5k sqft444 County Highway 505, Benton, MO 63736For SaleMLS ID #26019654, Pam Dannenmueller, EDGE Realty, ERA Powered. MARIS
- $399,0003 bd2 ba2.9k sqft40 Alesia Dr, East Prairie, MO 63845For SaleMLS ID #26042599, LeAnn Adams, Silverthorn Realty. MARIS
