A FoxBuilt modern masterpiece rooted in natural beauty. This home situated on 1.61 offers panoramic views of the mountains and golf course. From the moment you arrive, the exquisite craftsmanship, thoughtful design, and luxurious materials of this newly constructed home are immediately apparent. Sophisticated yet inviting, the home’s exterior showcases timeless stonework and warm tones that set the stage for what lies within—a harmonious blend of organic textures and modern elegance. Step through the foyer and experience a striking introduction to the home’s interior, where a double-sided stone fireplace draws the eye and sets the tone for the open concept living space. Vaulted ceilings with wood beams, expansive windows, and a seamless integration of natural elements create an atmosphere that feels both grand and grounded. The heart of the home is the gourmet kitchen, designed with rich textures and earthy materials. From the custom cabinetry to the sleek, quartz countertops, double entry arched ways to the butler pantry, every element is curated to blend functionality with timeless beauty. Flowing to the left of the living space of the home you will find a stylish powder room, and a designer mudroom with lockers, a walk-in closet, and functional storage complete the main level. A generous three-car garage offers ample space for vehicles and gear. Off the dining area, a warm and inviting great room and sunroom invite connection and relaxation, while a dry bar adds a touch of refinement leading onto the covered deck with a built-in gas fireplace to enjoy year-round outdoor living. On the main level you will enjoy a primary suite that offers a peaceful sanctuary, combining vaulted shiplap ceilings, exposed beams, and warm wood details. The en-suite bath exudes spa-like serenity, featuring sleek quartz finishes, custom cabinetry, and a spacious walk-in closet complete with a private washer and dryer. Upstairs, a loft overlooks the living space below and connects four spacious bedrooms and three full bathrooms. Bedrooms 2 and 3 each offer private en-suite baths and walk-in closets, while Bedrooms 4 and 5 share a Jack-and-Jill bath, also with walk-in closets—providing comfort and privacy for family or guests. This home is a beautifully crafted one-of-a-kind home designed for both everyday living and unforgettable gatherings.
New construction
$2,950,000
102 Calia Cir, Hummelstown, PA 17036
5beds
5,511sqft
Single Family Residence
Built in 2026
1.61 Acres Lot
$-- Zestimate®
$535/sqft
$42/mo HOA
What's special
Sleek quartz countertopsExpansive windowsExquisite craftsmanshipCustom cabinetryTimeless stoneworkThoughtful designThree-car garage
- --
- on Zillow
- 688
- views
- 44
- saves
Zillow last checked:
Listing updated:
Listed by:
Lindsay Fox 717-250-8447,
Keller Williams Realty (717) 657-4700,
Co-Listing Agent: Shannon Clayton 717-576-6696,
Keller Williams Realty
Source: Bright MLS,MLS#: PADA2044668
Facts & features
Interior
Bedrooms & bathrooms
- Bedrooms: 5
- Bathrooms: 5
- Full bathrooms: 4
- 1/2 bathrooms: 1
- Main level bathrooms: 5
- Main level bedrooms: 5
Heating
- Forced Air, Propane
Cooling
- Central Air, Electric
Appliances
- Included: Microwave, Dishwasher, Disposal, Energy Efficient Appliances, ENERGY STAR Qualified Refrigerator, Six Burner Stove, Water Heater
- Laundry: Main Level, Upper Level
Features
- Soaking Tub, Bathroom - Walk-In Shower, Built-in Features, Butlers Pantry, Ceiling Fan(s), Walk-In Closet(s), Recessed Lighting, Primary Bath(s), Pantry, Kitchen Island, Open Floorplan, Exposed Beams, Entry Level Bedroom, Cathedral Ceiling(s), 2 Story Ceilings, 9'+ Ceilings, Vaulted Ceiling(s), Tray Ceiling(s), Wood Ceilings, Plaster Walls, Paneled Walls
- Flooring: Ceramic Tile, Hardwood, Tile/Brick, Wood
- Windows: Double Hung, Double Pane Windows
- Basement: Walk-Out Access,Unfinished
- Number of fireplaces: 1
- Fireplace features: Double Sided, Glass Doors, Free Standing, Gas/Propane, Stone
Interior area
- Total structure area: 5,511
- Total interior livable area: 5,511 sqft
- Finished area above ground: 5,511
Property
Parking
- Total spaces: 3
- Parking features: Garage Faces Side, Garage Faces Front, Attached, Driveway
- Attached garage spaces: 3
- Has uncovered spaces: Yes
Accessibility
- Accessibility features: None
Features
- Levels: Two
- Stories: 2
- Patio & porch: Deck, Patio
- Exterior features: Extensive Hardscape, Lighting
- Pool features: None
Lot
- Size: 1.61 Acres
Details
- Additional structures: Above Grade
- Parcel number: NO TAX RECORD
- Zoning: RESIDENTIAL
- Special conditions: Standard
Construction
Type & style
- Home type: SingleFamily
- Architectural style: Other
- Property subtype: Single Family Residence
Materials
- Brick, Masonry, Stick Built, Stone
- Foundation: Other
- Roof: Asphalt
Condition
- Excellent
- New construction: Yes
- Year built: 2026
Details
- Builder name: Fox Built
Utilities & green energy
- Electric: Underground
- Sewer: On Site Septic
- Water: Well
- Utilities for property: Underground Utilities
Community & HOA
Community
- Subdivision: Farm Crest
HOA
- Has HOA: Yes
- HOA fee: $500 annually
Location
- Region: Hummelstown
- Municipality: SOUTH HANOVER TWP
Financial & listing details
- Price per square foot: $535/sqft
- Tax assessed value: $249,900
- Annual tax amount: $6,524
- Date on market: 4/30/2025
- Listing agreement: Exclusive Right To Sell
- Listing terms: Cash,Conventional
- Ownership: Fee Simple
Estimated market value
Not available
Estimated sales range
Not available
Not available
Price history
Price history is unavailable.
Public tax history
Tax history is unavailable.
Monthly payment
Est. payment
Payment breakdown
Explore the cost of this home by adjusting the details. Changes won't be saved.Climate risks
Neighborhood: 17036
Nearby schools
Schools provided by the listing agent
- Elementary: South Hanover
- High: Lower Dauphin
- District: Lower Dauphin
Source: Bright MLS. This data may not be complete. We recommend contacting the local school district to confirm school assignments for this home.




Similar homes
- $1,599,0005 bd5 ba5.5k sqft670 Pheasant Run Rd, Hummelstown, PA 17036For Sale
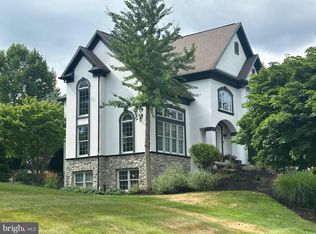
 MLS ID #PADA2061810, Margie Groy, Iron Valley Real Estate. Bright MLS
- $2,350,0005 bd6 ba6.2k sqft1080 Swatara Rd, Hershey, PA 17033For Sale
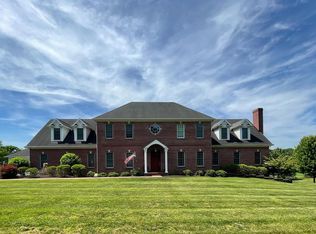 MLS ID #PADA2060738, Sally Copeland, Coldwell Banker Realty. Bright MLS
- $2,479,0005 bd5 ba5.8k sqft9 Blue Marlin Way, Mechanicsburg, PA 17050For Sale
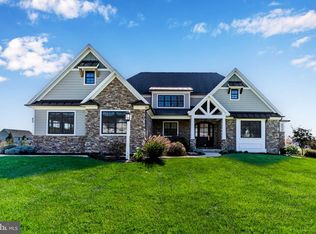 MLS ID #PACB2060248, ANGELA MOYER, RSR, REALTORS, LLC. Bright MLS
- $1,995,0005 bd6 ba4.6k sqft426 Chestnut Ave, Hershey, PA 17033New Construction
 MLS ID #PADA2064212, David Drobnock, Coldwell Banker Realty. Bright MLS
- $1,559,0005 bd5 ba5.5k sqft239 Elm Ave, Hershey, PA 17033For SaleMLS ID #PADA2063456, Mr. Derek Greene, The Greene Realty Group. Bright MLS
- $2,495,0005 bd5 ba6.5k sqft2308 Stumpstown Rd, Mechanicsburg, PA 17055For SaleMLS ID #PACB2059512, CURT TROGNER, RSR, REALTORS, LLC. Bright MLS
- $2,200,0004 bd6 ba3.7k sqft148 Forest Ln, Elizabethtown, PA 17022For SaleMLS ID #PALA2092048, Craig Hartranft, Berkshire Hathaway HomeServices Homesale Realty. Bright MLS
- $1,479,6004 bd4 ba4.6k sqft127 Quinn Dr, Lebanon, PA 17042New ConstructionBright MLS
