Skip main navigation
For sale
  • $635,000

    2901 W Collins St Unit 2, Tampa, FL 33607

    3beds
    1,755sqft
    : 
    Loading
    Get pre-qualified
    Single Family Residence
    Built in 2017
    5,400 Square Feet Lot
    $-- Zestimate®
    $362/sqft
    $-- HOA

    What's special

    Warm welcoming first impressionTwo additional bedroomsDedicated officeGranite countertopsHigh ceilingsOversized laundry roomOpen concept floor plan
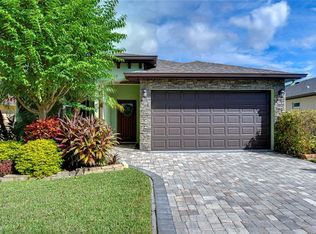
    Virtually Staged. Welcome to this beautifully designed 3 bedroom, 2 bath home with a dedicated office, located in the heart of West Tampa! Built with both style and functionality in mind, this home features an open concept floor plan, high ceilings, and an abundance of natural light throughout. The spacious kitchen is the centerpiece of the home and features granite countertops, white shaker style cabinetry, stainless steel appliances, a white tile backsplash, open shelving, and a large center island overlooking the living and dining areas, perfect for entertaining. The open living spaces create a bright and functional layout that is ideal for both everyday living and entertaining. The generously sized primary suite features a spa inspired ensuite bathroom complete with dual vanities, a large walk in shower, and a separate soaking tub. Two additional bedrooms, a full bathroom, and a dedicated office provide flexibility for working from home or creating additional living space. The oversized laundry room and attached two car garage provide ample storage and convenience. Outside, you'll find a fully fenced backyard with a covered patio and an extended paver patio area, creating the perfect space for outdoor dining, entertaining, or simply relaxing. The paver driveway and mature tropical landscaping provide stunning curb appeal and create a warm, welcoming first impression. Ideally situated in West Tampa, this home is just minutes from Downtown Tampa, Midtown Tampa, Tampa International Airport, Raymond James Stadium, International Plaza, Hyde Park, and some of Tampa's best dining, shopping, and entertainment. With no HOA and an unbeatable central location, this home combines comfort, style, and convenience.
    1 day
    |
    323
    |
    24
    |

    Zillow last checked:

    Listing updated:

    Listed by:

    Christopher Schaefer II 813-702-9986,

    IMPACT REALTY TAMPA BAY 813-321-1200

    Source: Stellar MLS,MLS#: TB8529197MLS LogoOriginating MLS: Suncoast Tampa

    Loading...

      Facts & features

      Interior

      Bedrooms & bathrooms
      • Bedrooms: 3
      • Bathrooms: 2
      • Full bathrooms: 2
      Primary bedroom
      • Features: Walk-In Closet(s)
      • Level: First
      • Area: 165 Square Feet
      • Dimensions: 15x11
      Bedroom 2
      • Features: Built-in Closet
      • Level: First
      • Area: 121 Square Feet
      • Dimensions: 11x11
      Bedroom 3
      • Features: Built-in Closet
      • Level: First
      • Area: 110 Square Feet
      • Dimensions: 11x10
      Dining room
      • Level: First
      • Area: 180 Square Feet
      • Dimensions: 18x10
      Kitchen
      • Level: First
      • Area: 352 Square Feet
      • Dimensions: 16x22
      Living room
      • Level: First
      • Area: 216 Square Feet
      • Dimensions: 18x12
      Office
      • Level: First
      • Area: 81 Square Feet
      • Dimensions: 9x9
      Heating
      • Central
      Cooling
      • Central Air
      Appliances
      • Included: Dishwasher, Microwave, Range, Refrigerator
      • Laundry: Inside, Laundry Room
      Features
      • Ceiling Fan(s), Kitchen/Family Room Combo, Living Room/Dining Room Combo, Open Floorplan
      • Flooring: Laminate
      • Doors: Sliding Doors
      • Has fireplace: No
      Interior area
      • Total structure area: 2,263
      • Total interior livable area: 1,755 sqft

      Property

      Parking
      • Total spaces: 2
      • Parking features: Garage - Attached
      • Attached garage spaces: 2
      • Details: Garage Dimensions: 20X18
      Features
      • Levels: One
      • Stories: 1
      • Patio & porch: Covered
      • Exterior features: Private Yard
      • Fencing: Fenced,Vinyl
      Lot
      • Size: 5,400 Square Feet
      • Dimensions: 50 x 108
      Details
      • Parcel number: A1029183IZ00001100002.0
      • Zoning: RS-50
      • Special conditions: None

      Construction

      Type & style
      • Home type: SingleFamily
      • Architectural style: Contemporary
      • Property subtype: Single Family Residence
      Materials
      • Stucco
      • Foundation: Slab
      • Roof: Shingle
      Condition
      • New construction: No
      • Year built: 2017

      Utilities & green energy

      • Sewer: Public Sewer
      • Water: Public
      • Utilities for property: Cable Available, Electricity Available, Public, Sewer Available, Water Available

      Community & HOA

      Community
      • Pet fee: $0 monthly
      • Subdivision: DREWS JOHN H SUB BLKS 11 TO 1
      HOA
      • Has HOA: No
      Location
      • Region: Tampa

      Financial & listing details

      • Price per square foot: $362/sqft
      • Tax assessed value: $436,940
      • Annual tax amount: $8,954
      • Date on market: 7/15/2026
      • Cumulative days on market: 2 days
      • Listing terms: Cash,Conventional,FHA,VA Loan
      • Ownership: Fee Simple
      • Total actual rent: 0
      • Electric utility on property: Yes
      • Road surface type: Asphalt

        Estimated market value

        Not available

        Estimated sales range

        Not available

        Not available

        Price history

        DateEventPrice
        7/15/2026Listed for sale$635,000+111.7%$362/sqft
        Source: Stellar MLS #TB8529197 Report a problem
        4/3/2024Listing removed--
        Source: Stellar MLS #T3514470 Report a problem
        3/27/2024Listed for rent$3,500$2/sqft
        Source: Stellar MLS #T3514470 Report a problem
        7/20/2017Sold$299,900+274.4%$171/sqft
        Source: Public Record Report a problem
        8/6/2015Sold$80,100$46/sqft
        Source: Public Record Report a problem

        Public tax history

        YearProperty taxesTax assessment
        2025$8,955 +71.6%$436,940 +44.7%
        2024$5,219 +2.6%$302,040 +3%
        2023$5,089 +2.7%$293,243 +3%
        2022$4,955 +1.2%$284,702 +3%
        2021$4,894 +1.1%$276,410 +1.4%
        2020$4,841 +2.1%$272,594 +2.3%
        2019$4,743 $266,465 -3.4%
        2018$4,743 -5%$275,817 +1035%
        2017$4,991 +1007.8%$24,300 +28.6%
        2016$451 +16.7%$18,900 -78.7%
        2015$386 -77.8%$88,647 +10%
        2014$1,735 $80,588 +10%
        2013$1,735 +18%$73,262 +10%
        2012$1,471 -16.2%$66,602 -16.4%
        2011$1,756 -5.8%$79,665 -6.5%
        2010$1,864 -32.4%$85,247 -32.4%
        2009$2,759 -33.7%$126,193 -33.7%
        2008$4,160 -15.9%$190,266 -17%
        2007$4,948 +2.7%$229,299 +12.4%
        2006$4,817 +35.8%$204,003 +40.2%
        2005$3,548 $145,466 +93.8%
        2004-- $75,044 +1.9%
        2003-- $73,645 +7.9%
        2002-- $68,270 +1.6%
        2001-- $67,195 -4.2%
        2000$1,026 $70,140
        Find assessor info on the county website

        Monthly payment

        Est. payment

        Payment breakdown

        Explore the cost of this home by adjusting the details. Changes won't be saved.
        All calculations are estimates and provided by Zillow, Inc. for informational purposes only. Actual amounts may vary.
        HOA fees may include property taxes on listings classified as Co-Ops. Contact the listing agent and/or owner for fee details.
        Mortgage interest rates are dependent on a number of factors, including credit score, down payment, and repayment length. Interest rate data provided by Zillow Group Marketplace, Inc. as of 1/1/1970 from various mortgage lenders with which we have lead or other similar arrangements; the Estimated Payment is an average of those rates.
        See how much you could borrow to make a competitive offer.

        Climate risks

        Neighborhood: Plaza Terrace

        Getting around

        76 / 100
        Very Walkable
        37 / 100
        Some Transit
        50 / 100
        Bikeable

        Nearby schools

        GreatSchools rating
        Schools provided by the listing agent
        • Elementary: Tampa Bay Boluevard-HB
        • Middle: Madison-HB
        • High: Jefferson

        Source: Stellar MLS. This data may not be complete. We recommend contacting the local school district to confirm school assignments for this home.

        A local agent can set up tours, give advice and negotiate with sellers.

        A local lender can help you make sure your offer is ready when you are.

        Browse local experts

        Similar homes