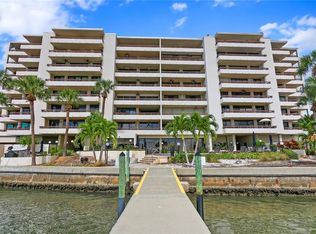
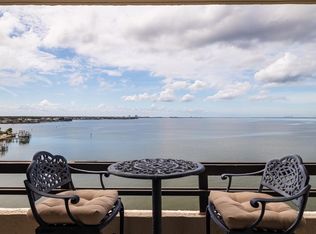
Wake up to one of the most spectacular views in Tampa. This rare waterfront condo looks directly across Tampa Bay, with downtown St. Petersburg sparkling in the distance. This is one of the most unrivaled views in Tampa. Step inside and discover a beautifully appointed residence featuring three private patios—perfect for morning coffee overlooking the water, or simply soaking in the Florida sunshine. The interior is thoughtfully decorated in a sophisticated Italian style, with refined finishes and warm, inviting details that create an atmosphere of timeless elegance. Completely move-in ready, this condo requires nothing more than your personal belongings. Every detail has been carefully considered so you can begin enjoying the ultimate Florida waterfront lifestyle right away. With boat lifts right at your doorstep, you can be on the water in minutes—cruising across Tampa Bay, exploring the Gulf, or heading out for a sunset cruise. Located on a quiet end street with no through traffic, the condo offers peaceful privacy while still providing quick highway access and top-rated school districts. If you’re ready to embrace effortless bay living, this is the opportunity you’ve been waiting for.
For sale
$715,000
5700 MARINER STREET #204W, TAMPA, FL 33609
2beds
1,946sqft
Condominium
Built in 1973
-- sqft lot
$-- Zestimate®
$367/sqft
$1,649/mo HOA
What's special
Waterfront condoRefined finishesThree private patiosBeautifully appointed residenceTimeless eleganceWarm inviting detailsSophisticated italian style
- 2 days |
- 256 |
- 7 |
Likely to sell faster than
Zillow last checked:
Listing updated:
Listed by:
John Marsden 940-206-1931,
AGILE GROUP REALTY 813-569-6294
Source: Stellar MLS,MLS#: TB8537878 Originating MLS: Suncoast Tampa
Originating MLS: Suncoast Tampa
Facts & features
Interior
Bedrooms & bathrooms
- Bedrooms: 2
- Bathrooms: 3
- Full bathrooms: 2
- 1/2 bathrooms: 1
Primary bedroom
- Features: Built-in Closet
- Level: First
- Area: 320 Square Feet
- Dimensions: 20x16
Bedroom 2
- Features: Built-in Closet
- Level: First
- Area: 272 Square Feet
- Dimensions: 17x16
Primary bathroom
- Level: First
- Area: 140 Square Feet
- Dimensions: 14x10
Dining room
- Level: First
- Area: 234 Square Feet
- Dimensions: 18x13
Kitchen
- Level: First
- Area: 169 Square Feet
- Dimensions: 13x13
Living room
- Level: First
- Area: 234 Square Feet
- Dimensions: 18x13
Heating
- Central
Cooling
- Central Air
Appliances
- Included: Oven, Cooktop, Dishwasher, Disposal, Freezer, Microwave, Refrigerator
- Laundry: Inside
Features
- Dry Bar, Eating Space In Kitchen, Elevator, Open Floorplan, Thermostat, Walk-In Closet(s), Wet Bar
- Flooring: Tile
- Windows: Window Treatments
- Has fireplace: No
Interior area
- Total structure area: 1,946
- Total interior livable area: 1,946 sqft
Property
Features
- Levels: One
- Stories: 1
- Exterior features: Balcony, Storage, Boat Slip
- Has private pool: Yes
- Pool features: In Ground
- Has view: Yes
- View description: Water, Bay/Harbor - Full, Gulf/Ocean - Full
- Has water view: Yes
- Water view: Water,Bay/Harbor - Full,Gulf/Ocean - Full
- Waterfront features: Bay/Harbor Front, Gulf/Ocean Front, Waterfront, Bay/Harbor, Bay/Harbor Access, Gulf/Ocean Access, Lift, Seawall
- Body of water: TAMPA BAY, OLD TAMPA BAY
Details
- Parcel number: A1929183K20000000204W.0
- Zoning: RM-50
- Special conditions: None
Construction
Type & style
- Home type: Condo
- Property subtype: Condominium
Materials
- Concrete, Stucco
- Foundation: Slab
- Roof: Other
Condition
- New construction: No
- Year built: 1973
Utilities & green energy
- Sewer: Public Sewer
- Water: Public
- Utilities for property: Cable Connected, Electricity Connected, Sewer Connected, Water Connected
Community & HOA
Community
- Features: Bay/Harbor Front, Boat Slip, Dock, Fishing, Gulf/Ocean Front, Waterfront, Fitness Center, Pool
- Pet fee: $0 monthly
- Subdivision: 5700 MARINER CONDO APART
HOA
- Has HOA: Yes
- Amenities included: Cable TV, Fitness Center, Lobby Key Required, Maintenance, Spa/Hot Tub, Storage
- Services included: Insurance, Internet, Manager, Sewer, Trash, Water
- HOA fee: $1,649 monthly
- HOA name: Westcoast Management
Location
- Region: Tampa
Financial & listing details
- Price per square foot: $367/sqft
- Tax assessed value: $450,519
- Annual tax amount: $8,994
- Date on market: 8/13/2026
- Cumulative days on market: 3 days
- Listing terms: Cash,Conventional
- Ownership: Condominium
- Total actual rent: 0
- Electric utility on property: Yes
- Road surface type: Paved
Estimated market value
Not available
Estimated sales range
Not available
Not available
Price history
| Date | Event | Price |
|---|---|---|
| 8/13/2026 | Listed for sale | $715,000+5.9%$367/sqft |
Source:  Stellar MLS #TB8537878 Report a problem Stellar MLS #TB8537878 Report a problem | ||
| 12/29/2023 | Sold | $675,000$347/sqft |
Source: Stellar MLS #T3487473 Report a problem | ||
| 12/18/2023 | Pending sale | $675,000$347/sqft |
Source: Stellar MLS #T3487473 Report a problem | ||
| 11/21/2023 | Listed for sale | $675,000+125%$347/sqft |
Source: Stellar MLS #T3487473 Report a problem | ||
| 1/3/2011 | Sold | $300,000-3.2%$154/sqft |
Source: Public Record Report a problem | ||
| 9/11/2010 | Listing removed | $310,000$159/sqft |
Source: Coldwell Banker Residential Real Estate #T2372601 Report a problem | ||
| 10/13/2009 | Price change | $310,000-11.4%$159/sqft |
Source: Coldwell Banker Residential Real Estate #T2372601 Report a problem | ||
| 8/1/2009 | Listed for sale | $350,000+92.3%$180/sqft |
Source: Coldwell Banker Residential Real Estate #T2372601 Report a problem | ||
| 12/21/1995 | Sold | $182,000$94/sqft |
Source: Public Record Report a problem | ||
Public tax history
| Year | Property taxes | Tax assessment |
|---|---|---|
| 2025 | $8,994 -4.3% | $450,519 -8.2% |
| 2024 | $9,403 +109.9% | $490,901 +79.5% |
| 2023 | $4,479 +2.9% | $273,419 +3% |
| 2022 | $4,353 +1.3% | $265,455 +3% |
| 2021 | $4,296 +1% | $257,723 +1.4% |
| 2020 | $4,254 +1.8% | $254,165 +2.3% |
| 2019 | $4,179 | $248,451 +1.9% |
| 2018 | $4,179 +0.7% | $243,818 -31.4% |
| 2017 | $4,150 +1.5% | $355,265 +51.9% |
| 2016 | $4,090 +3% | $233,891 +0.7% |
| 2015 | $3,971 0% | $232,265 +0.8% |
| 2014 | $3,972 | $230,422 +1.5% |
| 2013 | $3,972 +0.8% | $227,017 +1.7% |
| 2012 | $3,941 +3.5% | $223,222 +3% |
| 2011 | $3,808 -9.5% | $216,720 +10.8% |
| 2010 | $4,208 -15.3% | $195,672 -14.8% |
| 2009 | $4,968 -29.6% | $229,753 -29.4% |
| 2008 | $7,059 +38% | $325,327 +23.5% |
| 2007 | $5,114 -6% | $263,350 +2.5% |
| 2006 | $5,443 +0.3% | $256,927 +3% |
| 2005 | $5,426 | $249,444 +3% |
| 2004 | -- | $242,179 +1.9% |
| 2003 | -- | $237,663 -3.9% |
| 2002 | -- | $247,268 +86.4% |
| 2001 | -- | $132,654 +3% |
| 2000 | $2,645 | $128,790 |
Find assessor info on the county website
Monthly payment
Est. payment
Payment breakdown
Explore the cost of this home by adjusting the details. Changes won't be saved.Climate risks
Neighborhood: Tampa International Airport Area
Nearby schools
GreatSchools rating
- 10/10Grady Elementary SchoolGrades: PK-5Distance: 1.9 mi
- 10/10Coleman Middle SchoolGrades: 6-8Distance: 1.6 mi
- 8/10Plant High SchoolGrades: 9-12Distance: 2.5 mi
Schools provided by the listing agent
- Elementary: Grady-HB
- Middle: Coleman-HB
- High: Plant City-HB
Source: Stellar MLS. This data may not be complete. We recommend contacting the local school district to confirm school assignments for this home.
- $399,0001 bd2 ba1k sqft5700 Mariner St APT 503A, Tampa, FL 33609For Sale

- $475,0002 bd2 ba1.4k sqft5700 Mariner St APT 505, Tampa, FL 33609Sold
- $655,0001 bd2 ba1.9k sqft5700 Mariner St APT 801E, Tampa, FL 33609Sold

- $1,275,0002 bd3 ba1.8k sqft5700 Mariner St APT 803, Tampa, FL 33609For Sale
- $1,595,0003 bd4 ba3.3k sqft5700 Mariner St #702 & 703, Tampa, FL 33609For Sale
- $750,0002 bd3 ba1.8k sqft5700 Mariner St APT 704, Tampa, FL 33609Sold
- $275,0001 bd1 ba780 sqft5700 Mariner St APT 504B, Tampa, FL 33609Sold
- $582,0002 bd2 ba1.4k sqft5700 Mariner St APT 605, Tampa, FL 33609Sold
A local agent can set up tours, give advice and negotiate with sellers.
Similar homes
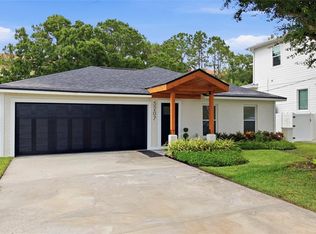
- $725,0004 bd2 ba1.7k sqft5207 W CLEVELAND STREET, TAMPA, FL 33609For Sale
 MLS ID #TB8516242, Bianka Ross, REAL BROKER, LLC. Stellar MLS
 - $664,9003 bd2 ba1.2k sqft311 N GOMEZ AVENUE, TAMPA, FL 33609For Sale
 MLS ID #TB8537423, Janice Katz, GULF SHORES REALTY ERA POWERED LLC. Stellar MLS
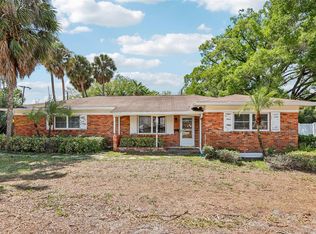
 - $725,0003 bd2 ba1.8k sqft215 S WEST SHORE BOULEVARD, TAMPA, FL 33609For Sale
 MLS ID #TB8493721, Mickey Arruda, KNOWN REAL ESTATE LLC. Stellar MLS
 - $799,0004 bd3 ba2.4k sqft201 S SHERRILL STREET, TAMPA, FL 33609For Sale
 MLS ID #TB8479166, Kim Morman, COASTAL PROPERTIES GROUP INTER. Stellar MLS
 - $675,0003 bd2 ba1.6k sqft2001 N LINCOLN AVENUE, TAMPA, FL 33607For SaleMLS ID #TB8537782, Tatiana Trubceac, SMITH & ASSOCIATES REAL ESTATE. Stellar MLS
- $649,9993 bd2 ba1.8k sqft4716 W SAN RAFAEL STREET, TAMPA, FL 33629For SaleMLS ID #O6430847, Juan Vanegas Montoya, VESTI LLC. Stellar MLS
- $565,0003 bd3 ba1.8k sqft4510 W FIG STREET #C, TAMPA, FL 33609For SaleMLS ID #TB8520146, Steve Thomas, COLDWELL BANKER REALTY. Stellar MLS
- $749,0003 bd3 ba2.1k sqft3819 W DALE AVENUE #6, TAMPA, FL 33609For SaleMLS ID #TB8523526, Frank Albert, FRANK ALBERT REALTY. Stellar MLS
- $679,9003 bd2 ba1.4k sqft605 N WOODLYNNE AVENUE, TAMPA, FL 33609For SaleMLS ID #TB8529756, Alex Pinzkoski, COMPASS FLORIDA, LLC. Stellar MLS
- $729,0003 bd3 ba2.1k sqft204 S LINCOLN AVENUE, TAMPA, FL 33609For SaleMLS ID #TB8494471, Peter Hogaboom, FLORIDA EXECUTIVE REALTY. Stellar MLS
- $649,9993 bd4 ba2.5k sqft514 S GLEN AVENUE, TAMPA, FL 33609For SaleMLS ID #TB8534102, Natalie Wetherington, COASTAL PROPERTIES GROUP INTERNATIONAL. Stellar MLS
- $725,0004 bd2 ba1.9k sqft3025 W NORTH A STREET, TAMPA, FL 33609For SaleMLS ID #O6403859, James Rouadi, CARLISLE REALTY, LLC. Stellar MLS
- $749,9004 bd4 ba2.2k sqft3122 W AZEELE STREET #3, TAMPA, FL 33609For SaleMLS ID #TB8531761, Ashley Nadeau, SMITH & ASSOCIATES REAL ESTATE. Stellar MLS
- $510,0003 bd2 ba1.6k sqft305 N Lauber Way, Tampa, FL 33609For Sale By Owner
- $699,9003 bd4 ba2.8k sqft512 S GLEN AVENUE, TAMPA, FL 33609For SaleMLS ID #TB8517362, Travis Bell, BELL HENDERSON REAL ESTATE. Stellar MLS
- $369,0002 bd2 ba1.3k sqft113 GRAND BEACH PLACE, TAMPA, FL 33609For SaleMLS ID #TB8518319, Dale Nabors, Jr, CENTURY 21 LIST WITH BEGGINS. Stellar MLS
- $850,0003 bd4 ba2.5k sqft216 S SHORE CREST DRIVE, TAMPA, FL 33609For SaleMLS ID #TB8435713, Juan Morejon, CENTRO REAL ESTATE. Stellar MLS
- $530,0003 bd2 ba1.4k sqft116 S RENELLIE DRIVE, TAMPA, FL 33609For SaleMLS ID #TB8508781, Camilo Perez, HOME SOLD REALTY LLC. Stellar MLS
- $696,8884 bd3 ba2.1k sqft3313 W WALNUT STREET, TAMPA, FL 33607For SaleMLS ID #O6427775, Nathan Mercado, DALTON WADE INC. Stellar MLS
- $399,0001 bd2 ba1k sqft5700 MARINER STREET #503A, TAMPA, FL 33609For SaleMLS ID #TB8498327, Zach Saltz, LPT REALTY, LLC. Stellar MLS
