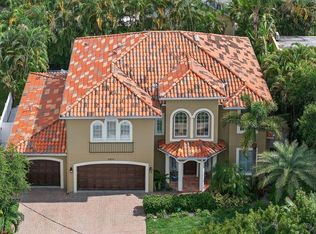
From the moment you step through the front door, this elegant Mediterranean-style 5-bedroom, 4.5-bath South Tampa pool home makes an impression. Your sightline carries through the bright, open interior all the way to the sparkling pool beyond, immediately setting the tone for a home designed for both relaxed Florida living and effortless entertaining. Set along a beautiful oak tree-lined street surrounded by stately homes, the residence combines generous spaces with architectural character and an exceptionally livable open floor plan. Warm wood floors, graceful arches, crown molding, abundant natural light and a dramatic two-story foyer create an inviting sense of scale. The heart of the home is the expansive kitchen and family room, where everyone can gather without feeling crowded. The kitchen offers abundant maple cabinetry and counter space, double ovens, new gas cooktop, dishwasher, a prep sink, walk-in pantry and a large breakfast bar overlooking the family room. A striking coffered ceiling and custom built-ins add character to the adjoining living space, while multiple doors and windows draw your eye toward the backyard and sideyard. Outside, the home truly embraces the Florida lifestyle. The 45' x 12' screened pool, with new pool pump, filter and heater, is surrounded by lush, private landscaping, while the spacious covered lanai with wet bar creates an inviting outdoor living area for morning coffee, weekend gatherings or relaxing poolside at the end of the day. Upstairs, the large primary suite feels like a private retreat, with plenty of room for a sitting area, two closets—including an impressive walk-in with extensive built-in storage—and a spacious en-suite bath featuring dual vanities, a soaking tub and separate shower. A dedicated office surrounded by handsome wood built-ins provides an ideal work-from-home space. Another upstairs bedroom enjoys its own en-suite bath, while two additional bedrooms share a full bath. A first-floor bedroom with an en-suite bath and direct pool access offers excellent flexibility for guests. Practical upgrades make this home even more compelling, including a new roof (2025), whole-home generator, electric vehicle charger, reverse-osmosis water filtration and indoor/outdoor speakers. Even better, no flood insurance is required, a significant advantage for a South Tampa home. Located in the highly sought-after Plant High School District, this home puts some of South Tampa's most desirable conveniences close at hand, with easy access and walkable to dining, libraries, fitness, and 6 major grocery stores. Also convenient to Tampa International Airport and major roadways. Spacious, light-filled, private and made for entertaining, this is the kind of South Tampa home where the pool catches your eye before you've even finished walking through the front door—and the lifestyle keeps getting better from there.
For sale
$1,879,000
3911 W DALE AVENUE, TAMPA, FL 33609
5beds
3,992sqft
Single Family Residence
Built in 2004
8,775 Square Feet Lot
$1,777,300 Zestimate®
$471/sqft
$-- HOA
What's special
Abundant natural lightSparkling poolCustom built-insNew gas cooktopStriking coffered ceilingPrep sinkGraceful arches
- 2 days |
- 807 |
- 60 |
Likely to sell faster than
Zillow last checked:
Listing updated:
Listed by:
Andrea Webb 727-560-4341,
COLDWELL BANKER REALTY 813-286-6563
Source: Stellar MLS,MLS#: TB8536713 Originating MLS: Suncoast Tampa
Originating MLS: Suncoast Tampa
Facts & features
Interior
Bedrooms & bathrooms
- Bedrooms: 5
- Bathrooms: 5
- Full bathrooms: 4
- 1/2 bathrooms: 1
Rooms
- Room types: Breakfast Room Separate, Den/Library/Office, Family Room, Dining Room, Utility Room
Primary bedroom
- Features: Walk-In Closet(s)
- Level: Second
- Area: 288 Square Feet
- Dimensions: 16x18
Bedroom 2
- Features: Walk-In Closet(s)
- Level: First
- Area: 144 Square Feet
- Dimensions: 12x12
Bedroom 3
- Features: Built-in Closet
- Level: Second
- Area: 240 Square Feet
- Dimensions: 16x15
Bedroom 4
- Features: Built-in Closet
- Level: Second
- Area: 182 Square Feet
- Dimensions: 13x14
Bedroom 5
- Features: Built-in Closet
- Level: Second
- Area: 143 Square Feet
- Dimensions: 13x11
Dinette
- Level: First
- Area: 156 Square Feet
- Dimensions: 13x12
Dining room
- Level: First
- Area: 169 Square Feet
- Dimensions: 13x13
Family room
- Level: First
- Area: 513 Square Feet
- Dimensions: 19x27
Kitchen
- Level: First
- Area: 234 Square Feet
- Dimensions: 13x18
Living room
- Level: First
- Area: 156 Square Feet
- Dimensions: 13x12
Office
- Level: Second
- Area: 169 Square Feet
- Dimensions: 13x13
Heating
- Central
Cooling
- Central Air
Appliances
- Included: Dishwasher, Dryer, Microwave, Range, Refrigerator, Washer
- Laundry: Laundry Room
Features
- Built-in Features, Ceiling Fan(s), Crown Molding, Eating Space In Kitchen, High Ceilings, Kitchen/Family Room Combo, Open Floorplan, PrimaryBedroom Upstairs, Solid Wood Cabinets, Split Bedroom, Stone Counters, Walk-In Closet(s)
- Flooring: Carpet, Tile, Hardwood
- Doors: French Doors
- Windows: Window Treatments
- Has fireplace: Yes
- Fireplace features: Gas, Living Room
Interior area
- Total structure area: 4,817
- Total interior livable area: 3,992 sqft
Video & virtual tour
Property
Parking
- Total spaces: 2
- Parking features: Garage Door Opener, Off Street
- Attached garage spaces: 2
Features
- Levels: Two
- Stories: 2
- Patio & porch: Patio, Screened
- Exterior features: Lighting, Private Mailbox, Private Yard
- Has private pool: Yes
- Pool features: Gunite, Heated, In Ground, Lap, Screen Enclosure
- Fencing: Fenced,Wood
- Has view: Yes
- View description: Garden, Pool
Lot
- Size: 8,775 Square Feet
- Dimensions: 65 x 135
- Features: City Lot, Landscaped, Sidewalk
- Residential vegetation: Mature Landscaping
Details
- Parcel number: A2129183MA00001300014.0
- Zoning: RS-60
- Special conditions: None
Construction
Type & style
- Home type: SingleFamily
- Architectural style: Mediterranean
- Property subtype: Single Family Residence
Materials
- Stucco
- Foundation: Slab
- Roof: Tile
Condition
- Completed
- New construction: No
- Year built: 2004
Utilities & green energy
- Sewer: Public Sewer
- Water: Public
- Utilities for property: Cable Available, Electricity Connected, Sewer Connected, Water Connected
Community & HOA
Community
- Pet fee: $0 monthly
- Subdivision: BON AIR - SWANN ESTATES
HOA
- Has HOA: No
Location
- Region: Tampa
Financial & listing details
- Price per square foot: $471/sqft
- Tax assessed value: $1,406,775
- Annual tax amount: $17,862
- Date on market: 8/13/2026
- Cumulative days on market: 3 days
- Listing terms: Cash,Conventional,VA Loan
- Ownership: Fee Simple
- Total actual rent: 0
- Electric utility on property: Yes
- Road surface type: Paved
Estimated market value
$1,777,300
$1.69M - $1.87M
$7,663/mo
Price history
| Date | Event | Price |
|---|---|---|
| 8/13/2026 | Listed for sale | $1,879,000+114.1%$471/sqft |
Source:  Stellar MLS #TB8536713 Report a problem Stellar MLS #TB8536713 Report a problem | ||
| 8/20/2014 | Sold | $877,500-2.2%$220/sqft |
Source: Stellar MLS #T2702467 Report a problem | ||
| 6/28/2014 | Listed for sale | $897,500+13.6%$225/sqft |
Source: Smith & Associates Real Estate #T2702467 Report a problem | ||
| 7/17/2013 | Sold | $790,000-1.1%$198/sqft |
Source: Public Record Report a problem | ||
| 4/20/2013 | Listed for sale | $799,000-3.2%$200/sqft |
Source: Smith and Associates #T2565683 Report a problem | ||
| 7/31/2007 | Sold | $825,000+19.7%$207/sqft |
Source: Stellar MLS #T2254537 Report a problem | ||
| 6/11/2004 | Sold | $689,000$173/sqft |
Source: Stellar MLS #T2041576 Report a problem | ||
Public tax history
| Year | Property taxes | Tax assessment |
|---|---|---|
| 2025 | $17,862 +7.3% | $928,344 +2.9% |
| 2024 | $16,648 +2.3% | $902,181 +3% |
| 2023 | $16,275 +2.5% | $875,904 +3% |
| 2022 | $15,880 +1% | $850,392 +3% |
| 2021 | $15,720 +0.8% | $825,623 +1.4% |
| 2020 | $15,592 +1.6% | $814,224 +2.3% |
| 2019 | $15,348 | $795,918 +1.9% |
| 2018 | $15,348 +0.5% | $781,078 +2.1% |
| 2017 | $15,268 +1.2% | $765,013 +11.6% |
| 2016 | $15,085 +6.1% | $685,724 +3.5% |
| 2015 | $14,217 -0.4% | $662,580 -2.4% |
| 2014 | $14,273 | $679,139 +27.8% |
| 2013 | $14,273 +36.7% | $531,544 +1.7% |
| 2012 | $10,439 +3% | $522,659 +3% |
| 2011 | $10,132 +2.3% | $507,436 +1.5% |
| 2010 | $9,900 +2.3% | $499,937 +2.7% |
| 2009 | $9,676 -31.5% | $486,794 -25.1% |
| 2008 | $14,134 +4.5% | $649,653 -0.7% |
| 2007 | $13,529 -6.2% | $654,166 +2.5% |
| 2006 | $14,421 +6.7% | $638,211 +9.5% |
| 2005 | $13,521 | $582,913 +16% |
| 2004 | -- | $502,645 +746% |
| 2003 | -- | $59,412 +2.4% |
| 2002 | -- | $58,020 +1.6% |
| 2001 | -- | $57,106 -44.3% |
| 2000 | $776 | $102,537 |
Find assessor info on the county website
Monthly payment
Est. payment
Payment breakdown
Explore the cost of this home by adjusting the details. Changes won't be saved.Climate risks
Neighborhood: Swann Estates
Nearby schools
GreatSchools rating
- 10/10Grady Elementary SchoolGrades: PK-5Distance: 0.5 mi
- 10/10Coleman Middle SchoolGrades: 6-8Distance: 1 mi
- 8/10Plant High SchoolGrades: 9-12Distance: 1.2 mi
Schools provided by the listing agent
- Elementary: Grady-HB
- Middle: Coleman-HB
- High: Plant-HB
Source: Stellar MLS. This data may not be complete. We recommend contacting the local school district to confirm school assignments for this home.
- $1,675,1004 bd4 ba2.7k sqft3909 W Dale Ave, Tampa, FL 33609Off Market

- $1,262,4004 bd2 ba2.7k sqft3913 W Dale Ave, Tampa, FL 33609Off Market
- $740,5003 bd2 ba1.6k sqft3915 W Dale Ave, Tampa, FL 33609Off Market

- $1,380,0003 bd3 ba2.4k sqft3912 W Horatio St, Tampa, FL 33609Sold

- $549,7002 bd1 ba1.2k sqft3907 W Dale Ave, Tampa, FL 33609Off Market
- $1,477,1006 bd4 ba3.5k sqft3914 W Horatio St, Tampa, FL 33609Off Market
- $803,6003 bd2 ba1.7k sqft3910 W Horatio St, Tampa, FL 33609Off Market
- $2,244,8004 bd6 ba4.3k sqft3916 Horatio St, Tampa, FL 33609Off Market
A local agent can set up tours, give advice and negotiate with sellers.
Similar homes
- $1,799,9005 bd4 ba3.6k sqft116 S HESPERIDES STREET, TAMPA, FL 33609For Sale

 MLS ID #TB8537834, Eric Criner, MILITARY RELOCATION NETWORK AND REALTY SERVICES. Stellar MLS
 - $1,699,0006 bd5 ba3.4k sqft3904 W SANTIAGO STREET, TAMPA, FL 33629For Sale
 MLS ID #TB8412720, Kevin Byrne, IMPACT REALTY TAMPA BAY. Stellar MLS
 - $1,799,0005 bd5 ba3.7k sqft4301 W Jetton Ave, Tampa, FL 33629For Sale By Owner
- $2,400,0005 bd4 ba4.3k sqft3123 W OAKLYN AVENUE, TAMPA, FL 33609For Sale
 MLS ID #TB8535103, Kim Pucillo, KELLER WILLIAMS SOUTH SHORE. Stellar MLS
 - $2,100,0004 bd5 ba3.1k sqft3233 W PARKLAND BOULEVARD, TAMPA, FL 33609For SaleMLS ID #TB8508199, Ashley Terry, SMITH & ASSOCIATES REAL ESTATE. Stellar MLS
- $1,749,0004 bd4 ba3.6k sqft4415 W CLEAR AVENUE, TAMPA, FL 33629For SaleMLS ID #TB8536480, Devan Weisser, CENTURY 21 LIST WITH BEGGINS. Stellar MLS
- $1,275,0006 bd7 ba3k sqft3901 W PLATT STREET, TAMPA, FL 33609For SaleMLS ID #TB8508913, Coach Cook, KELLER WILLIAMS TAMPA PROPERTIES. Stellar MLS
- $1,595,0005 bd5 ba3.2k sqft3706 W CLEVELAND STREET, TAMPA, FL 33609New ConstructionMLS ID #TB8533160, Dee Rivera, STAR BAY REALTY CORP.. Stellar MLS
- $1,499,0004 bd4 ba3.3k sqft4802 W BEACHWAY DRIVE, TAMPA, FL 33609For SaleMLS ID #TB8529477, Adam Fernandez, KELLER WILLIAMS TAMPA CENTRAL. Stellar MLS
- $1,395,0004 bd3 ba2.1k sqft3819 W SAN MIGUEL STREET, TAMPA, FL 33629For SaleMLS ID #TB8537375, Jessica Patrzyk, 54 REALTY LLC. Stellar MLS
- $2,399,0005 bd6 ba5k sqft5105 W NEPTUNE WAY, TAMPA, FL 33609For SaleMLS ID #O6426838, Karen Albright, OPENDOOR BROKERAGE LLC. Stellar MLS
- $1,550,0005 bd5 ba2.6k sqft4528 W WOODMERE ROAD, TAMPA, FL 33609For SaleMLS ID #TB8497202, Gregory Margliano, COMPASS FLORIDA LLC. Stellar MLS
- $2,699,0005 bd6 ba5.5k sqft4406 W AZEELE STREET, TAMPA, FL 33609For SaleMLS ID #TB8528677, Abby Grimaldi, SMITH & ASSOCIATES REAL ESTATE. Stellar MLS
- $1,250,0004 bd3 ba2.7k sqft4721 W SAN MIGUEL STREET, TAMPA, FL 33629For SaleMLS ID #TB8538148, Irene Guy, GULF SHORES REALTY ERA POWERED LLC. Stellar MLS
- $2,395,0004 bd5 ba3.1k sqft1009 S MORRISON COURT, TAMPA, FL 33629For SaleMLS ID #TB8535215, Christine Mastrilli, COMPASS FLORIDA LLC. Stellar MLS
- $1,790,0006 bd4 ba3.6k sqft3820 W SAN LUIS STREET, TAMPA, FL 33629For SaleMLS ID #TB8506630, John Keller, III, JACK KELLER INC. Stellar MLS
- $1,550,0004 bd3 ba3.1k sqft407 S TAMPANIA AVENUE, TAMPA, FL 33609For SaleMLS ID #TB8450034, Kevin Byrne, IMPACT REALTY TAMPA BAY. Stellar MLS
- $1,800,0005 bd4 ba3.5k sqft4018 W CLEVELAND STREET, TAMPA, FL 33611New ConstructionStellar MLS
- $1,500,0003 bd2 ba2.5k sqft214 N HABANA AVENUE, TAMPA, FL 33609For SaleMLS ID #A4700089, Michelle Ward, COMPASS FLORIDA LLC. Stellar MLS
- $1,850,0002 bd3 ba2.3k sqft3401 S ALMERIA AVENUE, TAMPA, FL 33629For SaleMLS ID #TB8472261, Toni Everett, THE TONI EVERETT COMPANY. Stellar MLS
