!!!OPEN HOUSE, SATURDAY OCT 10TH 10AM-12PM!!!Step inside this beautifully maintained 4-bedroom, 2.5-bath home in Sonoma Ranch East, offering 1,955 sq ft of thoughtfully designed living space. Natural light flows throughout, highlighting a flexible main-level space ideal for a home office, formal dining area, or additional living space. You'll find plenty of storage, including under-stair storage, blinds throughout, and fresh carpet upstairs. The outdoor space is just as inviting, with a fully landscaped backyard featuring an established lawn, covered patio, extended pavers, garden area, and wrought-iron fencing creating separate spaces. Mature trees and low-maintenance xeriscaping complete the front landscaping. Conveniently located near shopping, dining, recreation, medical services, Sonoma Ranch Golf Course, and East Mesa Sports Complex. A well-cared-for home with space inside and out to make your own.
For sale
$335,000
4173 La Purisima Dr, Las Cruces, NM 88011
4beds
1,955sqft
Single Family Residence, Residential
Built in 2016
5,227 Square Feet Lot
$330,800 Zestimate®
$171/sqft
$-- HOA
What's special
Extended paversGarden areaLow-maintenance xeriscapingFresh carpet upstairsFully landscaped backyardCovered patioMature trees
- 1 day
- 151
- 20
Zillow last checked:
Listing updated:
Listed by:
Ronnie Gomez 575-639-0496,
Real Broker LLC - Enchanted Sun 575-532-5406,
Carl R Krause 575-495-2244,
Real Broker LLC - Main Office
Source: SNMMLS as distributed by MLS GRID,MLS#: 2603139
Facts & features
Interior
Bedrooms & bathrooms
- Bedrooms: 4
- Bathrooms: 3
- Full bathrooms: 2
- 1/2 bathrooms: 1
Rooms
- Room types: Office
Primary bedroom
- Area: 201.8 Square Feet
- Dimensions: 16.08 x 12.55
Bedroom 3
- Area: 125.17 Square Feet
- Dimensions: 10.37 x 12.07
Bedroom 4
- Area: 110.14 Square Feet
- Dimensions: 11.63 x 9.47
Heating
- Natural Gas Available
Cooling
- Central Air
Appliances
- Laundry: Utility Room, Additional Shelving
Features
- Open Floorplan
- Flooring: Flooring Foundation: Slab
- Windows: Double Pane Windows
- Basement: None
Interior area
- Total structure area: 1,955
- Total interior livable area: 1,955 sqft
Property
Parking
- Total spaces: 2
- Parking features: Garage Door Opener
- Garage spaces: 2
Features
- Levels: Two
- Stories: 2
- Patio & porch: Covered
- Exterior features: Brick Paver Patio
- Fencing: Back Yard,Rock,Wrought Iron Fence
Lot
- Size: 5,227 Square Feet
- Dimensions: 0 to .24 AC
- Features: Landscaping: Xeriscape, Landscaping: Trees, Landscaping: Grass
Details
- Parcel number: 4010133222071
- Other equipment: Satellite Dish
Construction
Type & style
- Home type: SingleFamily
- Architectural style: Pueblo
- Property subtype: Single Family Residence, Residential
Materials
- Frame, Stucco
- Roof: Pitched,Tile
Condition
- New construction: No
- Year built: 2016
Utilities & green energy
- Sewer: Public Sewer
- Water: Public
- Utilities for property: City Gas, El Paso Electric
Community & HOA
Community
- Subdivision: Mission Santa Clara
HOA
- Has HOA: No
Location
- Region: Las Cruces
Financial & listing details
- Price per square foot: $171/sqft
- Date on market: 10/6/2026
- Electric utility on property: Yes
Estimated market value
$330,800
$314,000 - $347,000
$2,199/mo
Price history
| Date | Event | Price |
|---|---|---|
| 10/6/2026 | Listed for sale | $335,000$171/sqft |
Source: SNMMLS as distributed by MLS GRID #2603139 Report a problem | ||
Public tax history
Tax history is unavailable.
Monthly payment
Est. payment
Payment breakdown
Explore the cost of this home by adjusting the details. Changes won't be saved.Climate risks
Neighborhood: 88011
- $341,1004 bd2 ba2.1k sqft4167 La Purisima Dr, Las Cruces, NM 88011Off Market

- $357,1004 bd3 ba2.1k sqft4179 La Purisima Dr, Las Cruces, NM 88011Off Market
- $352,9003 bd3 ba2k sqft1911 Pella Ct, Las Cruces, NM 88011Off Market

- $288,3003 bd2 ba1.5k sqft2071 Villa Napoli Loop E, Las Cruces, NM 88011Off Market
Similar homes
- $376,5004 bd2 ba2.1k sqft1974 Villa Napoli Loop W, Las Cruces, NM 88011For Sale
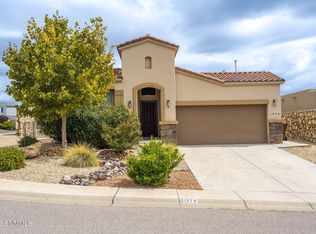 MLS ID #2603052, Nina Michael, Southwest Rural Properties. SNMMLS as distributed by MLS GRID
 - $299,0004 bd2 ba1.6k sqft2572 Scenic Crest Loop, Las Cruces, NM 88011For Sale
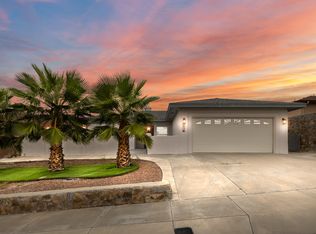 MLS ID #2603144, Micah R Gray, Real Broker LLC - Agave Group. SNMMLS as distributed by MLS GRID
 - $379,9004 bd2 ba2k sqft2284 Calais Ave, Las Cruces, NM 88011For Sale
 MLS ID #2603107, Mary Alvarado, EXIT Realty Horizons. SNMMLS as distributed by MLS GRID
 - $349,9003 bd2 ba1.8k sqft4450 Los Arboles Dr, Las Cruces, NM 88011For Sale
 MLS ID #2603133, Patricia Olson, EXIT Realty Horizons. SNMMLS as distributed by MLS GRID
