Welcome to your private rural retreat in Lavaca! Situated on nearly 7 sprawling acres, this beautiful property offers the ultimate canvas for your dream homestead, hobby farm, or tranquil country retreat. Enjoy the perfect balance of peaceful, wide-open living with the convenience of being just minutes from local schools, dining, and easy access to Fort Chaffee and Fort Smith.
The expansive land and 25x30 shop provides unmatched privacy and freedom, giving you plenty of room to roam, build, plant, and expand without the constraints of tight subdivision living. With ample space for livestock, pastures, large gardens, greenhouses, custom workshops, or a barn, this acreage is completely ready for your self-sustaining vision.
Surrounded by beautiful Arkansas landscapes, picturesque sunsets, and starry night skies, you can experience the quiet charm of Lavaca living while staying within a short drive to surrounding city amenities. The home offers a versatile floorplan with 2 primary bedroom suites, remodeled kitchen and new main living area flooring in 2026. Recent updates include new HVAC, plumbing and water heater (2021), OG&E whole home insulation upgrade to attic and crawlspace (2024) and new vinyl windows. Whether you want to establish a full homestead, bring your horses, or simply enjoy peace and quiet, 4505 Park Road offers endless opportunities. Home is eligible for USDA RD loans which can provide qualified buyers the opportunity for zero down. Schedule your tour today and start building your legacy!
For sale
$375,000
4505 Park Rd, Lavaca, AR 72941
4beds
2,652sqft
Single Family Residence
Built in 1981
6.94 Acres Lot
$-- Zestimate®
$141/sqft
$-- HOA
What's special
Starry night skiesExpansive landPicturesque sunsetsNew vinyl windowsRemodeled kitchen
- 13 days
- 456
- 40
Zillow last checked:
Listing updated:
Listed by:
Katie Everett 479-222-8894,
Weichert, REALTORS® - The Griffin Company 479-242-4000
Source: Western River Valley BOR,MLS#: 1092155Originating MLS: Fort Smith Board of Realtors
Facts & features
Interior
Bedrooms & bathrooms
- Bedrooms: 4
- Bathrooms: 3
- Full bathrooms: 3
Heating
- Central
Cooling
- Central Air, Electric
Appliances
- Included: Dishwasher, Electric Water Heater, Disposal, Range
- Laundry: Electric Dryer Hookup, Washer Hookup, Dryer Hookup
Features
- Built-in Features, Ceiling Fan(s), Eat-in Kitchen, Programmable Thermostat, Split Bedrooms, Walk-In Closet(s)
- Flooring: Carpet, Laminate, Simulated Wood, Vinyl
- Windows: Single Pane
- Has fireplace: No
Interior area
- Total interior livable area: 2,652 sqft
Video & virtual tour
Property
Parking
- Total spaces: 4
- Parking features: Detached, Circular Driveway
- Covered spaces: 4
Features
- Levels: Multi/Split
- Stories: 1
- Patio & porch: Covered, Patio, Porch
- Pool features: None
- Fencing: Partial
Lot
- Size: 6.94 Acres
- Dimensions: 544*529*534*533
- Features: Cleared, Level, Not In Subdivision, Outside City Limits, Open Lot, Rural Lot
Details
- Additional structures: Workshop, Outbuilding
- Parcel number: 6000100000218600
- Special conditions: None
Construction
Type & style
- Home type: SingleFamily
- Architectural style: Ranch
- Property subtype: Single Family Residence
Materials
- Brick
- Foundation: Crawlspace, Slab
- Roof: Asphalt,Shingle
Condition
- Year built: 1981
Utilities & green energy
- Sewer: Septic Tank
- Water: Public
- Utilities for property: Cable Available, Electricity Available, Natural Gas Available, Septic Available, Water Available
Community & HOA
Community
- Security: Security System, Smoke Detector(s)
Location
- Region: Lavaca
Financial & listing details
- Price per square foot: $141/sqft
- Tax assessed value: $244,550
- Annual tax amount: $1,155
- Date on market: 9/30/2026
- Listing terms: ARM,Conventional,FHA,USDA Loan,VA Loan
- Road surface type: Paved
Estimated market value
Not available
Estimated sales range
Not available
$1,839/mo
Price history
| Date | Event | Price |
|---|---|---|
| 9/30/2026 | Listed for sale | $375,000-2.6%$141/sqft |
Source: Western River Valley BOR #1092155 Report a problem | ||
| 9/26/2026 | Listing removed | $385,000$145/sqft |
Source: Western River Valley BOR #1087878 Report a problem | ||
| 9/5/2026 | Price change | $385,000-1%$145/sqft |
Source: Western River Valley BOR #1087878 Report a problem | ||
| 8/28/2026 | Price change | $389,000-1.3%$147/sqft |
Source: Western River Valley BOR #1087878 Report a problem | ||
| 8/21/2026 | Price change | $394,000-1.3%$149/sqft |
Source: Western River Valley BOR #1087878 Report a problem | ||
| 8/3/2026 | Price change | $399,000-3.9%$150/sqft |
Source: Western River Valley BOR #1087878 Report a problem | ||
| 5/12/2026 | Price change | $415,000-1%$156/sqft |
Source: Western River Valley BOR #1087878 Report a problem | ||
| 4/23/2026 | Price change | $419,000-1.4%$158/sqft |
Source: Western River Valley BOR #1087878 Report a problem | ||
| 3/27/2026 | Listed for sale | $425,000+2.2%$160/sqft |
Source: Western River Valley BOR #1087878 Report a problem | ||
| 11/10/2025 | Listing removed | $416,000$157/sqft |
Source: Western River Valley BOR #1082897 Report a problem | ||
| 10/16/2025 | Price change | $416,000-0.2%$157/sqft |
Source: Western River Valley BOR #1082897 Report a problem | ||
| 8/16/2025 | Price change | $417,000-1.9%$157/sqft |
Source: Western River Valley BOR #1082897 Report a problem | ||
| 8/4/2025 | Listed for sale | $425,000+28.8%$160/sqft |
Source: Western River Valley BOR #1082897 Report a problem | ||
| 8/13/2021 | Sold | $330,000+245.4%$124/sqft |
Source: Western River Valley BOR #1046539 Report a problem | ||
| 10/23/2020 | Sold | $95,550-20.3%$36/sqft |
Source: Western River Valley BOR #1039609 Report a problem | ||
| 10/9/2020 | Pending sale | $119,900$45/sqft |
Source: River City Llc #1039609 Report a problem | ||
| 7/15/2020 | Price change | $119,900-23.1%$45/sqft |
Source: River City Llc #1039609 Report a problem | ||
| 6/4/2020 | Price change | $156,000-10.3%$59/sqft |
Source: River City Llc #1039609 Report a problem | ||
| 4/23/2020 | Listed for sale | $173,900+24.2%$66/sqft |
Source: River City Llc #1039609 Report a problem | ||
| 3/11/2020 | Listing removed | -- |
Source: Auction.com Report a problem | ||
| 12/22/2019 | Listed for sale | -- |
Source: Auction.com Report a problem | ||
| 4/7/2005 | Sold | $140,000$53/sqft |
Source: Public Record Report a problem | ||
Public tax history
| Year | Property taxes | Tax assessment |
|---|---|---|
| 2025 | $1,136 -1.6% | $33,651 +5% |
| 2024 | $1,155 -6.1% | $32,040 |
| 2023 | $1,230 -3.9% | $32,040 |
| 2022 | $1,280 | $32,040 |
| 2021 | $1,280 -21.9% | $32,040 |
| 2020 | $1,639 +12.7% | $32,040 +11.1% |
| 2019 | $1,454 | $28,850 |
| 2018 | $1,454 | $28,850 |
| 2017 | $1,454 +7.7% | $28,850 |
| 2016 | $1,350 | $28,850 |
| 2015 | $1,350 +10% | $28,850 +18.5% |
| 2014 | $1,227 | $24,350 |
| 2013 | $1,227 +3.3% | $24,350 +3.3% |
| 2011 | $1,188 0% | $23,580 0% |
| 2010 | $1,188 +10% | $23,581 +10% |
| 2009 | $1,080 | $21,437 +30% |
| 2005 | -- | $16,490 |
| 2004 | -- | $16,490 |
| 2003 | -- | $16,490 |
| 2002 | -- | $16,490 +3.5% |
| 2001 | -- | $15,940 |
| 2000 | -- | $15,940 |
Find assessor info on the county website
Monthly payment
Est. payment
Payment breakdown
Explore the cost of this home by adjusting the details. Changes won't be saved.Climate risks
Neighborhood: 72941
Nearby schools
Schools provided by the listing agent
- Elementary: Lavaca
- Middle: Lavaca
- High: Lavaca
- District: Lavaca
Source: Western River Valley BOR. This data may not be complete. We recommend contacting the local school district to confirm school assignments for this home.
Similar homes
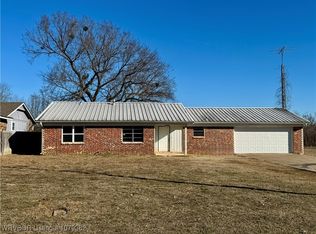
- $339,9004 bd2 ba1.8k sqft2108 N River Rd, Lavaca, AR 72941For Sale
 MLS ID #1092061, Jason Kilbreath, Keller Williams Platinum Realty. Western River Valley BOR
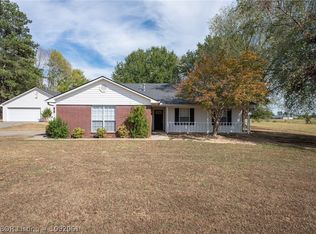
 - $399,0005 bd4 ba2.8k sqft1907 Horne St, Lavaca, AR 72941For Sale
 MLS ID #1089530, Team Williams, O'Neal Real Estate- Fort Smith. Western River Valley BOR
 - $385,0003 bd3 ba2.5k sqft2822 W Main St, Charleston, AR 72933For Sale
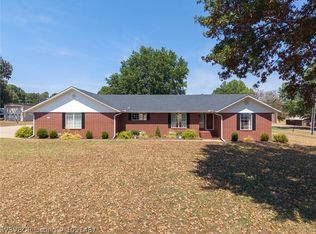 MLS ID #1091487, The Cluck Graham Team, The Heritage Group Real Estate Co.-Van Buren. Western River Valley BOR
 - $350,0004 bd3 ba1.9k sqft110 W Ithaca St, Greenwood, AR 72936For Sale
 MLS ID #1092016, Mike and Mika Realty Group, Keller Williams Platinum Realty. Western River Valley BOR
