Location is everything, and this property delivers unparalleled accessibility. You are situated just minutes away from the Southworth ferry terminal, highways, PSNS, shopping centers, and medical facilities. Commuting and running daily errands are absolutely effortless, yet you still get to retain that peaceful, private, rural neighborhood vibe. This property is a rare find that checks every single box for utility, convenience, and lifestyle. This rare gem features a wonderfully usable lot tailored for both relaxation and hobbies. For animal lovers, the property includes a charming stable equipped with a secure paddock, Large back deck over looks the fully fenced backyard, offering an incredibly safe haven for pets to roam freely and a perfect backdrop for summer barbecues and outdoor entertainment. Schedule your tour today!
Active
Listed by: Priority One Realty Inc. • Nivan Brown • 253-820-3609
Price cut: $20K (9/22)
$595,000
4505 Phillips Road SE, Port Orchard, WA 98366
3beds
2,322sqft
Single Family Residence
Built in 1981
0.69 Acres Lot
$593,800 Zestimate®
$256/sqft
$-- HOA
What's special
Large back deckWonderfully usable lotFully fenced backyardCharming stableSecure paddock
- --
- on Zillow
- 649
- views
- 60
- saves
Zillow last checked:
Listing updated:
Listed by:
Nivan Brown 253-820-3609 nivanb@yourwarealty.com,
Priority One Realty Inc.,
Debbie Graham 253-677-3629,
Priority One Realty Inc.
Source: NWMLS as distributed by MLS GRID,MLS#: 2578721
Facts & features
Interior
Bedrooms & bathrooms
- Bedrooms: 3
- Bathrooms: 3
- Full bathrooms: 1
- 3/4 bathrooms: 2
- Main level bathrooms: 2
- Main level bedrooms: 3
Primary bedroom
- Level: Main
Bonus room
- Level: Lower
Dining room
- Level: Main
Entry hall
- Level: Split
Kitchen without eating space
- Level: Main
Living room
- Level: Main
Rec room
- Level: Lower
Utility room
- Level: Lower
Heating
- Fireplace, Fireplace Insert, Forced Air, Heat Pump, Electric
Cooling
- Forced Air, Heat Pump
Appliances
- Included: Dishwasher, Double Oven, Dryer, Microwave, Refrigerator, Stove(s)/Range(s), Washer, Dishwasher(s), Dryer(s), Microwave(s), Refrigerator(s), Washer(s), Water Heater: electric, Water Heater Location: Lower room closet
Features
- Flooring: Vinyl, Carpet
- Basement: Finished
- Number of fireplaces: 2
- Fireplace features: Wood Burning, Lower Level: 1, Upper Level: 1, Fireplace
Interior area
- Total structure area: 2,322
- Total interior livable area: 2,322 sqft
Property
Parking
- Total spaces: 6
- Parking features: Driveway, Attached Garage
- Has attached garage: Yes
- Covered spaces: 2
- Uncovered spaces: 4
Features
- Levels: Multi/Split
- Entry location: Split
- Patio & porch: Fireplace, Water Heater
Lot
- Size: 0.69 Acres
- Features: Cable TV, Deck, Fenced-Fully, Fenced-Partially, High Speed Internet, Outbuildings, Stable
- Topography: Equestrian,Level,Partial Slope
- Residential vegetation: Fruit Trees
Details
- Parcel number: 47920000210009
- Zoning description: Jurisdiction: County
- Special conditions: Standard
Construction
Type & style
- Home type: SingleFamily
- Architectural style: Traditional,Split Entry
- Property subtype: Single Family Residence
Materials
- Wood Siding
- Foundation: Poured Concrete
- Roof: Composition
Condition
- Average
- Year built: 1981
- Major remodel year: 1981
Utilities & green energy
- Electric: Company: PSE
- Sewer: Septic Tank, Company: Septic
- Water: Public, Company: Annapolis water company
- Utilities for property: Astound Cable, Astound Cable
Community & HOA
Community
- Subdivision: Port Orchard
Location
- Region: Pt Orchard
Financial & listing details
- Price per square foot: $256/sqft
- Tax assessed value: $513,070
- Annual tax amount: $4,514
- Date on market: 9/5/2026
- Listing terms: Conventional,FHA,VA Loan
- Inclusions: Dishwasher(s), Double Oven, Dryer(s), Microwave(s), Refrigerator(s), Stove(s)/Range(s), Washer(s)
Estimated market value
$593,800
$564,000 - $623,000
$3,394/mo
Price history
| Date | Event | Price |
|---|---|---|
| 9/22/2026 | Price change | $595,000-3.3%$256/sqft |
Source:  NWMLS as distributed by MLS GRID #2578721 Report a problem NWMLS as distributed by MLS GRID #2578721 Report a problem | ||
| 9/5/2026 | Listed for sale | $615,000+587.2%$265/sqft |
Source: NWMLS as distributed by MLS GRID #2578721 Report a problem | ||
| 4/1/1983 | Sold | $89,500$39/sqft |
Source: Agent Provided Report a problem | ||
Public tax history
| Year | Property taxes | Tax assessment |
|---|---|---|
| 2025 | $4,377 +7.5% | $513,070 +6.9% |
| 2024 | $4,072 +3.2% | $479,860 |
| 2023 | $3,948 +0.6% | $479,860 |
| 2022 | $3,924 +1.6% | $479,860 +21.3% |
| 2021 | $3,863 +3.7% | $395,520 +9.8% |
| 2020 | $3,724 +22.8% | $360,240 +14.9% |
| 2019 | $3,032 -8.1% | $313,410 +22.5% |
| 2018 | $3,299 | $255,910 |
| 2017 | $3,299 +16.7% | $255,910 +11.2% |
| 2016 | $2,826 +1.8% | $230,070 +2% |
| 2015 | $2,776 | $225,490 +2.1% |
| 2014 | $2,776 +3.4% | $220,910 -3% |
| 2013 | $2,686 +0.3% | $227,740 -2% |
| 2012 | $2,678 +3.2% | $232,480 -3.5% |
| 2011 | $2,596 +3% | $241,030 -3.8% |
| 2010 | $2,521 +4.1% | $250,560 -9.2% |
| 2009 | $2,423 -0.8% | $275,870 -4.2% |
| 2008 | $2,443 +50.7% | $288,050 +9.4% |
| 2007 | $1,621 -27.1% | $263,320 +38.7% |
| 2005 | $2,223 | $189,890 +19.8% |
| 2002 | -- | $158,540 +3.5% |
| 2001 | $1,567 -25.8% | $153,250 +3.9% |
| 2000 | $2,111 | $147,560 |
Find assessor info on the county website
Monthly payment
Est. payment
Payment breakdown
Explore the cost of this home by adjusting the details. Changes won't be saved.Climate risks
Neighborhood: Parkwood
Nearby schools
Schools provided by the listing agent
- High: So. Kitsap High
Source: NWMLS as distributed by MLS GRID. This data may not be complete. We recommend contacting the local school district to confirm school assignments for this home.

Similar homes
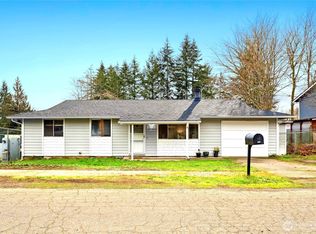
- $495,0003 bd2 ba1.9k sqft3512 SE Salmonberry Road, Port Orchard, WA 98366Active
 MLS ID #2543181, Dan Marks. NWMLS as distributed by MLS GRID

 - $549,9505 bd3 ba2.5k sqft2072 Sidney Avenue, Port Orchard, WA 98366Active
 MLS ID #2591290, Nathan Sharp. NWMLS as distributed by MLS GRID
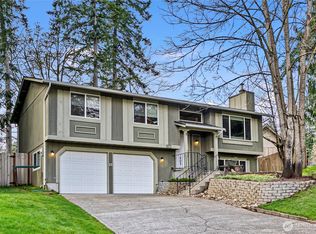
 - $585,0004 bd3 ba2.5k sqft2258 SE Upchurch Way, Port Orchard, WA 98366Active
 MLS ID #2532720, Michelle Cook. NWMLS as distributed by MLS GRID
 - $499,5004 bd3 ba2k sqft3000 SE Pierson Street, Port Orchard, WA 98366Active
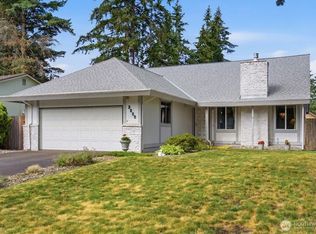 MLS ID #2561339, Robert Failing. NWMLS as distributed by MLS GRID
