In Haysville is this 3 bdrm, 2 bath ranch home with an attached two-car garage and plenty of potential! The living room offers a vaulted ceiling, fireplace, and natural light, while the adjoining dining area has sliding-door access to the wood deck and fenced backyard. The lower level provides a spacious rec room, additional bedroom, full bath, plus unfinished storage space. With repairs and updating needed throughout, this home offers an opportunity to renovate and make it your own. This property may qualify for Seller Financing(Vendee).
Active
$170,000
1500 Loring St, Haysville, KS 67060
4beds
2,360sqft
Single Family Onsite Built
Built in 1995
8,712 Square Feet Lot
$166,700 Zestimate®
$72/sqft
$-- HOA
What's special
- 2 days
- 497
- 60
Likely to sell faster than
Zillow last checked:
Listing updated:
Listed by:
Kristie Kovar 316-681-1313,
Fox Realty, Inc.
Source: SCKMLS as distributed by MLS GRID,MLS#: 680867
Facts & features
Interior
Bedrooms & bathrooms
- Bedrooms: 4
- Bathrooms: 3
- Full bathrooms: 3
Primary bedroom
- Description: Other
- Level: Main
- Area: 196
- Dimensions: 14 x 14
Bedroom
- Description: Carpet
- Level: Main
- Area: 120
- Dimensions: 12 x 10
Bedroom
- Description: Other
- Level: Main
- Area: 100
- Dimensions: 10 x 10
Bedroom
- Description: Concrete
- Level: Basement
- Area: 156
- Dimensions: 12 x 13
Kitchen
- Description: Vinyl
- Level: Main
- Area: 120
- Dimensions: 12 x 10
Living room
- Description: Vinyl
- Level: Main
- Area: 288
- Dimensions: 16 x 18
Recreation room
- Description: Concrete
- Level: Basement
- Area: 392
- Dimensions: 28 x 14
Heating
- Forced Air
Cooling
- Central Air
Appliances
- Laundry: Main Level
Features
- Basement: Partially Finished
- Has fireplace: No
Interior area
- Total interior livable area: 2,360 sqft
- Finished area above ground: 1,360
- Finished area below ground: 1,000
Property
Parking
- Total spaces: 2
- Parking features: Attached
- Garage spaces: 2
Features
- Levels: One
- Stories: 1
Lot
- Size: 8,712 Square Feet
- Features: Standard
Details
- Parcel number: 243060230301700
Construction
Type & style
- Home type: SingleFamily
- Architectural style: Ranch
- Property subtype: Single Family Onsite Built
Materials
- Vinyl/Aluminum
- Foundation: Full, Day Light
- Roof: Composition
Condition
- Year built: 1995
Utilities & green energy
- Utilities for property: Public, Sewer Available
Community & HOA
Community
- Subdivision: PEACHWOOD
HOA
- Has HOA: No
Location
- Region: Haysville
Financial & listing details
- Price per square foot: $72/sqft
- Annual tax amount: $3,951
- Date on market: 10/22/2026
- Cumulative days on market: 3 days
- Ownership: VA
Estimated market value
$166,700
$158,000 - $175,000
$2,138/mo
Price history
Price history is unavailable.
Public tax history
Tax history is unavailable.
Monthly payment
Est. payment
Payment breakdown
Explore the cost of this home by adjusting the details. Changes won't be saved.Climate risks
Neighborhood: 67060
Nearby schools
Schools provided by the listing agent
- Elementary: Freeman
- Middle: Haysville
- High: Campus
Source: SCKMLS as distributed by MLS GRID. This data may not be complete. We recommend contacting the local school district to confirm school assignments for this home.


Similar homes
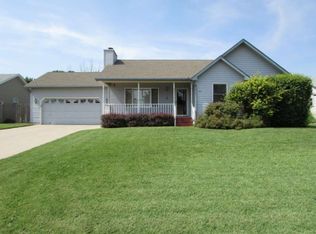
- $159,9003 bd1 ba1.4k sqft215 S Sunset Ave, Haysville, KS 67060For Sale
 MLS ID #666103, Ray Beehler, Golden, Inc.. SCKMLS as distributed by MLS GRID
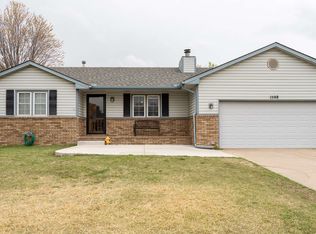
- $155,9003 bd1 ba2k sqft354 N Slade Ave, Haysville, KS 67060For Sale
 MLS ID #666116, Ray Beehler, Golden, Inc.. SCKMLS as distributed by MLS GRID
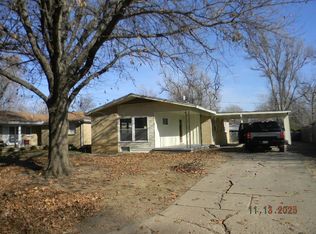
- $157,5003 bd1 ba1.3k sqft1324 W Marlboro St, Wichita, KS 67217For Sale
 MLS ID #680786, Trang Nguyen, Berkshire Hathaway PenFed Realty. SCKMLS as distributed by MLS GRID
- $176,0007 bd3 ba2.6k sqft907 S James Ct, Maize, KS 67101For Sale
 MLS ID #680907, Su Fox, Fox Realty, Inc.. SCKMLS as distributed by MLS GRID
