Hi Brianna, Sorry - please swap out the public remarket for this new listing for this: Luxury home in GOLFVIEW | COMPLETELY RENOVATED | Premier South Tampa Location! Extraordinary opportunity to own a fully renovated luxury home overlooking the 2nd Fairway of Palma Ceia Golf & Country Club. With prime views of both the 1st and 2nd fairways, this exceptional residence combines timeless architecture with sophisticated modern design and impeccable craftsmanship. Completely reimagined from top to bottom, this move-in-ready, all-block home offers a WHOLE HOME GENERATOR, elegant European White Oak flooring, high ceilings, designer lighting, oversized impact-rated windows and doors, and abundant natural light throughout. Guests are welcomed through the stately Bendelow Trail entrance, where a covered front porch overlooks the picturesque fairway. Designed for both everyday living and entertaining, the spectacular chef's kitchen features an impressive 13-foot Brazilian marble island, custom Urban Effects solid wood cabinetry, GE Monogram stainless steel appliances, a 6-burner gas range, built-in microwave/convection oven, 48-inch built-in refrigerator, Scotsman ice maker, and a spacious walk-in pantry. The open-concept family room offers stunning golf course views, a dramatic fireplace, two bars plus a custom wine room. Upstairs, a second flex room has a beverage center and balcony access making it a fun hangout spot. The luxurious primary suite is a true retreat with panoramic golf course views, private balcony access, and a spa-inspired bathroom. Four additional bedrooms, including a private first-floor guest suite ideal for multigenerational living or visitors, provide exceptional flexibility, while an oversized upstairs laundry room adds convenience. Outdoor living boasts a covered lanai featuring a fully equipped outdoor kitchen, gas grill, bar seating, and ample space to entertain. Extensive renovations in 2021 include: impact-rated windows and doors, new exterior elevation, Trane 15-SEER HVAC systems, and a complete interior update. Located in the heart of Palma Ceia in FLOOD ZONE X, this exceptional home is just steps from Palma Ceia Golf & Country Club and zoned for A-rated Roosevelt/Coleman/Plant. Enjoy quick access to nearby restaurants, iconic Bayshore Boulevard, Hyde Park Village, Downtown Tampa, Tampa International Airport, and world class dining & shopping; Schedule your private showing today!
For sale
$3,500,000
2305 S BENDELOW TRAIL, TAMPA, FL 33629
5beds
4,659sqft
Single Family Residence
Built in 2001
0.25 Acres Lot
$-- Zestimate®
$751/sqft
$-- HOA
What's special
Dramatic fireplaceSophisticated modern designImpeccable craftsmanshipHigh ceilingsPanoramic golf course viewsStunning golf course viewsTwo bars
- 2 days |
- 897 |
- 61 |
Likely to sell faster than
Zillow last checked:
Listing updated:
Listed by:
Krista Maddox 813-839-3800,
SMITH & ASSOCIATES REAL ESTATE 813-839-3800,
Frances Collier 813-728-3759,
SMITH & ASSOCIATES REAL ESTATE
Source: Stellar MLS,MLS#: TB8537839 Originating MLS: Suncoast Tampa
Originating MLS: Suncoast Tampa
Facts & features
Interior
Bedrooms & bathrooms
- Bedrooms: 5
- Bathrooms: 5
- Full bathrooms: 4
- 1/2 bathrooms: 1
Rooms
- Room types: Dining Room, Living Room, Great Room, Utility Room, Loft
Primary bedroom
- Features: Walk-In Closet(s)
- Level: Second
- Area: 352 Square Feet
- Dimensions: 22x16
Bedroom 2
- Features: Walk-In Closet(s)
- Level: Second
- Area: 272 Square Feet
- Dimensions: 17x16
Bedroom 3
- Features: Built-in Closet
- Level: Second
- Area: 195 Square Feet
- Dimensions: 15x13
Bedroom 4
- Features: Built-in Closet
- Level: Second
- Area: 156 Square Feet
- Dimensions: 13x12
Bedroom 5
- Features: Built-in Closet
- Level: First
- Area: 210 Square Feet
- Dimensions: 15x14
Bonus room
- Features: No Closet
- Level: Second
- Area: 208 Square Feet
- Dimensions: 16x13
Dining room
- Level: First
- Area: 255 Square Feet
- Dimensions: 17x15
Family room
- Level: First
- Area: 506 Square Feet
- Dimensions: 23x22
Foyer
- Level: First
- Area: 150 Square Feet
- Dimensions: 15x10
Kitchen
- Features: Pantry
- Level: First
- Area: 176 Square Feet
- Dimensions: 16x11
Living room
- Level: First
- Area: 255 Square Feet
- Dimensions: 17x15
Heating
- Central, Zoned
Cooling
- Central Air, Zoned
Appliances
- Included: Bar Fridge, Dishwasher, Disposal, Dryer, Ice Maker, Microwave, Range, Range Hood, Refrigerator, Tankless Water Heater, Washer, Wine Refrigerator
- Laundry: Inside, Laundry Room, Upper Level
Features
- Built-in Features, Dry Bar, Eating Space In Kitchen, High Ceilings, Open Floorplan, PrimaryBedroom Upstairs, Solid Surface Counters, Solid Wood Cabinets, Stone Counters, Thermostat, Walk-In Closet(s)
- Flooring: Tile, Hardwood
- Doors: French Doors, Outdoor Kitchen
- Windows: Window Treatments
- Has fireplace: Yes
- Fireplace features: Electric, Family Room, Living Room
Interior area
- Total structure area: 4,659
- Total interior livable area: 4,659 sqft
Video & virtual tour
Property
Parking
- Total spaces: 2
- Parking features: Driveway, Garage Door Opener, Garage Faces Side
- Attached garage spaces: 2
- Has uncovered spaces: Yes
Features
- Levels: Two
- Stories: 2
- Patio & porch: Covered, Front Porch, Rear Porch, Side Porch
- Exterior features: Balcony, Irrigation System, Outdoor Kitchen, Private Yard, Rain Gutters, Sprinkler Metered
- Has view: Yes
- View description: Golf Course
Lot
- Size: 0.25 Acres
- Dimensions: 95 x 116
- Features: Corner Lot, City Lot, Landscaped, Level
- Residential vegetation: Mature Landscaping, Oak Trees, Trees/Landscaped
Details
- Parcel number: A2729183Q400002000001.0
- Zoning: RS-60
- Special conditions: None
Construction
Type & style
- Home type: SingleFamily
- Architectural style: Contemporary
- Property subtype: Single Family Residence
Materials
- Block, Stucco
- Foundation: Slab
- Roof: Shingle
Condition
- New construction: No
- Year built: 2001
Utilities & green energy
- Sewer: Public Sewer
- Water: Public
- Utilities for property: BB/HS Internet Available, Electricity Connected, Natural Gas Connected, Public, Sewer Connected, Street Lights, Water Connected
Community & HOA
Community
- Security: Security System
- Pet fee: $0 monthly
- Subdivision: ST ANDREWS PARK REV MAP
HOA
- Has HOA: No
Location
- Region: Tampa
Financial & listing details
- Price per square foot: $751/sqft
- Tax assessed value: $2,713,228
- Annual tax amount: $38,536
- Date on market: 8/13/2026
- Cumulative days on market: 3 days
- Listing terms: Cash,Conventional
- Ownership: Fee Simple
- Total actual rent: 0
- Electric utility on property: Yes
- Road surface type: Paved, Asphalt, Brick
Estimated market value
Not available
Estimated sales range
Not available
Not available
Price history
| Date | Event | Price |
|---|---|---|
| 8/13/2026 | Listed for sale | $3,500,000+25%$751/sqft |
Source:  Stellar MLS #TB8537839 Report a problem Stellar MLS #TB8537839 Report a problem | ||
| 9/17/2021 | Sold | $2,800,000-6.5%$601/sqft |
Source: Public Record Report a problem | ||
| 8/9/2021 | Pending sale | $2,995,000$643/sqft |
Source: Stellar MLS #T3311761 Report a problem | ||
| 6/10/2021 | Listed for sale | $2,995,000+199.5%$643/sqft |
Source: Stellar MLS #T3311761 Report a problem | ||
| 9/11/2020 | Sold | $1,000,000-39.4%$215/sqft |
Source: Stellar MLS #T3244893 Report a problem | ||
| 7/29/2020 | Price change | $1,650,000+50%$354/sqft |
Source: SMITH & ASSOCIATES REAL ESTATE #T3244992 Report a problem | ||
| 7/28/2020 | Pending sale | $1,100,000$236/sqft |
Source: SMITH & ASSOCIATES REAL ESTATE #T3244992 Report a problem | ||
| 7/21/2020 | Price change | $1,100,000-33.3%$236/sqft |
Source: SMITH & ASSOCIATES REAL ESTATE #T3244893 Report a problem | ||
| 5/29/2020 | Listed for sale | $1,650,000+8150%$354/sqft |
Source: SMITH & ASSOCIATES REAL ESTATE #T3244893 Report a problem | ||
| 3/10/2000 | Sold | $20,000$4/sqft |
Source: Public Record Report a problem | ||
Public tax history
| Year | Property taxes | Tax assessment |
|---|---|---|
| 2025 | $38,536 +7.3% | $1,970,202 +2.9% |
| 2024 | $35,930 +2.2% | $1,914,676 +3% |
| 2023 | $35,146 +2.4% | $1,858,909 +3% |
| 2022 | $34,312 +81.3% | $1,804,766 +90.8% |
| 2021 | $18,928 -6.5% | $945,760 -6% |
| 2020 | $20,247 -3.2% | $1,006,287 -2.4% |
| 2019 | $20,914 | $1,031,442 -1.6% |
| 2018 | $20,914 -3% | $1,048,398 +20.3% |
| 2017 | $21,562 +24.8% | $871,669 -5.5% |
| 2016 | $17,278 -5.1% | $922,419 +0.7% |
| 2015 | $18,203 -0.1% | $916,007 +0.8% |
| 2014 | $18,215 +0% | $908,737 +3% |
| 2013 | $18,215 +1.1% | $882,672 +1% |
| 2012 | $18,014 +2.7% | $874,252 +2.8% |
| 2011 | $17,532 +2.3% | $850,248 +1.5% |
| 2010 | $17,145 +2.2% | $837,683 +2.7% |
| 2009 | $16,771 -3.9% | $815,660 -3.3% |
| 2008 | $17,460 +2.3% | $843,733 +3% |
| 2007 | $17,072 -6.2% | $819,158 +2.5% |
| 2006 | $18,204 +0.1% | $799,179 +3% |
| 2005 | $18,190 | $775,902 +3.3% |
| 2004 | -- | $751,230 +1.9% |
| 2003 | -- | $737,233 +0.2% |
| 2002 | -- | $735,881 +227.1% |
| 2001 | -- | $225,000 -22.1% |
| 2000 | $5,555 | $288,907 |
Find assessor info on the county website
Monthly payment
Est. payment
Payment breakdown
Explore the cost of this home by adjusting the details. Changes won't be saved.Climate risks
Neighborhood: Golf View
Nearby schools
GreatSchools rating
- 10/10Roosevelt Elementary SchoolGrades: PK-5Distance: 0.6 mi
- 10/10Coleman Middle SchoolGrades: 6-8Distance: 1.4 mi
- 8/10Plant High SchoolGrades: 9-12Distance: 0.5 mi
Schools provided by the listing agent
- Elementary: Roosevelt-HB
- Middle: Coleman-HB
- High: Plant-HB
Source: Stellar MLS. This data may not be complete. We recommend contacting the local school district to confirm school assignments for this home.
- $2,250,0004 bd5 ba3.4k sqft2303 S Bendelow Trl, Tampa, FL 33629Sold

- $1,217,2004 bd2 ba1.8k sqft3205 W San Miguel St, Tampa, FL 33629Off Market

- $1,325,4003 bd3 ba2.4k sqft2301 S Bendelow Trl, Tampa, FL 33629Off Market
- $1,170,2002 bd3 ba1.9k sqft3202 W San Miguel St, Tampa, FL 33629Off Market

- $770,3002 bd1 ba1.9k sqft3202 W San Miguel St #AREAS, Tampa, FL 33629Off Market
- $770,3002 bd1 ba1.9k sqft3202 W San Miguel St #NO, Tampa, FL 33629Off Market
- $909,2003 bd2 ba1.4k sqft3204 W San Miguel St, Tampa, FL 33629Off Market
- $1,343,4003 bd3 ba2.5k sqft3209 W San Miguel St, Tampa, FL 33629Off Market
A local agent can set up tours, give advice and negotiate with sellers.
A local lender can help you make sure your offer is ready when you are.
Similar homes
- $3,500,0005 bd5 ba5.1k sqft4537 W SWANN AVENUE, TAMPA, FL 33609For Sale
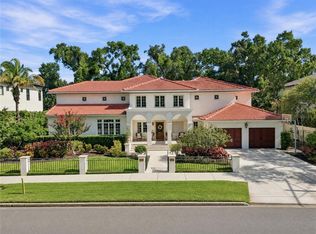
 MLS ID #TB8537819, Zack Jacob, JACOB REAL ESTATE SERVICES,INC. Stellar MLS
 - $3,499,0005 bd5 ba5k sqft4814 W SAN JOSE STREET, TAMPA, FL 33629For Sale
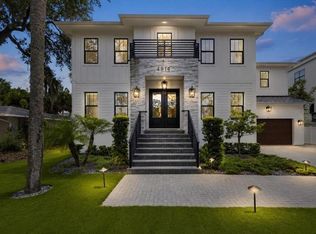 MLS ID #TB8534011, Carlo Thompson, KELLER WILLIAMS SOUTH SHORE. Stellar MLS
 - $3,199,0005 bd5 ba4k sqft2523 W SUNSET DRIVE, TAMPA, FL 33629For Sale
 MLS ID #TB8532258, Heidi Odio, COMPASS FLORIDA LLC. Stellar MLS
 - $3,550,0005 bd6 ba6k sqft5015 W LONGFELLOW AVENUE, TAMPA, FL 33629For Sale
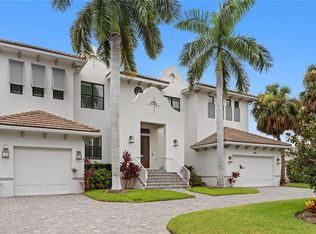 MLS ID #TB8527041, Allan Mezrah, THE TONI EVERETT COMPANY. Stellar MLS
 - $2,875,0004 bd4 ba4.2k sqft2630 W PROSPECT ROAD, TAMPA, FL 33629For SaleMLS ID #TB8523834, Susan Butterfield, SMITH & ASSOCIATES REAL ESTATE. Stellar MLS
- $2,799,0005 bd4 ba4.3k sqft4207 W JETTON AVENUE, TAMPA, FL 33629For SaleMLS ID #TB8533688, Caitlin ORSINI, COMPASS FLORIDA LLC. Stellar MLS
- $3,499,0005 bd7 ba5.6k sqft5003 W POE AVENUE, TAMPA, FL 33629New ConstructionMLS ID #TB8532664, Eric Panico, THE TONI EVERETT COMPANY. Stellar MLS
- $3,195,0005 bd6 ba4.9k sqft2623 S PARKVIEW STREET, TAMPA, FL 33629For SaleMLS ID #TB8503431, Chris Remmert, CENTURY 21 EXECUTIVE TEAM. Stellar MLS
- $2,500,0005 bd3 ba4.8k sqft3007 W STOVALL STREET, TAMPA, FL 33629For SaleMLS ID #TB8522385, Christina Vallianos, RE/MAX REALTY UNLIMITED. Stellar MLS
- $2,875,0004 bd6 ba5k sqft2603 S PARKVIEW STREET, TAMPA, FL 33629For SaleMLS ID #TB8513368, Lisa Shasteen, THE SHASTEEN-SIZEMORE CO.. Stellar MLS
- $1,879,0005 bd5 ba3.9k sqft3911 W DALE AVENUE, TAMPA, FL 33609For SaleMLS ID #TB8536713, Andrea Webb, COLDWELL BANKER REALTY. Stellar MLS
- $2,750,0004 bd4 ba4.4k sqft2212 S OCCIDENT STREET, TAMPA, FL 33629For SaleMLS ID #TB8497618, Krista Maddox, SMITH & ASSOCIATES REAL ESTATE. Stellar MLS
- $3,499,0005 bd6 ba5k sqft2623 S BRYANT CIRCLE, TAMPA, FL 33629New ConstructionMLS ID #TB8494311, B G Holmberg, PA, SMITH & ASSOCIATES REAL ESTATE. Stellar MLS
- $2,399,0004 bd3 ba4.3k sqft3006 S EMERSON STREET, TAMPA, FL 33629For SaleMLS ID #TB8529666, Julie Jones, SMITH & ASSOCIATES REAL ESTATE. Stellar MLS
- $3,499,0005 bd7 ba5.8k sqft3013 S WEST SHORE BOULEVARD, TAMPA, FL 33629New ConstructionMLS ID #TB8503755, Gregory Margliano, COMPASS FLORIDA LLC. Stellar MLS
- $4,999,9994 bd5 ba4.9k sqft3507 BAYSHORE BOULEVARD #2101, TAMPA, FL 33629For SaleMLS ID #TB8529042, Carlyn Neuman, 360 REALTY OF TAMPA LLC. Stellar MLS
- $3,500,0005 bd6 ba5.5k sqft2312 S OCCIDENT STREET, TAMPA, FL 33629New ConstructionMLS ID #TB8489653, Ali St Cyr, GULF SHORES REALTY ERA POWERED LLC. Stellar MLS
- $1,799,0005 bd5 ba3.7k sqft4301 W Jetton Ave, Tampa, FL 33629For Sale By Owner
- $2,400,0005 bd4 ba4.3k sqft3123 W OAKLYN AVENUE, TAMPA, FL 33609For SaleMLS ID #TB8535103, Kim Pucillo, KELLER WILLIAMS SOUTH SHORE. Stellar MLS
- $2,800,0005 bd6 ba4.4k sqft2221 S OCCIDENT STREET, TAMPA, FL 33629New ConstructionMLS ID #T3545619, Nancy Alexander, ALEXANDER & ASSOC. REAL ESTATE. Stellar MLS
