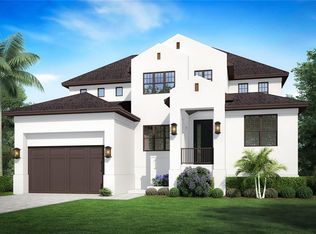
Under Construction. Welcome to the "Streamsong", the latest design by Taralon Homes. Located in the highly sought after Sunset Park neighborhood of South Tampa. This 5 bedroom, 5/2 bath home rests on an exceptional 200 foot deep site and features a Transitional style elevation with clean lines, sand stucco finish, square columns and a gable roof design with metal accents. Features include an open concept floorplan with spacious living and dining areas, saltwater pool and spa, 943sf covered lanai, outdoor kitchen, and a paver driveway. The first floor includes a Study, Dining Room, Great Room with fireplace, a Chef's kitchen with center island, Wolf/Subzero appliances and a luxury guest suite with private access to the covered lanai and pool. The second floor includes a well-appointed primary suite with exceptional spa-bath, a generous Game Room with wet bar and its own walk-in storage closet, and laundry room. Three additional bedrooms each with ensuite baths and walk-in closets, completes the second level. The home features 7.5" Naturally Aged Medallion Collection wood flooring, 7" crown molding and baseboards, insulated Low-E impact windows, Level 5 drywall finish on walls and ceilings, 2 tankless water heaters, solid core doors throughout, gas fireplace, and a 3-car garage. Additionally space for an elevator has been framed, should it be required by the family in the future. Located in a top-rated school district and just minutes to TIA, restaurants, shopping, and Gulf beaches. Construction is moving ahead of its scheduled completion in March 2026.
Pending
$3,800,000
4642 W Longfellow Ave, Tampa, FL 33629
5beds
5,418sqft
Est.: Get pre-qualified
Single Family Residence
Built in 2025
10,695 Square Feet Lot
$3,495,300 Zestimate®
$701/sqft
$-- HOA
What's special
Gas fireplaceLuxury guest suiteClean linesCovered lanaiOutdoor kitchenSaltwater pool and spaWalk-in storage closet
- 801 days |
- 72 |
- 0 |
Zillow last checked:
Listing updated:
Listing Provided by:
Christine Mastrilli 813-205-6195,
COMPASS FLORIDA LLC 813-365-9935,
Jeff Shelton 813-365-9935,
COMPASS FLORIDA LLC
Source: Stellar MLS,MLS#: T3512509 Originating MLS: Pinellas Suncoast
Originating MLS: Pinellas Suncoast
Facts & features
Interior
Bedrooms & bathrooms
- Bedrooms: 5
- Bathrooms: 7
- Full bathrooms: 5
- 1/2 bathrooms: 2
Rooms
- Room types: Den/Library/Office, Dining Room, Great Room, Utility Room
Primary bedroom
- Features: Dual Sinks, En Suite Bathroom, Makeup/Vanity Space, Multiple Shower Heads, Tub with Separate Shower Stall, Walk-In Closet(s)
- Level: Second
- Area: 280 Square Feet
- Dimensions: 14x20
Bedroom 2
- Features: En Suite Bathroom, Walk-In Closet(s)
- Level: Second
- Area: 156 Square Feet
- Dimensions: 12x13
Bedroom 3
- Features: En Suite Bathroom, Walk-In Closet(s)
- Level: Second
- Area: 168 Square Feet
- Dimensions: 12x14
Bedroom 4
- Features: En Suite Bathroom, Walk-In Closet(s)
- Level: Second
- Area: 168 Square Feet
- Dimensions: 12x14
Bedroom 5
- Features: En Suite Bathroom, Walk-In Closet(s)
- Level: First
- Area: 238 Square Feet
- Dimensions: 14x17
Balcony porch lanai
- Level: First
- Area: 492 Square Feet
- Dimensions: 12x41
Balcony porch lanai
- Level: First
- Area: 448 Square Feet
- Dimensions: 16x28
Dinette
- Level: First
- Area: 96 Square Feet
- Dimensions: 8x12
Dining room
- Level: First
- Area: 192 Square Feet
- Dimensions: 12x16
Game room
- Level: Second
- Area: 425 Square Feet
- Dimensions: 17x25
Great room
- Level: First
- Area: 700 Square Feet
- Dimensions: 25x28
Kitchen
- Features: Breakfast Bar, Pantry
- Level: First
- Area: 300 Square Feet
- Dimensions: 12x25
Office
- Level: First
- Area: 143 Square Feet
- Dimensions: 11x13
Heating
- Central, Zoned
Cooling
- Central Air, Zoned
Appliances
- Included: Dishwasher, Disposal, Gas Water Heater, Ice Maker, Microwave, Range, Range Hood, Refrigerator, Tankless Water Heater, Wine Refrigerator
- Laundry: Inside, Laundry Room, Upper Level
Features
- Built-in Features, Ceiling Fan(s), Crown Molding, Eating Space In Kitchen, High Ceilings, In Wall Pest System, Kitchen/Family Room Combo, PrimaryBedroom Upstairs, Solid Wood Cabinets, Split Bedroom, Stone Counters, Thermostat, Walk-In Closet(s), Wet Bar
- Flooring: Tile, Hardwood
- Doors: French Doors, Outdoor Kitchen
- Has fireplace: Yes
- Fireplace features: Gas, Living Room
Interior area
- Total structure area: 7,481
- Total interior livable area: 5,418 sqft
Video & virtual tour
Property
Parking
- Total spaces: 3
- Parking features: Driveway, Garage Door Opener, Tandem
- Attached garage spaces: 3
- Has uncovered spaces: Yes
Features
- Levels: Two
- Stories: 2
- Exterior features: Irrigation System, Lighting, Outdoor Kitchen, Rain Gutters, Sidewalk
- Has private pool: Yes
- Pool features: Gunite, Heated, In Ground, Lighting, Salt Water
- Has spa: Yes
- Spa features: Heated, In Ground
- Fencing: Vinyl
Lot
- Size: 10,695 Square Feet
- Dimensions: 69 x 200
- Residential vegetation: Trees/Landscaped
Details
- Parcel number: A3229183TH00000000003.0
- Zoning: RS-75
- Special conditions: None
Construction
Type & style
- Home type: SingleFamily
- Property subtype: Single Family Residence
Materials
- Block, Brick, Stucco
- Foundation: Slab, Stem Wall
- Roof: Shingle
Condition
- Under Construction
- New construction: Yes
- Year built: 2025
Details
- Builder model: Streamsong
- Builder name: Taralon Homes
Utilities & green energy
- Sewer: Public Sewer
- Water: Public
- Utilities for property: BB/HS Internet Available, Electricity Connected, Natural Gas Connected, Public, Sewer Connected, Street Lights, Water Connected
Community & HOA
Community
- Security: Security System
- Pet fee: $0 monthly
- Subdivision: SUNSET PARK A RESUB OF
HOA
- Has HOA: No
Location
- Region: Tampa
Financial & listing details
- Price per square foot: $701/sqft
- Tax assessed value: $539,824
- Annual tax amount: $7,761
- Date on market: 3/21/2024
- Cumulative days on market: 691 days
- Listing terms: Cash,Conventional
- Ownership: Fee Simple
- Total actual rent: 0
- Electric utility on property: Yes
- Road surface type: Paved
Estimated market value
$3,495,300
$3.32M - $3.67M
$8,974/mo
Price history
| Date | Event | Price |
|---|---|---|
| 2/9/2026 | Pending sale | $3,800,000$701/sqft |
Source:  Stellar MLS #T3512509 Report a problem Stellar MLS #T3512509 Report a problem | ||
| 3/21/2024 | Listed for sale | $3,800,000+261.9%$701/sqft |
Source: Stellar MLS #T3512509 Report a problem | ||
| 12/15/2023 | Sold | $1,050,000-4.5%$194/sqft |
Source: Stellar MLS #T3480330 Report a problem | ||
| 10/23/2023 | Pending sale | $1,100,000$203/sqft |
Source: Stellar MLS #T3480330 Report a problem | ||
| 10/18/2023 | Listed for sale | $1,100,000+136.6%$203/sqft |
Source: Stellar MLS #T3480330 Report a problem | ||
| 2/17/2017 | Sold | $465,000-2.1%$86/sqft |
Source: Public Record Report a problem | ||
| 1/14/2017 | Pending sale | $475,000$88/sqft |
Source: Coldwell Banker Residential Real Estate - Tampa Westshore #T2855426 Report a problem | ||
| 12/19/2016 | Listed for sale | $475,000+14.5%$88/sqft |
Source: COLDWELL BANKER RESIDENTIAL #T2855426 Report a problem | ||
| 3/30/2015 | Sold | $415,000-4.6%$77/sqft |
Source: Public Record Report a problem | ||
| 3/26/2015 | Pending sale | $435,000$80/sqft |
Source: COLDWELL BANKER RESIDENTIAL #T2723964 Report a problem | ||
| 3/26/2015 | Listed for sale | $435,000$80/sqft |
Source: COLDWELL BANKER RESIDENTIAL #T2723964 Report a problem | ||
| 2/11/2015 | Listing removed | $435,000$80/sqft |
Source: Coldwell Banker Residential Real Estate - Tampa Southwest #T2723964 Report a problem | ||
| 9/4/2014 | Price change | $435,000-2.2%$80/sqft |
Source: Owner Report a problem | ||
| 8/12/2014 | Listed for sale | $445,000+30.9%$82/sqft |
Source: Owner Report a problem | ||
| 7/21/2004 | Sold | $340,000$63/sqft |
Source: Public Record Report a problem | ||
Public tax history
| Year | Property taxes | Tax assessment |
|---|---|---|
| 2024 | $15,117 +94.8% | $539,824 +24.8% |
| 2023 | $7,761 +2.6% | $432,426 +3% |
| 2022 | $7,565 +1.1% | $419,831 +3% |
| 2021 | $7,480 +1% | $407,603 +1.4% |
| 2020 | $7,409 +1.3% | $401,975 +1.8% |
| 2019 | $7,312 | $394,691 -0.8% |
| 2018 | $7,312 -2.2% | $397,803 +12.2% |
| 2017 | $7,472 +14.3% | $354,531 +3.6% |
| 2016 | $6,539 +3% | $342,082 +9.1% |
| 2015 | $6,349 +69.1% | $313,662 +44.1% |
| 2014 | $3,754 | $217,733 +1.5% |
| 2013 | $3,754 +0.8% | $214,515 +1.7% |
| 2012 | $3,724 -6.2% | $210,929 -4.9% |
| 2011 | $3,968 -4.9% | $221,876 -4.8% |
| 2010 | $4,174 -7.7% | $232,949 -6% |
| 2009 | $4,521 -24.1% | $247,854 -20.9% |
| 2008 | $5,957 -1.3% | $313,256 +3% |
| 2007 | $6,036 -6% | $304,132 +2.5% |
| 2006 | $6,423 +0.3% | $296,714 +3% |
| 2005 | $6,407 | $288,072 +20.1% |
| 2004 | -- | $239,931 +78.8% |
| 2003 | -- | $134,153 +2.4% |
| 2002 | -- | $131,009 +1.6% |
| 2001 | -- | $128,946 -18.3% |
| 2000 | $2,540 | $157,794 |
Find assessor info on the county website
Monthly payment
Est. payment$--/mo
Payment breakdown
Explore the cost of this home by adjusting the details. Changes won't be saved.
All calculations are estimates and provided by Zillow, Inc. for informational purposes only. Actual amounts may vary.
HOA fees may include property taxes on listings classified as Co-Ops. Contact the listing agent and/or owner for fee details.
Mortgage interest rates are dependent on a number of factors, including credit score, down payment, and repayment length. Interest rate data provided by Zillow Group Marketplace, Inc. as of 1/1/1970 from various mortgage lenders with which we have lead or other similar arrangements; the Estimated Payment is an average of those rates.
See how much you could borrow to make a competitive offer.
Climate risks
Neighborhood: Sunset Park
Nearby schools
GreatSchools rating
- 9/10Mabry Elementary SchoolGrades: PK-5Distance: 1.1 mi
- 10/10Coleman Middle SchoolGrades: 6-8Distance: 0.9 mi
- 8/10Plant High SchoolGrades: 9-12Distance: 1.4 mi
Schools provided by the listing agent
- Elementary: Dale Mabry Elementary-HB
- Middle: Coleman-HB
- High: Plant-HB
Source: Stellar MLS. This data may not be complete. We recommend contacting the local school district to confirm school assignments for this home.

A local agent can set up tours, give advice and negotiate with sellers.
A local lender can help you make sure your offer is ready when you are.


- Florida
- Hillsborough County
- Tampa
- 33629
- Sunset Park
- 4642 W Longfellow Ave
Nearby cities
Nearby neighborhoods
Nearby zip codes
Other Tampa Topics
