Welcome to this beautifully updated first-floor end-unit in Mill Orchard, offering two bedrooms, two full baths, and an inviting open layout. The stunning chef's kitchen features crisp white cabinetry with soft-close doors, pull-out storage, granite countertops, a butcher-block island, stainless steel appliances, and gleaming Brazilian cherry hardwood flooring, all flowing seamlessly into the dining area and spacious, sun-filled living room. A wall of windows and glass doors fills the space with natural light and opens to a private patio overlooking mature trees and beautifully landscaped grounds-perfect for morning coffee, grilling, entertaining, or simply relaxing outdoors. A generously sized primary bedroom features a private en-suite bath and impressive walk-in closet, while the second bedroom and full bath offer a comfortable and inviting space for guests.Additional amenities include heated underground parking, bike storage, private storage, secure entry, and a spacious laundry room. Residents also enjoy a sparkling outdoor pool, sundeck, picturesque ponds, and meticulously maintained grounds. Peaceful, stylish, and truly move-in ready, this Mill Orchard home offers comfortable living in a wonderful community and an ideal location.
New
$269,900
1103 N Mill St APT 104, Naperville, IL 60563
2beds
1,202sqft
Condominium, Single Family Residence
Built in 1974
-- sqft lot
$-- Zestimate®
$225/sqft
$555/mo HOA
What's special
Picturesque pondsBeautifully landscaped groundsButcher-block islandBeautifully updated first-floor end-unitGenerously sized primary bedroomSparkling outdoor poolMeticulously maintained grounds
- 1 day |
- 188 |
- 7 |
Zillow last checked:
Listing updated:
Listed by:
Sarah Leonard, E-PRO 224-999-9100,
Legacy Properties, A Sarah Leonard Company, LLC,
June Kim 224-522-1106,
Legacy Properties, A Sarah Leonard Company, LLC
Source: MRED as distributed by MLS GRID,MLS#: 12731319
Facts & features
Interior
Bedrooms & bathrooms
- Bedrooms: 2
- Bathrooms: 2
- Full bathrooms: 2
Rooms
- Room types: Eating Area, Foyer
Primary bedroom
- Features: Flooring (Carpet), Window Treatments (All), Bathroom (Full)
- Level: Main
- Area: 204 Square Feet
- Dimensions: 17X12
Bedroom 2
- Features: Flooring (Carpet), Window Treatments (All)
- Level: Main
- Area: 156 Square Feet
- Dimensions: 13X12
Dining room
- Features: Flooring (Hardwood), Window Treatments (All)
- Level: Main
- Area: 130 Square Feet
- Dimensions: 13X10
Eating area
- Features: Flooring (Hardwood), Window Treatments (All)
- Level: Main
- Area: 90 Square Feet
- Dimensions: 10X09
Foyer
- Features: Flooring (Hardwood)
- Level: Main
- Area: 50 Square Feet
- Dimensions: 10X05
Kitchen
- Features: Kitchen (Eating Area-Breakfast Bar, Eating Area-Table Space, Island), Flooring (Hardwood), Window Treatments (All)
- Level: Main
- Area: 120 Square Feet
- Dimensions: 12X10
Living room
- Features: Flooring (Hardwood), Window Treatments (All)
- Level: Main
- Area: 224 Square Feet
- Dimensions: 16X14
Heating
- Natural Gas
Cooling
- Central Air
Appliances
- Included: Range, Microwave, Dishwasher, Refrigerator
- Laundry: Common Area
Features
- 1st Floor Bedroom, 1st Floor Full Bath
- Flooring: Hardwood
- Basement: None
Interior area
- Total structure area: 0
- Total interior livable area: 1,202 sqft
Property
Parking
- Total spaces: 1
- Parking features: Asphalt, Garage Door Opener, Heated Garage, Yes, Garage Owned, Attached, Garage
- Attached garage spaces: 1
- Has uncovered spaces: Yes
Accessibility
- Accessibility features: No Disability Access
Features
- Exterior features: Balcony
- Pool features: In Ground
- Waterfront features: Pond
Lot
- Features: Common Grounds, Landscaped
Details
- Parcel number: 0712424004
- Special conditions: None
- Other equipment: Ceiling Fan(s)
Construction
Type & style
- Home type: Condo
- Property subtype: Condominium, Single Family Residence
Materials
- Brick
- Roof: Asphalt
Condition
- New construction: No
- Year built: 1974
Utilities & green energy
- Sewer: Public Sewer
- Water: Lake Michigan
Community & HOA
Community
- Subdivision: Mill Orchard
HOA
- Has HOA: Yes
- Amenities included: Elevator in Residence, Storage, Pool, Receiving Room, Clubhouse
- Services included: Water, Parking, Insurance, Clubhouse, Pool, Exterior Maintenance, Lawn Care, Scavenger, Snow Removal, Internet
- HOA fee: $555 monthly
Location
- Region: Naperville
Financial & listing details
- Price per square foot: $225/sqft
- Tax assessed value: $58,528
- Annual tax amount: $3,349
- Date on market: 8/13/2026
- Ownership: Condo
Estimated market value
Not available
Estimated sales range
Not available
Not available
Price history
| Date | Event | Price |
|---|---|---|
| 8/13/2026 | Listed for sale | $269,900+77%$225/sqft |
Source:  MRED as distributed by MLS GRID #12731319 Report a problem MRED as distributed by MLS GRID #12731319 Report a problem | ||
| 8/14/2017 | Sold | $152,500-4.1%$127/sqft |
Source: MRED as distributed by MLS GRID #09643990 Report a problem | ||
| 6/7/2017 | Pending sale | $159,000$132/sqft |
Source: Karen Douglas Realty #09643990 Report a problem | ||
| 6/1/2017 | Listed for sale | $159,000-9.1%$132/sqft |
Source: Karen Douglas Realty #09643990 Report a problem | ||
| 8/28/2006 | Sold | $175,000$146/sqft |
Source: Public Record Report a problem | ||
| 4/4/2006 | Sold | $175,000+61.3%$146/sqft |
Source: Public Record Report a problem | ||
| 9/8/1997 | Sold | $108,500$90/sqft |
Source: Public Record Report a problem | ||
Public tax history
| Year | Property taxes | Tax assessment |
|---|---|---|
| 2024 | $3,099 +7.1% | $58,528 +11.3% |
| 2023 | $2,893 +5.1% | $52,590 +8.2% |
| 2022 | $2,754 +4% | $48,620 +3.7% |
| 2021 | $2,647 +0.3% | $46,890 |
| 2020 | $2,639 +4.3% | $46,890 +5.2% |
| 2019 | $2,530 -4% | $44,590 -3.6% |
| 2018 | $2,635 +2.5% | $46,260 +3.5% |
| 2017 | $2,571 +3% | $44,690 +4.2% |
| 2016 | $2,497 +0.5% | $42,890 +5.3% |
| 2015 | $2,485 -5.2% | $40,730 -1.9% |
| 2014 | $2,620 +0.6% | $41,500 -0.7% |
| 2013 | $2,605 +4.6% | $41,790 -2% |
| 2012 | $2,490 +0.5% | $42,650 -6.4% |
| 2011 | $2,479 -12.7% | $45,580 -16.1% |
| 2010 | $2,841 +2% | $54,320 -4% |
| 2009 | $2,786 +2.7% | $56,580 +1.8% |
| 2008 | $2,714 +4.5% | $55,580 +5.8% |
| 2007 | $2,597 +2.4% | $52,530 +4.7% |
| 2006 | $2,536 +34.7% | $50,150 -2.5% |
| 2005 | $1,882 -3.5% | $51,450 +10% |
| 2004 | $1,951 -8.4% | $46,760 +10% |
| 2003 | $2,131 -0.9% | $42,500 +5% |
| 2002 | $2,150 +5.2% | $40,460 +4.7% |
| 2001 | $2,044 +12.6% | $38,630 +4.4% |
| 2000 | $1,815 | $37,000 |
Find assessor info on the county website
Monthly payment
Est. payment
Payment breakdown
Explore the cost of this home by adjusting the details. Changes won't be saved.Climate risks
Neighborhood: 60563
Nearby schools
GreatSchools rating
- 9/10Mill Street Elementary SchoolGrades: K-5Distance: 0.2 mi
- 8/10Jefferson Jr High SchoolGrades: 6-8Distance: 0.8 mi
- 9/10Naperville North High SchoolGrades: 9-12Distance: 0.3 mi
Schools provided by the listing agent
- Elementary: Mill Street Elementary School
- Middle: Jefferson Junior High School
- High: Naperville North High School
- District: 203
Source: MRED as distributed by MLS GRID. This data may not be complete. We recommend contacting the local school district to confirm school assignments for this home.
- $255,3002 bd2 ba1.2k sqft1103 N Mill St APT 101, Naperville, IL 60563Off Market
- $250,6002 bd2 ba1.2k sqft1103 N Mill St APT 102, Naperville, IL 60563Off Market
- $276,5002 bd2 ba1.2k sqft1103 N Mill St APT 103, Naperville, IL 60563Sold
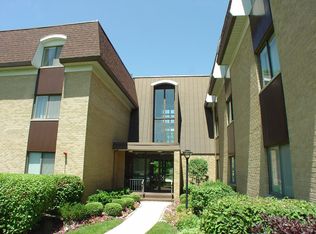
- $243,7002 bd2 ba1.2k sqft1103 N Mill St APT 105, Naperville, IL 60563Off Market
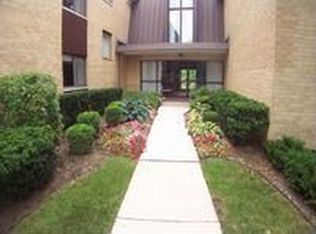
- $260,1002 bd2 ba1.2k sqft1103 N Mill St APT 106, Naperville, IL 60563Off Market
- $253,6002 bd2 ba1.2k sqft1103 N Mill St APT 107, Naperville, IL 60563Off Market
- $250,2002 bd2 ba1.2k sqft1103 N Mill St APT 108, Naperville, IL 60563Off Market
- $170,5001 bd1 ba959 sqft1103 N Mill St APT 109, Naperville, IL 60563Sold
A local agent can set up tours, give advice and negotiate with sellers.
Similar homes
- $230,0002 bd2 ba1k sqft1121 W Ogden Ave APT 165, Naperville, IL 60563New
 MLS ID #11976984, Jose Hernandez, Keller Williams Experience. MRED as distributed by MLS GRID
 - $209,9002 bd2 ba1k sqft1001 N Mill St APT 311, Naperville, IL 60563Active
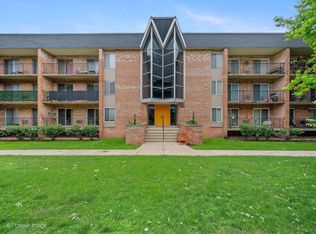 MLS ID #12675643, Mike Berg, Berg Properties. MRED as distributed by MLS GRID
 - $255,0002 bd2 ba1.4k sqft1857 Portsmouth Dr #D, Lisle, IL 60532New
 MLS ID #12730537, Stephen Mitchell, @properties Christies International Real Estate. MRED as distributed by MLS GRID
 - $249,9002 bd2 ba972 sqft1424 Stonebridge Cir #12, Wheaton, IL 60189New
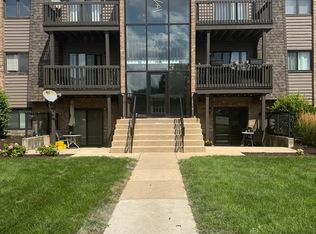 MLS ID #12729949, Colleen Berg, Berg Properties. MRED as distributed by MLS GRID
 - $249,9002 bd1 ba1k sqft2370 Abbeywood Dr APT B, Lisle, IL 60532NewMLS ID #12730051, John Wilt, CNC, Realstar Realty, Inc. MRED as distributed by MLS GRID
- $249,9002 bd2 ba1k sqft5900 Oakwood Dr APT 2L, Lisle, IL 60532NewMLS ID #12733864, Kim Wirtz, ABR,CRS,e-PRO, Wirtz Real Estate Group Inc.. MRED as distributed by MLS GRID
- $375,0002 bd2 ba1.7k sqft920 Elderberry Cir Unit 104, Naperville, IL 60563NewMLS ID #12731647, Lance Kammes, RE/MAX Suburban. MRED as distributed by MLS GRID
- $315,0003 bd2 ba1k sqft413 Travelaire Ave, Naperville, IL 60565NewMLS ID #12720908, C Joy Hastings, ABR,CSC, john greene, Realtor. MRED as distributed by MLS GRID
- $344,9003 bd2 ba1.4k sqft5S027 Pebble Beach Ct, Naperville, IL 60563NewMLS ID #12731763, Gamaliel I Marin, Smart Home Realty. MRED as distributed by MLS GRID
- $248,0002 bd2 ba1.1k sqft1725 S Washington St #1725, Naperville, IL 60565ActiveMLS ID #12721022, Sophia Su, RE/MAX of Naperville. MRED as distributed by MLS GRID
- $235,0002 bd2 ba900 sqft124 E Bailey Rd, Naperville, IL 60565ActiveMLS ID #12718544, Kimberly Brown-Lewis, Redfin Corporation. MRED as distributed by MLS GRID
- $--2 bd2 ba1.4k sqft3S022 Timber Dr, Warrenville, IL 60555AuctionAuction.com 2
- $317,9002 bd2 ba1.2k sqft1111 Burlington Ave Unit 422, Lisle, IL 60532NewMLS ID #12727044, Tammy Sartain, Keller Williams Innovate. MRED as distributed by MLS GRID
- $275,0002 bd2 ba1.1k sqft5350 Newport Dr #1-2A, Lisle, IL 60532Price ChangeMLS ID #12712533, Joseph Kruzich, Crosstown Realtors, Inc.. MRED as distributed by MLS GRID
- $270,0003 bd2 ba1.1k sqft6S010 Steeple Run Dr APT 2D, Naperville, IL 60540ActiveMLS ID #12580019, Gary Eggert, The Promised Land Co.. MRED as distributed by MLS GRID
- $245,0002 bd2 ba927 sqft138 E Bailey Rd APT H, Naperville, IL 60565ActiveMLS ID #12621583, Steve Rollins, Compass. MRED as distributed by MLS GRID
- $335,0003 bd2 ba1.1k sqft1641 Cove Ct, Naperville, IL 60565NewMLS ID #12732114, Mary Ann Sullivan, CRS,GRI, john greene, Realtor. MRED as distributed by MLS GRID
- $270,0003 bd2 ba1.4k sqft1430 Stonebridge Trl APT 1, Wheaton, IL 60189ActiveMLS ID #12714242, Rebecca Phillips, @properties Christies International Real Estate. MRED as distributed by MLS GRID
- $285,0002 bd2 ba1.1k sqft1884 Portsmouth Dr #C, Lisle, IL 60532ActiveMLS ID #12704719, Debbie Pawlowicz, DPG Real Estate Agency. MRED as distributed by MLS GRID
- $210,0002 bd2 ba1k sqft5S100 Pebblewood Ln #D-10, Naperville, IL 60563ActiveMLS ID #12679654, Jack Warpecha, Charles Rutenberg Realty of IL. MRED as distributed by MLS GRID
