Experience the best of South Tampa living at 4003 W Euclid Avenue, a CHARMING POOL HOME !! situated on an impressive 10,440-Square-Foot lot in one of Tampa’s most desirable residential areas. Offering approximately 1,645 square feet of living space, this 2-bedroom, 1-bath home with a 1-car garage presents a unique opportunity for a buyer looking to create their own vision in an exceptional location. The true highlight of this property is the expansive backyard and private swimming pool, providing abundant space for outdoor entertaining, recreation, landscaping, or creating your own private Florida retreat. With a homesite of this size becoming increasingly difficult to find in South Tampa at this price!! the property offers tremendous flexibility and long-term potential. Recent improvements include a roof replaced approximately five years ago and a new water heater installed in 2026, bathroom renovated in 2026, while the home itself provides an excellent canvas for future updates and personalization. Located in the highly sought-after Roosevelt Elementary, Coleman Middle and Plant High School district, and convenient to Downtown Tampa, the Westshore Business District, Tampa International Airport, shopping, dining, major roadways and the bridges leading to the best beaches in the country!! Surrounded by the continued investment and redevelopment that defines this desirable area of South Tampa, 4003 W Euclid Avenue offers a rare combination of location, oversized lot, private pool and future potential—an outstanding opportunity to own in one of Tampa’s most established and sought-after neighborhoods
For sale
$619,000
4003 W EUCLID AVENUE, TAMPA, FL 33629
2beds
1,645sqft
Single Family Residence
Built in 1948
10,440 Square Feet Lot
$692,600 Zestimate®
$376/sqft
$-- HOA
What's special
- 10 days
- 336
- 21
Zillow last checked:
Listing updated:
Listed by:
Rahul Punj 813-590-1281,
IMPACT REALTY TAMPA BAY 813-321-1200
Source: Stellar MLS,MLS#: TB8542208 Originating MLS: Suncoast Tampa
Originating MLS: Suncoast Tampa
Facts & features
Interior
Bedrooms & bathrooms
- Bedrooms: 2
- Bathrooms: 1
- Full bathrooms: 1
Primary bedroom
- Features: Built-in Closet
- Level: First
Family room
- Level: First
Kitchen
- Level: First
Heating
- Central, Electric
Cooling
- Central Air
Appliances
- Included: Convection Oven, Cooktop, Dishwasher, Gas Water Heater
- Laundry: Electric Dryer Hookup, Washer Hookup
Features
- Ceiling Fan(s)
- Flooring: Ceramic Tile, Laminate
- Has fireplace: No
Interior area
- Total structure area: 2,439
- Total interior livable area: 1,645 sqft
Video & virtual tour
Property
Parking
- Total spaces: 1
- Parking features: Garage - Attached
- Attached garage spaces: 1
Features
- Levels: One
- Stories: 1
- Exterior features: None
- Has private pool: Yes
- Pool features: Heated, In Ground
Lot
- Size: 10,440 Square Feet
- Dimensions: 87 x 120
Details
- Parcel number: A3329183TY00000000141.0
- Zoning: RS-60
- Special conditions: None
Construction
Type & style
- Home type: SingleFamily
- Property subtype: Single Family Residence
Materials
- Block
- Foundation: Slab
- Roof: Shingle
Condition
- New construction: No
- Year built: 1948
Utilities & green energy
- Sewer: Public Sewer
- Water: Public
- Utilities for property: Cable Available, Electricity Connected, Natural Gas Connected, Public
Community & HOA
Community
- Pet fee: $0 monthly
- Subdivision: BEL MAR REV UNIT 5
HOA
- Has HOA: No
Location
- Region: Tampa
Financial & listing details
- Price per square foot: $376/sqft
- Tax assessed value: $446,027
- Annual tax amount: $2,050
- Date on market: 9/7/2026
- Cumulative days on market: 1 day
- Ownership: Fee Simple
- Total actual rent: 0
- Electric utility on property: Yes
- Road surface type: Asphalt
Estimated market value
$692,600
$596,000 - $810,000
$2,888/mo
Price history
| Date | Event | Price |
|---|---|---|
| 9/7/2026 | Listed for sale | $619,000+37.6%$376/sqft |
Source:  Stellar MLS #TB8542208 Report a problem Stellar MLS #TB8542208 Report a problem | ||
| 5/30/2025 | Listing removed | $2,900$2/sqft |
Source: Zillow Rentals Report a problem | ||
| 5/4/2025 | Listed for rent | $2,900$2/sqft |
Source: Zillow Rentals Report a problem | ||
| 3/14/2025 | Sold | $450,000-5.3%$274/sqft |
Source: Stellar MLS #TB8326338 Report a problem | ||
| 1/27/2025 | Pending sale | $475,000$289/sqft |
Source: Stellar MLS #TB8326338 Report a problem | ||
| 1/21/2025 | Price change | $475,000-17.4%$289/sqft |
Source: Stellar MLS #TB8326338 Report a problem | ||
| 12/3/2024 | Listed for sale | $575,000$350/sqft |
Source: Stellar MLS #TB8326338 Report a problem | ||
Public tax history
| Year | Property taxes | Tax assessment |
|---|---|---|
| 2025 | $2,051 -5.6% | $446,027 +214.1% |
| 2024 | $2,171 +3.1% | $141,999 +3% |
| 2023 | $2,107 +3.2% | $137,863 +3% |
| 2022 | $2,041 +1.7% | $133,848 +3% |
| 2021 | $2,007 +11.3% | $129,950 +3.9% |
| 2020 | $1,804 +2.9% | $125,064 +2.3% |
| 2019 | $1,754 | $122,252 +1.9% |
| 2018 | $1,754 +1.6% | $119,973 -56.6% |
| 2017 | $1,727 +2.4% | $276,712 +140.4% |
| 2016 | $1,687 +3.5% | $115,088 +0.7% |
| 2015 | $1,629 +5.4% | $114,288 +0.8% |
| 2014 | $1,546 | $113,381 +1.5% |
| 2013 | $1,546 +1.6% | $111,705 +1.7% |
| 2012 | $1,522 +4.5% | $109,838 +3% |
| 2011 | $1,456 +3.5% | $106,639 +1.5% |
| 2010 | $1,407 +3.7% | $105,063 +2.7% |
| 2009 | $1,357 -0.3% | $102,301 +0.1% |
| 2008 | $1,361 -16.2% | $102,199 +3% |
| 2007 | $1,625 -5.4% | $99,222 +2.5% |
| 2006 | $1,718 +1% | $96,802 +3% |
| 2005 | $1,700 | $93,983 +3% |
| 2004 | -- | $91,246 +1.9% |
| 2003 | -- | $89,545 +2.4% |
| 2002 | -- | $87,446 +1.6% |
| 2001 | -- | $86,069 -20% |
| 2000 | $1,492 | $107,571 |
Find assessor info on the county website
Monthly payment
Est. payment
Payment breakdown
Explore the cost of this home by adjusting the details. Changes won't be saved.Climate risks
Neighborhood: Virginia Park
Nearby schools
Schools provided by the listing agent
- Elementary: Roosevelt-HB
- Middle: Coleman-HB
- High: Plant-HB
Source: Stellar MLS. This data may not be complete. We recommend contacting the local school district to confirm school assignments for this home.

Similar homes
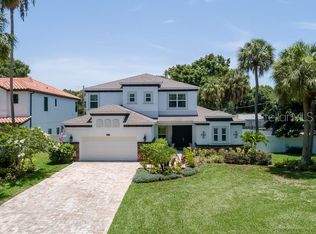
- $625,0003 bd2 ba1.5k sqft3110 W IVY STREET, TAMPA, FL 33607For Sale
 MLS ID #TB8504459, Sandra Perez, MIHARA & ASSOCIATES INC.. Stellar MLS
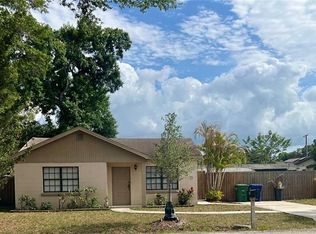
 - $439,9004 bd3 ba1.6k sqft4307 W MAIN STREET, TAMPA, FL 33607For Sale
 MLS ID #TB8543259, Aldo Truong, LPT REALTY, LLC. Stellar MLS
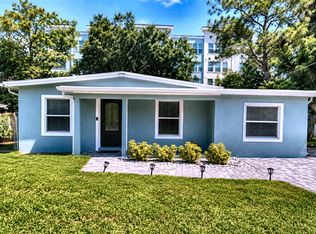
 - $549,9004 bd3 ba1.6k sqft8906 N ALBANY AVENUE, TAMPA, FL 33604For Sale
 MLS ID #TB8531973, Lisette Avin Lopez, FLORIDA ALLIANCE PROPERTIES LLC. Stellar MLS
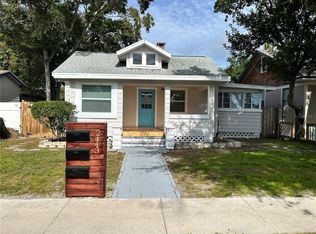
 - $569,0002 bd1 ba1k sqft2443 4TH AVENUE N, ST PETERSBURG, FL 33713For Sale
 MLS ID #TB8546435, Kelly Moran, WAVE REALTY OF TAMPA BAY INC. Stellar MLS
 - $540,0003 bd2 ba1.4k sqft6412 N WOODLYNNE AVENUE, TAMPA, FL 33614For SaleMLS ID #TB8518725, Roberto Lopez Aleman, HOME PRIME REALTY LLC. Stellar MLS
- $595,0003 bd2 ba1.2k sqft1395 DAVIS ROAD, DUNEDIN, FL 34698For SaleMLS ID #TB8544557, Mark Ganier, RE/MAX REALTEC GROUP INC. Stellar MLS
- $480,9993 bd2 ba1.3k sqft6504 N PACKWOOD AVENUE, TAMPA, FL 33604For SaleMLS ID #O6429570, Tania Borges, CIGNOS REAL ESTATE, LLC.. Stellar MLS
- $514,0003 bd2 ba1.1k sqft104 W LAMBRIGHT STREET, TAMPA, FL 33604For SaleMLS ID #TB8540403, Michelle Love Johnson, EXP REALTY LLC. Stellar MLS
- $349,0003 bd3 ba1.5k sqft2923 SANCHEZ STREET, TAMPA, FL 33605For SaleMLS ID #TB8544332, Nesly Eliscart, PROPERTY SCHOLARS REALTY & DEV. Stellar MLS
- $479,0003 bd2 ba1.6k sqft15803 IRONWARE PLACE, TAMPA, FL 33624For SaleMLS ID #TB8544241, Joshua Palathinkal, PEOPLE'S CHOICE REALTY SVC LLC. Stellar MLS
- $499,9993 bd3 ba1.9k sqft300 E IDLEWILD AVENUE, TAMPA, FL 33604For SaleMLS ID #TB8525275, Fabian Casarez, INVESTCOR REALTY LLC. Stellar MLS
- $495,0004 bd2 ba1.7k sqft6622 GLENCOE DRIVE, TEMPLE TERRACE, FL 33617For SaleMLS ID #TB8543687, Kelly Campbell, BHHS FLORIDA PROPERTIES GROUP. Stellar MLS
- $525,0004 bd3 ba2.1k sqft114 S BUNGALOW PARK AVENUE, TAMPA, FL 33609For SaleMLS ID #TB8491887, Alexander Izikson, RICHARD PETERS REALTY LLC. Stellar MLS
- $675,0002 bd2 ba1k sqft4200 2ND AVENUE N, ST PETERSBURG, FL 33713For SaleMLS ID #TB8540866, Antonio Condello, STREETSMART REALTY. Stellar MLS
- $539,9003 bd2 ba2k sqft5106 STONEHURST ROAD, TAMPA, FL 33647For SaleMLS ID #TB8510930, Ramon Arteaga, MR BIGGS LLC. Stellar MLS
- $495,0005 bd3 ba2k sqft709 E 119TH AVENUE, TAMPA, FL 33612For SaleMLS ID #TB8520949, Jamie Young, PEOPLE'S TRUST REALTY. Stellar MLS
- $549,0003 bd2 ba1.7k sqft1546 BELLEAIR ROAD, CLEARWATER, FL 33756For SaleMLS ID #TB8473245, Millie Jackson, FLORIDA PREMIERE REALTY. Stellar MLS
- $475,0004 bd4 ba1.4k sqft2414 E 8TH AVENUE, TAMPA, FL 33605For SaleMLS ID #TB8519173, Ovais Syed, STAR BAY REALTY CORP.. Stellar MLS
- $699,0002 bd1 ba1.1k sqft4744 7TH AVENUE N, ST PETERSBURG, FL 33713For SaleMLS ID #TB8541445, Antonio Condello, STREETSMART REALTY. Stellar MLS
- $385,0003 bd2 ba1.4k sqft741 28TH AVENUE S, ST PETERSBURG, FL 33705For SaleMLS ID #TB8544672, Peter Chicouris, EQUITY REALTY SUNCOAST. Stellar MLS
