Seller is now offering a ten thousand dollar closing cost credit to buyer! Credit subject to lender approval. Move-in ready and refreshed from top to bottom, this inviting property provides the comfort and functionality today's buyers are looking for. The remodeled kitchen is the heart of the home, featuring new cabinetry and hardware, sleek quartz countertops, a new sink, faucet and garbage disposal, along with a new dishwasher, stove and range hood. The open and welcoming space is ideal for everyday living, gathering, and entertaining. Throughout the interior, you'll find fresh paint, new LVP flooring throughout the main living areas, and new carpeting in the bedrooms. Every detail has been refreshed, including new light fixtures, switches and outlets throughout the home, as well as new toilets and faucets in all bathrooms. New door hardware, including handles, hinges and stops, adds another layer of polish. Major system improvements provide added peace of mind, including a new HVAC system and water heater installed in 2024. Exterior improvements include removal of a large tree to help protect the home from potential future issues, replacement of the irrigation backflow valve, and a thorough clean-up of both the front and back landscaping. A home inspection was completed in April, and recommended professional repairs have already been completed, helping provide confidence and transparency for the next owner. With its attractive views, extensive updates, convenient central location, and comfortable, welcoming design, this is a home that is ready to enjoy from day one.
Active under contract-show
$632,000
4506 Canyon Ridge Ln, Reno, NV 89523
3beds
1,870sqft
Single Family Residence
Built in 1990
4,356 Square Feet Lot
$620,300 Zestimate®
$338/sqft
$16/mo HOA
What's special
Sleek quartz countertopsAttractive viewsRemodeled kitchenOpen and welcoming spaceNew cabinetry and hardwareFresh paint
- 58 days
- 854
- 64
Zillow last checked:
Listing updated:
Listed by:
The Ward Team,
Dwell NV
Source: NNRMLS,MLS#: 260009926
Facts & features
Interior
Bedrooms & bathrooms
- Bedrooms: 3
- Bathrooms: 3
- Full bathrooms: 2
- 1/2 bathrooms: 1
Heating
- Fireplace(s), Forced Air, Natural Gas
Cooling
- Central Air, Electric
Appliances
- Included: Dishwasher, Disposal, Electric Cooktop, ENERGY STAR Qualified Appliances
- Laundry: In Unit, Washer Hookup
Features
- High Ceilings, Loft, Master Downstairs, Walk-In Closet(s)
- Flooring: Carpet, Wood
- Windows: Double Pane Windows
- Number of fireplaces: 1
- Fireplace features: Gas
- Common walls with other units/homes: No Common Walls
Interior area
- Total structure area: 1,870
- Total interior livable area: 1,870 sqft
Property
Parking
- Total spaces: 2
- Parking features: Attached, Garage, Garage Door Opener
- Attached garage spaces: 2
Features
- Levels: Two
- Stories: 2
- Patio & porch: Other, Patio
- Exterior features: None
- Spa features: None
- Fencing: Back Yard,Full
- Has view: Yes
- View description: Mountain(s)
Lot
- Size: 4,356 Square Feet
- Features: Common Area, Landscaped, Level
Details
- Additional structures: None
- Parcel number: 40007126
- Zoning: SF8
Construction
Type & style
- Home type: SingleFamily
- Property subtype: Single Family Residence
Materials
- Foundation: Crawl Space
- Roof: Composition,Shingle
Condition
- New construction: No
- Year built: 1990
Utilities & green energy
- Sewer: Public Sewer
- Water: Public
- Utilities for property: Cable Available, Electricity Connected, Internet Available, Internet Connected, Natural Gas Available, Sewer Connected, Water Connected, Water Meter Installed
Community & HOA
Community
- Security: Keyless Entry, Smoke Detector(s)
- Subdivision: Sage Point 2
HOA
- Has HOA: Yes
- Amenities included: None
- HOA fee: $48 quarterly
- HOA name: Sage Point 2
Location
- Region: Reno
Financial & listing details
- Price per square foot: $338/sqft
- Tax assessed value: $306,566
- Annual tax amount: $3,303
- Date on market: 8/1/2026
- Cumulative days on market: 59 days
- Listing terms: 1031 Exchange,Cash,Conventional
Estimated market value
$620,300
$589,000 - $651,000
$2,911/mo
Price history
| Date | Event | Price |
|---|---|---|
| 9/24/2026 | Contingent | $632,000$338/sqft |
Source:  NNRMLS #260009926 Report a problem NNRMLS #260009926 Report a problem | ||
| 8/25/2026 | Listed for sale | $632,000$338/sqft |
Source: NNRMLS #260009926 Report a problem | ||
| 8/14/2026 | Contingent | $632,000$338/sqft |
Source: NNRMLS #260009926 Report a problem | ||
| 8/1/2026 | Listed for sale | $632,000+318.5%$338/sqft |
Source: NNRMLS #260009926 Report a problem | ||
| 1/25/2012 | Sold | $151,000$81/sqft |
Source: Public Record Report a problem | ||
Public tax history
| Year | Property taxes | Tax assessment |
|---|---|---|
| 2026 | $3,303 +7.9% | $107,298 +0.9% |
| 2025 | $3,061 +8% | $106,320 +8.7% |
| 2024 | $2,834 +7.9% | $97,829 +8.6% |
| 2023 | $2,625 +8% | $90,112 +17.3% |
| 2022 | $2,430 +6.6% | $76,846 +12.1% |
| 2021 | $2,279 +5% | $68,539 +4.2% |
| 2020 | $2,171 -4.7% | $65,758 |
| 2019 | $2,279 +5% | $65,758 +10.8% |
| 2018 | $2,171 +12% | $59,339 +1.3% |
| 2017 | $1,938 | $58,559 +1.8% |
| 2016 | $1,938 | $57,504 +3% |
| 2015 | $1,938 +99.6% | $55,844 +4.3% |
| 2014 | $971 -48.3% | $53,537 +7.7% |
| 2013 | $1,880 | $49,692 |
| 2012 | -- | $49,692 +1.4% |
| 2011 | -- | $49,017 -5.9% |
| 2010 | -- | $52,099 -9.7% |
| 2009 | -- | $57,679 -19.4% |
| 2008 | -- | $71,580 |
| 2007 | -- | $71,580 +11.3% |
| 2006 | -- | $64,337 +23% |
| 2005 | -- | $52,295 +8.3% |
| 2004 | -- | $48,278 0% |
| 2003 | -- | $48,287 +0.7% |
| 2002 | -- | $47,954 |
| 2001 | -- | $47,954 |
Find assessor info on the county website
Monthly payment
Est. payment
Payment breakdown
Explore the cost of this home by adjusting the details. Changes won't be saved.Climate risks
Neighborhood: Mountain View
Nearby schools
Schools provided by the listing agent
- Elementary: Warner
- Middle: Clayton
- High: Reno
Source: NNRMLS. This data may not be complete. We recommend contacting the local school district to confirm school assignments for this home.
Similar homes
- $629,9003 bd3 ba1.8k sqft4503 Highcrest Dr, Reno, NV 89523Active
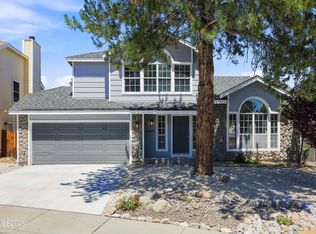
 MLS ID #260009705, Becca Martinez, Harcourts Vanguard. NNRMLS
 - $550,0003 bd3 ba1.4k sqft4325 Tuscany Cir, Reno, NV 89523Active
 MLS ID #260011686, Michael Gay, Dickson Realty - Caughlin. NNRMLS
 - $619,0003 bd3 ba1.6k sqft6749 Alicante Ct, Reno, NV 89523Active
 MLS ID #260012012, Diana Renfroe, Dickson Realty - Caughlin. NNRMLS
 - $675,0003 bd3 ba1.8k sqft1510 Mayberry Dr, Reno, NV 89509Active
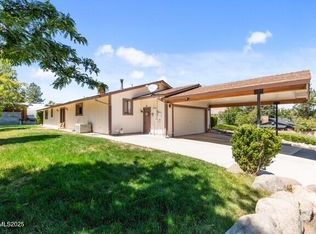 MLS ID #260012077, Karen Walker-Hill, Ferrari-Lund Real Estate Reno. NNRMLS
 - $625,0004 bd3 ba1.7k sqft2555 Glen Eagles Dr, Reno, NV 89523ActiveMLS ID #260008056, Henry Abts V, Sierra Sotheby's International. NNRMLS
- $589,0003 bd2 ba1.3k sqft1535 Springfield Park Dr, Reno, NV 89523ActiveMLS ID #260011896, Michael Zeno, RE/MAX Professionals-Reno. NNRMLS
- $645,0003 bd2 ba1.8k sqft4043 Kings Row, Reno, NV 89503ActiveMLS ID #260008221, Karen Walker-Hill, Ferrari-Lund Real Estate Reno. NNRMLS
- $625,0003 bd2 ba1.4k sqft6320 Copper Creek Ct N, Reno, NV 89519ActiveMLS ID #260010973, Jeannette Harpole, Keller Williams Group One Inc.. NNRMLS
- $649,0003 bd3 ba1.8k sqft6353 Copper Creek Ct S, Reno, NV 89519ActiveMLS ID #260009899, Reece Fisher, Keller Williams Group One Inc.. NNRMLS
- $685,0002 bd2 ba2k sqft1260 Wakefield Trl, Reno, NV 89523ActiveMLS ID #260010527, Ellen Smith, Coldwell Banker Select Reno. NNRMLS
- $724,0003 bd2 ba1.8k sqft3880 Piccadilly Dr, Reno, NV 89509ActiveMLS ID #250058206, Jesse Morales, RE/MAX Professionals-Reno. NNRMLS
- $599,9003 bd3 ba1.9k sqft231 Gardner St, Reno, NV 89503ActiveMLS ID #260006788, Katrina Karasawa, RE/MAX Professionals-Reno. NNRMLS
- $700,0004 bd3 ba1.8k sqft2954 Glenview Dr, Reno, NV 89503ActiveMLS ID #260011521, Tawny Garrick, Sierra Sotheby's International. NNRMLS
- $639,0004 bd4 ba2.4k sqft2305 Tara Ridge Trl, Reno, NV 89523ActiveMLS ID #260009993, Alex Militante, Ferrari-Lund R.E. Sparks. NNRMLS
- $725,0003 bd2 ba1.8k sqft2951 Moose Ridge Dr, Reno, NV 89523ActiveMLS ID #260008041, Erin Albright, Chase International-Damonte. NNRMLS
- $560,0003 bd3 ba1.8k sqft3545 Buckhorn Way, Reno, NV 89503ActiveMLS ID #260011548, Johanna Summersett, BHG Drakulich Realty. NNRMLS
- $780,0004 bd3 ba2.5k sqft2329 Red Maple Ct, Reno, NV 89523ActiveMLS ID #260006769, Shane Cannon, BHG Drakulich Realty. NNRMLS
- $543,0003 bd2 ba1.5k sqft3989 Regal Dr, Reno, NV 89503ActiveMLS ID #260010977, Alicia Gardner, Redfin. NNRMLS
- $849,9004 bd3 ba2k sqft280 Edgewater Pkwy, Reno, NV 89519ActiveMLS ID #260009379, Tamara Eifert, RE/MAX Professionals-Reno. NNRMLS
- $849,0004 bd3 ba2.2k sqft3039 Bramble Dr, Reno, NV 89509ActiveMLS ID #260011713, Bryan Drakulich, BHG Drakulich Realty. NNRMLS
