Gorgeous home thoughtfully designed and tastefully updated! Nicely appointed with new luxury vinyl flooring, fresh interior paint, new plush carpet, a new roof and a brand new AC unit. Welcoming layout offers multiple living spaces and two primary suites, one situated on the main floor. Spacious kitchen accented with granite countertops has plenty of prep space as well as an eating island and dining area. Large upper primary suite has an oversized walk in closet and a full bathroom featuring tile accents and double sinks. The lower bonus area offers many options and would be great for kids, an extended family member, or even a rentable space as it offers a separate entrance. Great location not on the main road and nestled in the quiet of the trees on a private drive. Top it off with South Eugene schools; this is an amazing value!
Sold
$695,000
4506 Fox Hollow Rd, Eugene, OR 97405
4beds
3,379sqft
Residential, Single Family Residence
Built in 2005
7,405 Square Feet Lot
$817,000 Zestimate®
$206/sqft
$5,129 Estimated rent
Home value
$817,000
$760,000 - $882,000
$5,129/mo
Zestimate® history
Owner options
List your home for rent
$5,129/mo
Rent Zestimate®
Find your next renter with Zillow Rental Manager. Plus, with online applications, you can quickly screen prospective tenants – for free.
$5,129/mo
Rent Zestimate®
Refinance and save
$4,499/mo
Est. payment
Refinancing to a lower rate could help reduce your monthly payments and save thousands over the life of the loan.
$4,499/mo
Est. payment
Explore your selling options
Work with a Zillow partner agent
Leverage their expertise and Zillow's premium Showcase listings to get your home seen by more buyers.
Get startedList with your own agent
Get your home in front of millions of buyers by listing it on Zillow.
Learn how to do itSell it yourself
Take full control of how buyers see your home on Zillow by listing For Sale by Owner (FSBO).
List your homeWhat's special
Zillow last checked:
Listing updated:
Listed by:
Jon Eschrich 541-968-2655,
Triple Oaks Realty LLC
Bought with:
Bryn Cook, 200708077
Hearthstone Real Estate
Source: RMLS (OR),MLS#: 24289300
Facts & features
Interior
Bedrooms & bathrooms
- Bedrooms: 4
- Bathrooms: 5
- Full bathrooms: 4
- Partial bathrooms: 1
- Main level bathrooms: 2
Rooms
- Room types: Bedroom 4, Bonus Room, Bedroom 2, Bedroom 3, Dining Room, Family Room, Kitchen, Living Room, Primary Bedroom
Primary bedroom
- Features: Bathroom, Walkin Closet
- Level: Main
- Area: 143
- Dimensions: 13 x 11
Bedroom 2
- Features: Bathroom, Walkin Closet
- Level: Upper
- Area: 169
- Dimensions: 13 x 13
Bedroom 3
- Level: Upper
- Area: 150
- Dimensions: 15 x 10
Bedroom 4
- Level: Upper
- Area: 150
- Dimensions: 15 x 10
Dining room
- Level: Main
- Area: 110
- Dimensions: 11 x 10
Family room
- Features: Fireplace
- Level: Main
- Area: 225
- Dimensions: 15 x 15
Kitchen
- Features: Eat Bar, Eating Area
- Level: Main
- Area: 225
- Width: 15
Living room
- Level: Main
- Area: 255
- Dimensions: 17 x 15
Heating
- Ductless, Forced Air, Fireplace(s)
Cooling
- Central Air
Appliances
- Included: Dishwasher, Free-Standing Gas Range, Microwave, Electric Water Heater
- Laundry: Laundry Room
Features
- Granite, Bathroom, Walk-In Closet(s), Eat Bar, Eat-in Kitchen, Kitchen Island
- Flooring: Vinyl, Wall to Wall Carpet
- Windows: Double Pane Windows
- Basement: Crawl Space,Partially Finished
- Number of fireplaces: 1
- Fireplace features: Gas
Interior area
- Total structure area: 3,379
- Total interior livable area: 3,379 sqft
Property
Parking
- Total spaces: 2
- Parking features: Driveway, Garage Door Opener, Attached
- Attached garage spaces: 2
- Has uncovered spaces: Yes
Features
- Stories: 3
- Patio & porch: Covered Deck
- Has view: Yes
- View description: Trees/Woods
Lot
- Size: 7,405 Square Feet
- Features: SqFt 7000 to 9999
Details
- Parcel number: 1650991
- Zoning: R-1
Construction
Type & style
- Home type: SingleFamily
- Architectural style: Contemporary
- Property subtype: Residential, Single Family Residence
Materials
- Cement Siding, Lap Siding
- Foundation: Concrete Perimeter
- Roof: Composition
Condition
- Updated/Remodeled
- New construction: No
- Year built: 2005
Utilities & green energy
- Gas: Gas
- Sewer: Public Sewer
- Water: Public
- Utilities for property: Cable Connected, DSL
Community & HOA
HOA
- Has HOA: Yes
- Amenities included: Commons, Taxes
- HOA fee: $115 annually
Location
- Region: Eugene
Financial & listing details
- Price per square foot: $206/sqft
- Tax assessed value: $889,987
- Annual tax amount: $8,657
- Date on market: 8/19/2024
- Cumulative days on market: 46 days
- Listing terms: Cash,Conventional
- Road surface type: Concrete
Price history
| Date | Event | Price |
|---|---|---|
| 10/28/2024 | Sold | $695,000$206/sqft |
Source:  RMLS (OR) #24289300 Report a problem RMLS (OR) #24289300 Report a problem | ||
| 10/4/2024 | Pending sale | $695,000$206/sqft |
Source: RMLS (OR) #24289300 Report a problem | ||
| 9/17/2024 | Listed for sale | $695,000$206/sqft |
Source: RMLS (OR) #24289300 Report a problem | ||
Public tax history
| Year | Property taxes | Tax assessment |
|---|---|---|
| 2025 | $8,996 +1.3% | $461,725 +3% |
| 2024 | $8,884 +2.6% | $448,277 +3% |
| 2023 | $8,658 +4% | $435,221 +3% |
| 2022 | $8,323 +6.5% | $422,545 +3% |
| 2021 | $7,817 -0.4% | $410,238 +3% |
| 2020 | $7,845 +3.5% | $398,290 +3% |
| 2019 | $7,577 +6.2% | $386,690 +3% |
| 2018 | $7,132 | $375,428 +3% |
| 2017 | $7,132 +4.7% | $364,493 +3% |
| 2016 | $6,812 +4% | $353,877 +3% |
| 2015 | $6,551 +3.1% | $343,570 +3% |
| 2014 | $6,355 +7.2% | $333,563 +3% |
| 2013 | $5,928 +10.2% | $323,848 +3% |
| 2012 | $5,379 | $314,416 +3% |
| 2011 | -- | $305,258 +3% |
| 2010 | -- | $296,367 +3% |
| 2009 | -- | $287,735 +3% |
| 2008 | -- | $279,354 +3% |
| 2007 | -- | $271,217 +3% |
| 2006 | -- | $263,317 +1017% |
| 2005 | -- | $23,574 +3% |
| 2004 | -- | $22,887 +3% |
| 2003 | -- | $22,220 +3% |
| 2002 | -- | $21,573 +3% |
| 2001 | -- | $20,945 |
Find assessor info on the county website
Neighborhood: Southeast
Nearby homes
- $525,7004 bd3 ba1k sqft4530 Fox Hollow Rd, Eugene, OR 97405Off Market
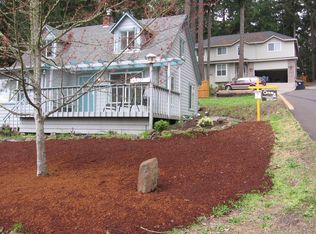
- $513,3003 bd2 ba1.7k sqft4475 Pinecrest Dr, Eugene, OR 97405Off Market
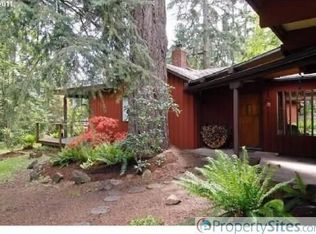
- $713,9004 bd3 ba1.3k sqft4524 Fox Hollow Rd, Eugene, OR 97405Off Market
- $699,7003 bd4 ba2.5k sqft4540 Fox Hollow Rd, Eugene, OR 97405Off Market
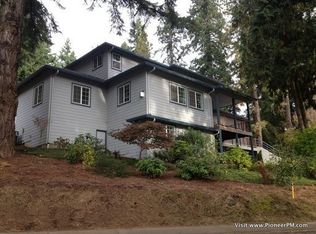
- $536,2003 bd2 ba1.6k sqft4470 Fox Hollow Rd, Eugene, OR 97405Off Market
- $540,0002 bd2 ba1.2k sqft4544 Fox Hollow Rd, Eugene, OR 97405Off Market
- $550,4008 bd2 ba1k sqft4485 Pinecrest Dr, Eugene, OR 97405Off Market
- $667,7004 bd3 ba2.4k sqft4465 Pinecrest Dr, Eugene, OR 97405Off Market
Nearby schools
GreatSchools rating
- 9/10Edgewood Community Elementary SchoolGrades: K-5Distance: 0.2 mi
- 5/10Spencer Butte Middle SchoolGrades: 6-8Distance: 0.2 mi
- 8/10South Eugene High SchoolGrades: 9-12Distance: 2.2 mi
Schools provided by the listing agent
- Elementary: Edgewood
- Middle: Spencer Butte
- High: South Eugene
Source: RMLS (OR). This data may not be complete. We recommend contacting the local school district to confirm school assignments for this home.
Sell for more on Zillow
Get a Zillow Showcase℠ listing at no additional cost and you could sell for .
$817,000
2% more
+$16,340
With Zillow Showcase(estimated)
$833,340
Sell for more on Zillow
Get a Zillow Showcase℠ listing at no additional cost and you could sell for .
$817,000
2% more
+$16,340
With Zillow Showcase(estimated)
$833,340
- Oregon
- Lane County
- Eugene
- 97405
- Southeast
- 4506 Fox Hollow Rd
