LOCATION, LOCATION, LOCATION! Just two blocks from iconic BAYSHORE BOULEVARD, this beautifully maintained South Tampa townhome offers an incredible lifestyle with walking, jogging, biking, waterfront views and spectacular sunsets right nearby. Enjoy an abundance of RESTAURANTS, SHOPPING, ENTERTAINMENT, with DOWNTOWN TAMPA only 10 MINUTES and the Lee Roy Selmon Expressway just one mile away. Major updates provide added peace of mind! The ROOF was replaced in 2026 with a BRAND-NEW-SKYLIGHT added at the same time, the AIR CONDITIONER was replaced in 2025, and the EXTERIOR is SCHEDULED to be REPAINTED. This spacious 2-bedroom, 2½-bath townhome features CROWN MOLDING throughout and NO CARPET anywhere, making it stylish and easy to maintain. The GREAT ROOM and DINING AREA feature beautiful WOOD FLOORING, while the great room offers a WOOD-BURNING FIREPLACE and an entire wall of shelving perfect for displaying books, collectibles and décor. A convenient DOWNSTAIRS HALF BATH is ideal for guests, and the great room opens to an incredible, COMPLETELY PRIVATE BACKYARD TERRACE with outdoor lighting—perfect for morning coffee, relaxing evenings or entertaining. The KITCHEN features GRANITE countertops, a PANTRY and ALL APPLIANCES, with the WASHER and DRYER also INCLUDED. UPSTAIRS, the STAIRS, HALLWAY BOTH BEDROOMS feature LAMINATE flooring, providing a seamless look, easy maintenance and no carpet to clean or replace. BOTH BEDROOMS have private EN-SUITE BATHS, each featuring modern FRAMELESS GLASS SHOWER DOORS and tile extending to the ceiling. The second-floor BALCONY OVERLOOKS the FIRST LEVEL, creating an open, airy feel, while the new skylight fills the upper level with natural light. The PRIMARY SUITE features a WALK-IN CLOSET and SLIDING DOORS leading to its own PRIVATE BALCONY. Additional conveniences include a single-car GARAGE plus DRIVEWAY parking for TWO Additional VEHICLES, a valuable feature in this highly desirable South Tampa location. Residents also enjoy access to the community pool and all the benefits of living just moments from Bayshore Boulevard. With an UNBEATABLE LOCATION, PRIVATE OUTDOOR LIVING SPACE, major RECENT UPDATES, abundant parking and stylish finishes throughout, this is the SOUTH TAMPA TOWNHOME you've been waiting for. SCHEDULE YOUR PRIVATE SHOWING TODAY BEFORE SOMEONE ELSE HAS THE OPPORTUNITY TO CALL IT HOME!
For sale
$545,000
2939 W KNIGHTS AVENUE, TAMPA, FL 33611
2beds
1,634sqft
Townhouse
Built in 1985
1,074 Square Feet Lot
$-- Zestimate®
$334/sqft
$850/mo HOA
What's special
Stylish finishes throughoutAbundant parkingWood-burning fireplaceCrown molding throughoutPrivate outdoor living space
- 2 days |
- 485 |
- 45 |
Likely to sell faster than
Zillow last checked:
Listing updated:
Listed by:
Cynthia Filippi 813-784-1634,
BHHS FLORIDA PROPERTIES GROUP 813-907-8200,
Jon Filippi 813-484-0026,
BHHS FLORIDA PROPERTIES GROUP
Source: Stellar MLS,MLS#: TB8536670 Originating MLS: Suncoast Tampa
Originating MLS: Suncoast Tampa
Facts & features
Interior
Bedrooms & bathrooms
- Bedrooms: 2
- Bathrooms: 3
- Full bathrooms: 2
- 1/2 bathrooms: 1
Primary bedroom
- Features: Ceiling Fan(s), Walk-In Closet(s)
- Level: Second
- Area: 280 Square Feet
- Dimensions: 20x14
Bedroom 2
- Features: Ceiling Fan(s), En Suite Bathroom, Exhaust Fan, Shower No Tub, Walk-In Closet(s)
- Level: Second
- Area: 156 Square Feet
- Dimensions: 13x12
Primary bathroom
- Features: Dual Sinks, En Suite Bathroom, Exhaust Fan, Shower No Tub, Split Vanities
- Level: Second
Balcony porch lanai
- Level: Second
- Area: 96 Square Feet
- Dimensions: 8x12
Dining room
- Level: First
- Area: 70 Square Feet
- Dimensions: 10x7
Kitchen
- Features: Breakfast Bar, Pantry, Stone Counters
- Level: First
- Area: 90 Square Feet
- Dimensions: 9x10
Living room
- Level: First
- Area: 285 Square Feet
- Dimensions: 15x19
Heating
- Central, Electric
Cooling
- Central Air
Appliances
- Included: Dishwasher, Dryer, Electric Water Heater, Microwave, Range, Refrigerator, Washer, Wine Refrigerator
- Laundry: In Garage
Features
- Ceiling Fan(s), Crown Molding, High Ceilings, Open Floorplan, PrimaryBedroom Upstairs, Solid Wood Cabinets, Stone Counters, Thermostat, Walk-In Closet(s)
- Flooring: Ceramic Tile, Luxury Vinyl, Hardwood
- Doors: Sliding Doors
- Windows: Skylight(s)
- Has fireplace: Yes
- Fireplace features: Living Room, Wood Burning
Interior area
- Total structure area: 2,180
- Total interior livable area: 1,634 sqft
Property
Parking
- Total spaces: 1
- Parking features: Garage Door Opener
- Attached garage spaces: 1
Features
- Levels: Two
- Stories: 2
- Patio & porch: Patio, Rear Porch
- Exterior features: Balcony, Irrigation System, Private Yard
- Fencing: Masonry
Lot
- Size: 1,074 Square Feet
- Features: Landscaped
Details
- Parcel number: A0330183VP00000500002.0
- Zoning: PD
- Special conditions: None
Construction
Type & style
- Home type: Townhouse
- Property subtype: Townhouse
Materials
- Block, Stone, Stucco
- Foundation: Slab
- Roof: Shingle
Condition
- Completed
- New construction: No
- Year built: 1985
Utilities & green energy
- Sewer: Public Sewer
- Water: Public
- Utilities for property: BB/HS Internet Available, Cable Available, Electricity Connected, Sewer Connected, Street Lights, Underground Utilities, Water Connected
Community & HOA
Community
- Features: Community Mailbox, Gated Community - No Guard, Pool
- Security: Smoke Detector(s)
- Pet fee: $0 monthly
- Subdivision: COURTYARDS OF TAMPA A CONDOMIN
HOA
- Has HOA: Yes
- Amenities included: Pool
- Services included: Community Pool, Reserve Fund, Maintenance Structure, Maintenance Grounds, Pest Control, Pool Maintenance, Sewer, Trash, Water
- HOA fee: $850 monthly
- HOA name: Sam Correst
- HOA phone: 813-251-2011
Location
- Region: Tampa
Financial & listing details
- Price per square foot: $334/sqft
- Tax assessed value: $491,395
- Annual tax amount: $9,888
- Date on market: 8/13/2026
- Cumulative days on market: 2 days
- Listing terms: Cash,Conventional,VA Loan
- Ownership: Condominium
- Total actual rent: 0
- Electric utility on property: Yes
- Road surface type: Paved, Asphalt
Estimated market value
Not available
Estimated sales range
Not available
Not available
Price history
| Date | Event | Price |
|---|---|---|
| 8/13/2026 | Listed for sale | $545,000+36.3%$334/sqft |
Source:  Stellar MLS #TB8536670 Report a problem Stellar MLS #TB8536670 Report a problem | ||
| 9/8/2025 | Listing removed | $3,000$2/sqft |
Source: Zillow Rentals Report a problem | ||
| 8/19/2025 | Price change | $3,000-9.1%$2/sqft |
Source: Zillow Rentals Report a problem | ||
| 8/5/2025 | Listed for rent | $3,300+11.9%$2/sqft |
Source: Zillow Rentals Report a problem | ||
| 12/1/2023 | Listing removed | -- |
Source: Zillow Rentals Report a problem | ||
| 11/14/2023 | Price change | $2,950-7.8%$2/sqft |
Source: Zillow Rentals Report a problem | ||
| 11/8/2023 | Price change | $3,200-11.1%$2/sqft |
Source: Zillow Rentals Report a problem | ||
| 11/5/2023 | Listed for rent | $3,600$2/sqft |
Source: Zillow Rentals Report a problem | ||
| 4/18/2019 | Sold | $400,000-2.4%$245/sqft |
Source: BHHS Florida Prop Group solds #T3149641_33611 Report a problem | ||
| 3/4/2019 | Pending sale | $410,000$251/sqft |
Source: Keller Williams Realty South Tampa #T3149641 Report a problem | ||
| 2/21/2019 | Price change | $410,000-3.5%$251/sqft |
Source: Keller Williams Realty South Tampa #T3149641 Report a problem | ||
| 1/10/2019 | Listed for sale | $425,000+40.3%$260/sqft |
Source: KELLER WILLIAMS SOUTH TAMPA #T3149641 Report a problem | ||
| 6/15/2015 | Sold | $303,000$185/sqft |
Source: Public Record Report a problem | ||
| 5/18/2015 | Pending sale | $303,000$185/sqft |
Source: COLDWELL BANKER RESIDENTIAL #T2756720 Report a problem | ||
| 5/11/2015 | Listed for sale | $303,000+10.2%$185/sqft |
Source: COLDWELL BANKER RESIDENTIAL #T2756720 Report a problem | ||
| 1/30/2015 | Listing removed | $275,000$168/sqft |
Source: Gulf Beach Realty #U7722104 Report a problem | ||
| 1/24/2015 | Listed for sale | $275,000+0.4%$168/sqft |
Source: Gulf Beach Realty #U7722104 Report a problem | ||
| 6/18/2014 | Sold | $274,000-3.2%$168/sqft |
Source: Public Record Report a problem | ||
| 5/22/2014 | Pending sale | $283,000$173/sqft |
Source: The Toni Everett Company #T2599218 Report a problem | ||
| 5/22/2014 | Listed for sale | $283,000-18.8%$173/sqft |
Source: The Toni Everett Company #T2599218 Report a problem | ||
| 1/10/2014 | Listing removed | $348,500$213/sqft |
Source: The Toni Everett Company #T2599218 Report a problem | ||
| 11/2/2013 | Listed for sale | $348,500+43.4%$213/sqft |
Source: The Toni Everett Company #T2599218 Report a problem | ||
| 4/9/2003 | Sold | $243,000$149/sqft |
Source: Public Record Report a problem | ||
Public tax history
| Year | Property taxes | Tax assessment |
|---|---|---|
| 2025 | $9,888 -1% | $491,395 -3.2% |
| 2024 | $9,990 +6.5% | $507,582 +10% |
| 2023 | $9,382 +7.9% | $461,438 +10% |
| 2022 | $8,693 +13.6% | $419,489 +10% |
| 2021 | $7,655 +3.6% | $381,354 +4.4% |
| 2020 | $7,385 +30.3% | $365,420 +14.6% |
| 2019 | $5,666 | $318,980 -5.7% |
| 2018 | $5,666 -7.7% | $338,424 +2.1% |
| 2017 | $6,139 +1.4% | $331,463 +26.9% |
| 2016 | $6,055 +11.4% | $261,257 +20.1% |
| 2015 | $5,437 +11.9% | $217,511 -5.8% |
| 2014 | $4,860 | $230,847 +35.4% |
| 2013 | $4,860 +76.2% | $170,435 +1.7% |
| 2012 | $2,759 -7.7% | $167,586 -5.9% |
| 2011 | $2,989 +0.5% | $178,011 -0.3% |
| 2010 | $2,974 -1.1% | $178,489 -0.4% |
| 2009 | $3,008 -26.9% | $179,220 -21.9% |
| 2008 | $4,115 -3.6% | $229,585 +3% |
| 2007 | $4,267 -6% | $222,898 +2.5% |
| 2006 | $4,539 +0.4% | $217,461 +3% |
| 2005 | $4,522 | $211,127 +3% |
| 2004 | -- | $204,978 +69.9% |
| 2003 | -- | $120,635 +3.4% |
| 2002 | -- | $116,673 +1.6% |
| 2001 | -- | $114,836 -5.6% |
| 2000 | $2,205 | $121,670 |
Find assessor info on the county website
Monthly payment
Est. payment
Payment breakdown
Explore the cost of this home by adjusting the details. Changes won't be saved.Climate risks
Neighborhood: Bayshore Beautiful
Nearby schools
GreatSchools rating
- 10/10Roosevelt Elementary SchoolGrades: PK-5Distance: 0.9 mi
- 10/10Coleman Middle SchoolGrades: 6-8Distance: 2.2 mi
- 8/10Plant High SchoolGrades: 9-12Distance: 1.5 mi
Schools provided by the listing agent
- High: Plant-HB
Source: Stellar MLS. This data may not be complete. We recommend contacting the local school district to confirm school assignments for this home.
- $593,8002 bd3 ba1.6k sqft2941 W Knights Ave, Tampa, FL 33611Off Market

- $708,5003 bd2 ba1.9k sqft2937 W Knights Ave, Tampa, FL 33611Off Market
- $578,3002 bd2 ba1.6k sqft2943 W Knights Ave, Tampa, FL 33611Off Market

- $682,0003 bd3 ba1.9k sqft2945 W Knights Ave, Tampa, FL 33611Off Market
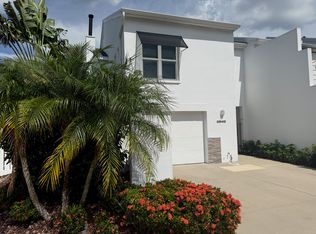
- $1,439,8004 bd3 ba3k sqft2933 W Knights Ave, Tampa, FL 33611Off Market
- $1,202,4004 bd2 ba2.4k sqft2931 W Knights Ave, Tampa, FL 33611Off Market
- $535,0002 bd3 ba1.6k sqft2983 W Knights Ave, Tampa, FL 33611Sold
- $545,0002 bd2 ba1.6k sqft2985 W Knights Ave, Tampa, FL 33611Sold
A local agent can set up tours, give advice and negotiate with sellers.
Similar homes
- $589,9003 bd3 ba1.5k sqft5101 S JULES VERNE COURT, TAMPA, FL 33611For Sale

 MLS ID #TB8538845, George Hintenberger, CHARLES RUTENBERG REALTY INC. Stellar MLS
 - $525,0003 bd2 ba1.4k sqft3906 W BAY VISTA AVENUE, TAMPA, FL 33611For Sale
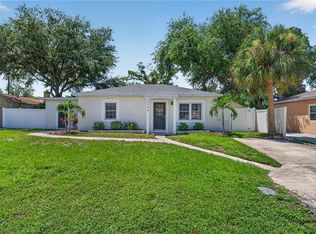 MLS ID #TB8537853, Skyler Warden, COLDWELL BANKER REALTY. Stellar MLS
 - $550,0002 bd3 ba1.5k sqft5203 BAYSHORE BOULEVARD #5, TAMPA, FL 33611For Sale
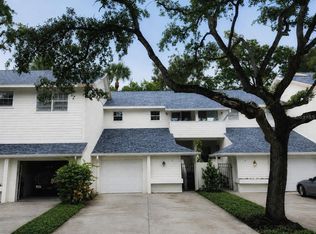 MLS ID #TB8528686, Jason Rodriguez, CHARLES RUTENBERG REALTY INC. Stellar MLS
 - $525,0002 bd2 ba1.1k sqft4811 BAYSHORE BOULEVARD #307, TAMPA, FL 33611For Sale
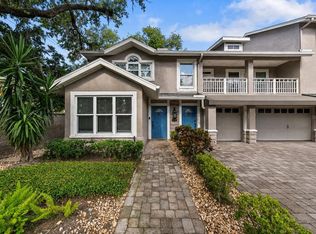 MLS ID #TB8538691, Ashley Nadeau, SMITH & ASSOCIATES REAL ESTATE. Stellar MLS
 - $550,0002 bd3 ba1.6k sqft5116 BAYSHORE BOULEVARD, TAMPA, FL 33611For SaleMLS ID #TB8530711, Sean Murphy, PA, COLDWELL BANKER REALTY. Stellar MLS
- $550,0003 bd3 ba1.5k sqft2605 W BALLAST POINT BOULEVARD, TAMPA, FL 33611For SaleMLS ID #TB8515955, Ian DeRan, AGILE GROUP REALTY. Stellar MLS
- $549,9003 bd3 ba1.5k sqft5112 BAYSHORE BOULEVARD, TAMPA, FL 33611For SaleMLS ID #TB8507941, Robert Matthews, INVESTORS CHOICE REALTY GROUP. Stellar MLS
- $575,0002 bd2 ba1.3k sqft4141 BAYSHORE BOULEVARD #1003, TAMPA, FL 33611For SaleMLS ID #TB8520063, Autumn Etheredge, COMPASS FLORIDA LLC. Stellar MLS
- $539,9002 bd2 ba1.1k sqft4141 BAYSHORE BOULEVARD #1106, TAMPA, FL 33611For SaleMLS ID #TB8493655, Sean Waterman, PREMIER SOTHEBYS INTL REALTY. Stellar MLS
- $565,0002 bd2 ba1.3k sqft4141 BAYSHORE BOULEVARD #1702, TAMPA, FL 33611For SaleMLS ID #TB8460356, Ellie Lambert, REAL BROKER, LLC. Stellar MLS
- $435,0003 bd2 ba1.4k sqft4112 W LAWN AVENUE, TAMPA, FL 33611For SaleMLS ID #TB8537741, Troy Hunter, FUTURE HOME REALTY INC. Stellar MLS
- $540,0002 bd3 ba1.2k sqft3219 W SANTIAGO STREET #B, TAMPA, FL 33629For SaleMLS ID #TB8526991, Deb Breaw, LPT REALTY, LLC. Stellar MLS
- $479,9002 bd3 ba1.3k sqft5300 BAYSHORE BOULEVARD #A5, TAMPA, FL 33611For SaleMLS ID #TB8507489, Douglas Biro, CHARLES RUTENBERG REALTY INC. Stellar MLS
- $475,0002 bd2 ba1.4k sqft2403 S ARDSON PLACE #402B, TAMPA, FL 33629For SaleMLS ID #TB8528295, Sheri Ragsdale, RAGSDALE RESIDENTIAL REALTY. Stellar MLS
- $553,0003 bd2 ba1.4k sqft5326 S RUSSELL STREET, TAMPA, FL 33611For SaleMLS ID #TB8515053, Michelle Nichols, FLORIDA HOMES REALTY & MORTGAGE. Stellar MLS
- $514,9003 bd2 ba1.5k sqft3924 W BAY VIEW AVENUE, TAMPA, FL 33611For SaleMLS ID #TB8516036, Dean Ribble, RE/MAX REALTEC GROUP INC. Stellar MLS
- $574,9004 bd2 ba1.5k sqft3525 W PAUL AVENUE, TAMPA, FL 33611For SaleMLS ID #TB8533476, Sophia Sanchez, SANCHEZ&CO, LLC. Stellar MLS
- $540,0004 bd2 ba2k sqft3905 W PEARL AVENUE, TAMPA, FL 33611For SaleMLS ID #TB8525191, Jacob Schmidt LLC, CAPSTAR REAL ESTATE LLC. Stellar MLS
- $511,7003 bd2 ba1.1k sqft4211 W BAY VIEW AVENUE, TAMPA, FL 33611For SaleMLS ID #TB8533892, Alexa Davison, AJDWELLINGS LLC. Stellar MLS
- $374,0002 bd2 ba888 sqft4015 BAYSHORE BOULEVARD #4C, TAMPA, FL 33611For SaleMLS ID #TB8529744, Michael Lynch, PREMIER SOTHEBY'S INTL REALTY. Stellar MLS
