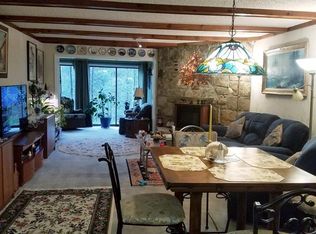
Tucked into the heart of Chalet Village North, this beautifully maintained 2 bedroom, 2 bathroom mountain chalet offers over 1,500 square feet of thoughtfully designed living space on one level. Located just off Wiley Oakley Drive, you're only minutes from the pools and recreation facilities at the Owner's Club, downtown Gatlinburg, the Great Smoky Mountains National Park, the main Gatlinburg Trolly Stop, and the attractions of Pigeon Forge. Currently performing on an established rental program, this property presents an excellent opportunity for investors looking to expand their short term rental portfolio or for buyers seeking a mountain retreat with proven income potential. Step inside to find a spacious great room where an open living area with a cozy fireplace flows seamlessly into the full kitchen and dining space, creating the perfect setting for gathering with family and guests. Both bedrooms offer the comfort of private closet space and their own ensuite bathrooms, providing privacy and convenience for everyone. A generous utility room and ample storage throughout add to the home's practicality. The covered wraparound deck invites you to take in the Smoky Mountain surroundings, whether you're enjoying a morning coffee in the crisp mountain air or relaxing after a day of exploring. With its prime location, level driveway, high speed internet, turn-key condition, and strong rental history, this chalet checks all the boxes for those looking to invest in the Smoky Mountains. Schedule your showing today. * Please note while there is currently no hot tub on site the property is equipped with dedicated electrical wiring to accommodate one.
Active
Price cut: $5K (7/8)
$574,000
805 N Woodland Dr, Gatlinburg, TN 37738
2beds
1,539sqft
:
Get pre-qualified$3,314/mo
Single Family Residence, Residential
Built in 2018
0.39 Acres Lot
$-- Zestimate®
$373/sqft
$47/mo HOA
What's special
Level drivewaySpacious great roomAmple storage throughoutGenerous utility roomCovered wraparound deck
- 3 days |
- 53 |
- 3 |
Likely to sell faster than
Zillow last checked:
Listing updated:
Listed by:
Jason White 877-678-2121,
Century 21 Legacy 865-436-7121,
Stephanie Huskey 865-654-2497,
Century 21 Legacy
Source: RealTracs MLS as distributed by MLS GRID,MLS#: 3510514
Facts & features
Interior
Bedrooms & bathrooms
- Bedrooms: 2
- Bathrooms: 2
- Full bathrooms: 2
- Main level bedrooms: 2
Bedroom 1
- Features: Walk-In Closet(s)
- Level: Walk-In Closet(s)
Bedroom 2
- Features: Walk-In Closet(s)
- Level: Walk-In Closet(s)
Living room
- Features: Great Room
- Level: Great Room
Other
- Features: Utility Room
- Level: Utility Room
Heating
- Electric, Heat Pump
Cooling
- Electric, Other
Appliances
- Included: Dishwasher, Dryer, Cooktop, Electric Range, Microwave, Refrigerator, Oven, Washer
- Laundry: Electric Dryer Hookup, Washer Hookup
Features
- High Ceilings, Ceiling Fan(s), Walk-In Closet(s), High Speed Internet, Kitchen Island
- Flooring: Luxury Vinyl
- Basement: Crawl Space
- Number of fireplaces: 1
- Fireplace features: Gas
Interior area
- Total structure area: 1,539
- Total interior livable area: 1,539 sqft
Video & virtual tour
Property
Parking
- Parking features: Driveway, Gravel
- Has uncovered spaces: Yes
Features
- Levels: Three Or More
- Stories: 1
- Patio & porch: Deck, Covered
- Pool features: Association
Lot
- Size: 0.39 Acres
- Dimensions: 135.76 x 124.89 IRR
- Features: Private, Wooded
- Topography: Private,Wooded
Details
- Parcel number: 126b B 005.00
- Special conditions: Standard
Construction
Type & style
- Home type: SingleFamily
- Architectural style: Ranch
- Property subtype: Single Family Residence, Residential
Materials
- Fiber Cement, Frame
- Roof: Shingle
Condition
- New construction: No
- Year built: 2018
Utilities & green energy
- Sewer: Septic Tank
- Water: Public
- Utilities for property: Electricity Available, Water Available, Cable Connected
Green energy
- Energy efficient items: Windows
Community & HOA
Community
- Security: Smoke Detector(s)
- Subdivision: Chalet Village North
HOA
- Has HOA: Yes
- Amenities included: Clubhouse, Pool, Tennis Court(s), Playground
- HOA fee: $47 monthly
Location
- Region: Gatlinburg
Financial & listing details
- Price per square foot: $373/sqft
- Annual tax amount: $1,881
- Date on market: 8/12/2026
- Electric utility on property: Yes
Estimated market value
Not available
Estimated sales range
Not available
Not available
Price history
| Date | Event | Price |
|---|---|---|
| 7/8/2026 | Price change | $574,000-0.9%$373/sqft |
Source:  GSMAR, GSMMLS #311913 Report a problem GSMAR, GSMMLS #311913 Report a problem | ||
| 5/20/2026 | Listed for sale | $579,000+125.3%$376/sqft |
Source: GSMAR, GSMMLS #311913 Report a problem | ||
| 11/2/2018 | Sold | $257,000+170.8%$167/sqft |
Source:  East Tennessee Realtors #1057967 Report a problem East Tennessee Realtors #1057967 Report a problem | ||
| 8/30/2013 | Sold | $94,900$62/sqft |
Source: East Tennessee Realtors #842630 Report a problem | ||
Public tax history
Tax history is unavailable.
Monthly payment
Est. payment
Payment breakdown
Explore the cost of this home by adjusting the details. Changes won't be saved.Climate risks
Neighborhood: 37738
Nearby schools
GreatSchools rating
- 7/10Pi Beta Phi Elementary SchoolGrades: PK-6Distance: 1.6 mi
- 4/10Pigeon Forge Middle SchoolGrades: 7-9Distance: 6 mi
- 8/10Gatlinburg Pittman High SchoolGrades: 10-12Distance: 4.9 mi
Schools provided by the listing agent
- Elementary: Pi Beta Phi Elementary
- Middle: Gatlinburg Pittman Junior High
- High: Gatlinburg Pittman High
Source: RealTracs MLS as distributed by MLS GRID. This data may not be complete. We recommend contacting the local school district to confirm school assignments for this home.
- $479,7002 bd2 ba1.4k sqft805 Woodland Dr, Gatlinburg, TN 37738Off Market

- $307,8002 bd2 ba1.3k sqft221 Woodland Dr UNIT 106, Gatlinburg, TN 37738Off Market
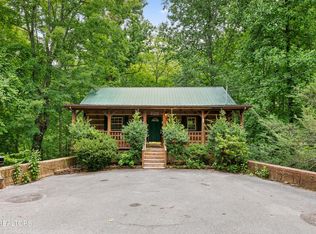
- $723,800-- bd2 ba2.1k sqft635 Sunset Ln, Gatlinburg, TN 37738Off Market
- $672,1000.46 acres641 Sunset Ln, Gatlinburg, TN 37738Off Market
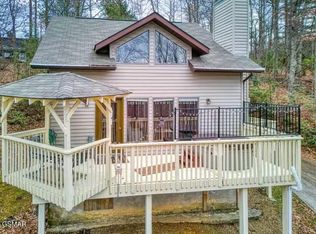
- $648,0003 bd3 ba1.9k sqft862 Chestnut Dr, Gatlinburg, TN 37738Off Market
- $60,8000.51 acres807 Woodland Dr, Gatlinburg, TN 37738Off Market
- $335,2002 bd2 ba1.6k sqft807 N Woodland Dr, Gatlinburg, TN 37738Off Market
- $848,6003 bd3 ba2.1k sqft870 Chestnut Dr, Gatlinburg, TN 37738Off Market
A local agent can set up tours, give advice and negotiate with sellers.
A local lender can help you make sure your offer is ready when you are.
Similar homes
- $550,0002 bd2 ba1.4k sqft745 Hazy Cir, Gatlinburg, TN 37738For Sale
 MLS ID #3320646, Julia Hurley. RealTracs MLS as distributed by MLS GRID
 - $417,0002 bd2 ba1.2k sqft1434 N Arbon Ln, Gatlinburg, TN 37738For Sale
 MLS ID #3510518, Jason White. RealTracs MLS as distributed by MLS GRID
 - $724,0005 bd2 ba1.8k sqft1166 Ski View Dr, Gatlinburg, TN 37738For Sale
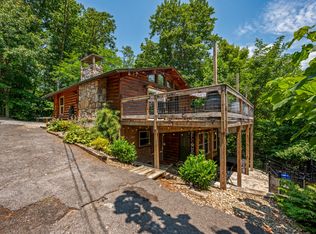 MLS ID #3510534, Jason White. RealTracs MLS as distributed by MLS GRID
 - $699,9003 bd3 ba1.8k sqft2307 Smoky Mountain Ct, Gatlinburg, TN 37738For Sale
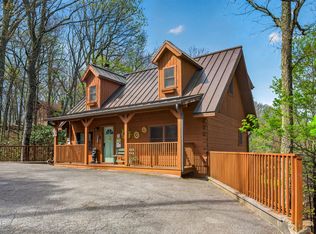 MLS ID #3510517, Jason White. RealTracs MLS as distributed by MLS GRID
 - $573,4003 bd2 ba1.5k sqft416 Forrest Springs Dr, Gatlinburg, TN 37738For Sale
 MLS ID #1342628, Brian K Patty, The Ferguson Company. East Tennessee Realtors
 - $575,0003 bd2 ba2k sqft933 Ski Mountain Rd, Gatlinburg, TN 37738For SaleMLS ID #312610, Gennifer L. Mix. GSMAR, GSMMLS
- $407,5003 bd3 ba1.6k sqft903 Heiden Ct, Gatlinburg, TN 37738For SaleMLS ID #3510503, Jason White. RealTracs MLS as distributed by MLS GRID
- $550,0003 bd2 ba2k sqft937 Ski Mountain Rd, Gatlinburg, TN 37738For SaleMLS ID #312713, Gennifer L. Mix. GSMAR, GSMMLS
- $539,0004 bd2 ba1.6k sqft1923 Arolla Ct E, Gatlinburg, TN 37738For SaleMLS ID #3305368, Madeline Blom. RealTracs MLS as distributed by MLS GRID
- $599,9003 bd2 ba2.2k sqft543 Reba Ln, Gatlinburg, TN 37738For SaleMLS ID #1347779, Case Denton, Bunch Development Services. East Tennessee Realtors
- $525,0003 bd2 ba1.4k sqft1375 S Baden Dr, Gatlinburg, TN 37738For SaleMLS ID #1340380, Ryan Lowry, Keller Williams Realty. East Tennessee Realtors
- $615,0002 bd3 ba1.2k sqft1711 Brent Hills Blvd, Gatlinburg, TN 37738For SaleMLS ID #1348107, Clayton Feiler, Colonial Real Estate, Inc.. East Tennessee Realtors
- $650,0004 bd2 ba1k sqft552 Galloway Ln, Gatlinburg, TN 37738For SaleMLS ID #1348763, Julie Arnold, LPT Realty, LLC. East Tennessee Realtors
- $380,0003 bd2 ba1.5k sqft1130 Ski View Dr Suite 210, Gatlinburg, TN 37738For SaleMLS ID #3510493, Jason White. RealTracs MLS as distributed by MLS GRID
- $575,0004 bd3 ba2k sqft211 Webb Creek Skyline Dr, Gatlinburg, TN 37738For SaleMLS ID #3305417, Mary Beth Whitaker. RealTracs MLS as distributed by MLS GRID
- $589,9003 bd3 ba1.8k sqft845 Golf View Blvd, Pigeon Forge, TN 37863For SaleMLS ID #3265353, Kayla Murrell, MBA. RealTracs MLS as distributed by MLS GRID
- $674,0003 bd3 ba1.8k sqft1107 Fox Run, Gatlinburg, TN 37738For SaleMLS ID #3262587, Christopher Bane. RealTracs MLS as distributed by MLS GRID
- $424,9981 bd2 ba1.3k sqft1523 Gillespie Way, Gatlinburg, TN 37738For SaleMLS ID #1349993, Mike Durham, Keyo Homes. East Tennessee Realtors
- $625,0003 bd3 ba2k sqft1615 Misty Hollow Way, Gatlinburg, TN 37738For SaleMLS ID #3231313, Beth Kochoian. RealTracs MLS as distributed by MLS GRID
- $699,0004 bd3 ba1.6k sqft1428 N Arbon Ln, Gatlinburg, TN 37738For SaleMLS ID #1515832, Celina K Koszarek. Greater Chattanooga Realtors
