Virtually Staged. This Renovated and move-in-ready 3-bedroom, 2-bathroom home in the heart of South Tampa’s Fairlawn Estates is one you won’t want to miss. Situated on a deep 68x133 lot in the desirable X flood zone, Never flooded and is NOT in a flood zone! The property features fresh landscaping, exterior paint, and a fully fenced backyard that offers exceptional outdoor living and future potential. Step inside to an inviting living room that flows seamlessly into the updated kitchen, complete with wood cabinetry, stainless steel appliances, a wine fridge, coffee bar, generous counter space, and bar seating. The spacious primary suite overlooks the expansive backyard and includes an extremely generous closet with built-ins plus a separate 50+ sq ft walk-in closet, along with a large master bath featuring a dual-sink vanity and shower. The two guest bedrooms are generously sized and share a beautifully updated guest bathroom with floor to ceiling tile, single vanity sink, and more. Throughout the home you’ll find updated flooring, fresh paint, double-pane windows, fixtures, and additional closet built-ins—plus a surprising amount of storage rarely found in South Tampa homes. Out back, enjoy the covered Trex deck with outdoor TV and lighting (both convey), plus a storage shed for extra convenience. The deep, private lot provides ample room for a future pool, putting green, ADU, detached garage, or whatever you envision. Families will appreciate the outstanding local school options, including highly regarded charter schools in the Tampa area and the brand-new, top-performing Kenneth E. Adum PK-8 Magnet School just around the corner. Convenient South Tampa location is further enhanced by the upcoming redevelopment of nearby Britton Plaza, which will bring an upgraded lifestyle retail experience to the neighborhood. Recent renovations, exceptional outdoor space, strong schools, and exciting nearby improvements—this one checks all the boxes. Schedule your showing today!
For sale
$525,000
3906 W BAY VISTA AVENUE, TAMPA, FL 33611
3beds
1,442sqft
Single Family Residence
Built in 1951
9,044 Square Feet Lot
$-- Zestimate®
$364/sqft
$-- HOA
What's special
- 2 days |
- 846 |
- 70 |
Likely to sell faster than
Zillow last checked:
Listing updated:
Listed by:
Skyler Warden 813-777-5047,
COLDWELL BANKER REALTY 813-286-6563
Source: Stellar MLS,MLS#: TB8537853 Originating MLS: Suncoast Tampa
Originating MLS: Suncoast Tampa
Facts & features
Interior
Bedrooms & bathrooms
- Bedrooms: 3
- Bathrooms: 2
- Full bathrooms: 2
Rooms
- Room types: Utility Room
Primary bedroom
- Features: Walk-In Closet(s)
- Level: First
- Area: 210 Square Feet
- Dimensions: 14x15
Bedroom 2
- Features: Walk-In Closet(s)
- Level: First
- Area: 108 Square Feet
- Dimensions: 9x12
Bedroom 3
- Features: Built-in Closet
- Level: First
- Area: 165 Square Feet
- Dimensions: 11x15
Primary bathroom
- Features: Dual Sinks, Shower No Tub
- Level: First
Kitchen
- Level: First
- Area: 144 Square Feet
- Dimensions: 16x9
Living room
- Level: First
- Area: 195 Square Feet
- Dimensions: 13x15
Heating
- Central
Cooling
- Central Air
Appliances
- Included: Dishwasher, Disposal, Dryer, Electric Water Heater, Exhaust Fan, Freezer, Microwave, Range, Refrigerator, Washer, Wine Refrigerator
- Laundry: Inside, Laundry Room
Features
- Ceiling Fan(s), Eating Space In Kitchen, Open Floorplan, Primary Bedroom Main Floor, Solid Wood Cabinets, Split Bedroom, Stone Counters, Thermostat, Walk-In Closet(s)
- Flooring: Carpet, Tile
- Has fireplace: No
Interior area
- Total structure area: 1,772
- Total interior livable area: 1,442 sqft
Property
Parking
- Parking features: Driveway, Off Street, On Street
- Has uncovered spaces: Yes
Features
- Levels: One
- Stories: 1
- Patio & porch: Covered, Deck, Rear Porch
- Exterior features: Awning(s), Storage
- Fencing: Fenced,Vinyl,Wood
Lot
- Size: 9,044 Square Feet
- Dimensions: 68 x 133
- Features: City Lot
Details
- Additional structures: Shed(s)
- Parcel number: A0430183WP00000600004.0
- Zoning: RS-60
- Special conditions: None
Construction
Type & style
- Home type: SingleFamily
- Architectural style: Ranch
- Property subtype: Single Family Residence
Materials
- Block, Stucco
- Foundation: Slab
- Roof: Shingle
Condition
- New construction: No
- Year built: 1951
Utilities & green energy
- Sewer: Public Sewer
- Water: Public
- Utilities for property: Electricity Connected, Public, Sewer Connected, Water Connected
Community & HOA
Community
- Security: Security System, Smoke Detector(s)
- Pet fee: $0 monthly
- Subdivision: FAIRLAWN ESTATES 1ST ADD
HOA
- Has HOA: No
Location
- Region: Tampa
Financial & listing details
- Price per square foot: $364/sqft
- Tax assessed value: $397,677
- Annual tax amount: $7,175
- Date on market: 8/13/2026
- Cumulative days on market: 3 days
- Listing terms: Cash,Conventional,FHA,VA Loan
- Ownership: Fee Simple
- Total actual rent: 0
- Electric utility on property: Yes
- Road surface type: Paved, Asphalt
Estimated market value
Not available
Estimated sales range
Not available
Not available
Price history
| Date | Event | Price |
|---|---|---|
| 8/13/2026 | Listed for sale | $525,000+38.2%$364/sqft |
Source:  Stellar MLS #TB8537853 Report a problem Stellar MLS #TB8537853 Report a problem | ||
| 1/6/2021 | Sold | $380,000$264/sqft |
Source: Public Record Report a problem | ||
| 11/23/2020 | Pending sale | $380,000$264/sqft |
Source: SMITH & ASSOCIATES REAL ESTATE #T3276452 Report a problem | ||
| 11/17/2020 | Listed for sale | $380,000+33.8%$264/sqft |
Source: SMITH & ASSOCIATES REAL ESTATE #T3276452 Report a problem | ||
| 4/4/2017 | Sold | $284,000-3.2%$197/sqft |
Source: Public Record Report a problem | ||
| 12/16/2016 | Price change | $293,500-1.8%$204/sqft |
Source: YELLOWFIN REALTY #T2841959 Report a problem | ||
| 12/13/2016 | Listed for sale | $299,000$207/sqft |
Source: YELLOWFIN REALTY #T2841959 Report a problem | ||
| 11/17/2016 | Pending sale | $299,000$207/sqft |
Source: YELLOWFIN REALTY #T2841959 Report a problem | ||
| 9/23/2016 | Listed for sale | $299,000+78%$207/sqft |
Source: YELLOWFIN REALTY #T2841959 Report a problem | ||
| 4/22/2016 | Sold | $168,000+3.4%$117/sqft |
Source: Stellar MLS #T2799398 Report a problem | ||
| 3/16/2016 | Pending sale | $162,500$113/sqft |
Source: South Tampa #T2799398 Report a problem | ||
| 3/10/2016 | Listed for sale | $162,500$113/sqft |
Source: BHHS FLORIDA PROPERTIES GROUP #T2799398 Report a problem | ||
| 3/5/2016 | Pending sale | $162,500$113/sqft |
Source: South Tampa #T2799398 Report a problem | ||
| 3/1/2016 | Price change | $162,500-9.7%$113/sqft |
Source: South Tampa #T2799398 Report a problem | ||
| 1/29/2016 | Listed for sale | $179,900+68.6%$125/sqft |
Source: Homepath Report a problem | ||
| 11/18/2015 | Listing removed | -- |
Source: Auction.com Report a problem | ||
| 10/28/2015 | Listed for sale | -- |
Source: Auction.com Report a problem | ||
| 12/1/2003 | Sold | $106,700-3%$74/sqft |
Source: Public Record Report a problem | ||
| 6/16/2003 | Sold | $110,000$76/sqft |
Source: Public Record Report a problem | ||
Public tax history
| Year | Property taxes | Tax assessment |
|---|---|---|
| 2025 | $7,176 +7.5% | $395,482 +2.9% |
| 2024 | $6,673 +2.5% | $384,336 +3% |
| 2023 | $6,510 -0.2% | $373,142 +0.4% |
| 2022 | $6,524 +46.7% | $371,827 +43.3% |
| 2021 | $4,448 +2.9% | $259,530 +3% |
| 2020 | $4,323 +2% | $251,967 +2.3% |
| 2019 | $4,238 | $246,302 +1.9% |
| 2018 | $4,238 +0.8% | $241,710 +18.3% |
| 2017 | $4,203 -3% | $204,317 +44.3% |
| 2016 | $4,334 +43.6% | $141,600 +68.7% |
| 2015 | $3,019 +211.6% | $83,940 +0.8% |
| 2014 | $969 +5.8% | $83,274 +1.5% |
| 2013 | $916 +2.5% | $82,043 +1.7% |
| 2012 | $894 +5.7% | $80,672 +3% |
| 2011 | $845 +4.5% | $78,322 +1.5% |
| 2010 | $808 +10.6% | $77,165 +5.3% |
| 2009 | $731 -78% | $73,305 -51.6% |
| 2008 | $3,316 +54% | $151,419 +22.2% |
| 2007 | $2,153 -5.6% | $123,880 +2.5% |
| 2006 | $2,281 +0.8% | $120,859 +3% |
| 2005 | $2,264 | $117,339 +3% |
| 2004 | -- | $113,921 +90.6% |
| 2003 | -- | $59,780 +2.4% |
| 2002 | -- | $58,379 +1.6% |
| 2001 | -- | $57,460 -10.2% |
| 2000 | $784 | $63,992 |
Find assessor info on the county website
Monthly payment
Est. payment
Payment breakdown
Explore the cost of this home by adjusting the details. Changes won't be saved.Climate risks
Neighborhood: Fairoaks
Nearby schools
GreatSchools rating
- 6/10Anderson Elementary SchoolGrades: PK-5Distance: 0.4 mi
- 5/10Madison Middle SchoolGrades: 6-8Distance: 0.7 mi
- 6/10Robinson High SchoolGrades: 9-12Distance: 2.3 mi
Schools provided by the listing agent
- Elementary: Anderson-HB
- Middle: Madison-HB
- High: Robinson-HB
Source: Stellar MLS. This data may not be complete. We recommend contacting the local school district to confirm school assignments for this home.
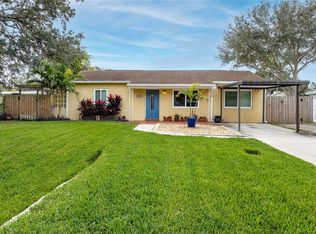
- $580,0003 bd2 ba1.7k sqft3904 W Bay Vista Ave, Tampa, FL 33611Sold
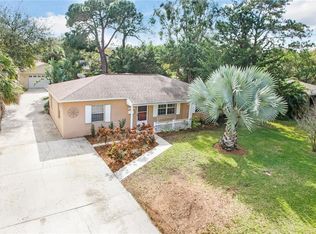
- $560,9003 bd2 ba1.6k sqft3908 W Bay Vista Ave, Tampa, FL 33611Off Market
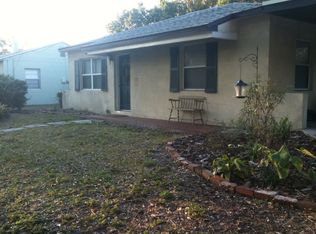
- $425,7002 bd1 ba1.2k sqft3905 W Bay View Ave, Tampa, FL 33611Off Market
- $414,6003 bd1 ba1.6k sqft3910 W Bay Vista Ave, Tampa, FL 33611Off Market
- $400,3003 bd1 ba1k sqft3907 W Bay View Ave, Tampa, FL 33611Off Market
- $351,5002 bd1 ba1k sqft3903 W Bay View Ave, Tampa, FL 33611Off Market
- $341,2003 bd1 ba1k sqft3902 W Bay Vista Ave, Tampa, FL 33611Off Market
- $360,8002 bd1 ba1.2k sqft4013 S Church Ave, Tampa, FL 33611Off Market
A local agent can set up tours, give advice and negotiate with sellers.
Similar homes
- $535,0004 bd3 ba1.9k sqft5004 S HESPERIDES STREET, TAMPA, FL 33611For Sale
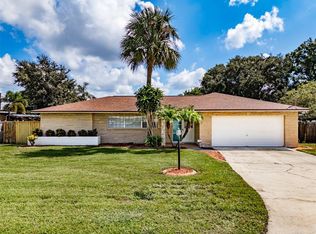
 MLS ID #TB8534243, Domingo Quintero, III, KELLER WILLIAMS SOUTH TAMPA. Stellar MLS
 - $514,9003 bd2 ba1.5k sqft3924 W BAY VIEW AVENUE, TAMPA, FL 33611For Sale
 MLS ID #TB8516036, Dean Ribble, RE/MAX REALTEC GROUP INC. Stellar MLS
 - $435,0003 bd2 ba1.4k sqft4112 W LAWN AVENUE, TAMPA, FL 33611For Sale
 MLS ID #TB8537741, Troy Hunter, FUTURE HOME REALTY INC. Stellar MLS
 - $511,7003 bd2 ba1.1k sqft4211 W BAY VIEW AVENUE, TAMPA, FL 33611For Sale
 MLS ID #TB8533892, Alexa Davison, AJDWELLINGS LLC. Stellar MLS
 - $510,0003 bd2 ba1.4k sqft4303 S CAMERON AVENUE, TAMPA, FL 33611For SaleMLS ID #TB8493005, Lynne Brown, PALERMO REAL ESTATE PROF. INC.. Stellar MLS
- $505,0003 bd2 ba1.4k sqft4106 W BAY VIEW AVENUE, TAMPA, FL 33611For SaleMLS ID #TB8479449, Yadiel Fernandez, FUTURE HOME REALTY INC. Stellar MLS
- $509,0004 bd2 ba1.4k sqft4509 S HALE AVENUE, TAMPA, FL 33611For SaleMLS ID #TB8507153, Chris Pace, OLYMPUS EXECUTIVE REALTY INC. Stellar MLS
- $499,9003 bd2 ba1.7k sqft4416 W ANITA BOULEVARD, TAMPA, FL 33611For SaleMLS ID #TB8519323, John Scalia, EXP REALTY LLC. Stellar MLS
- $498,9003 bd2 ba1.2k sqft4319 S CAMERON AVENUE, TAMPA, FL 33611For SaleMLS ID #TB8480616, Kimberly Russian, COLDWELL BANKER REALTY. Stellar MLS
- $524,9993 bd2 ba1.4k sqft4513 S HESPERIDES STREET, TAMPA, FL 33611For SaleMLS ID #TB8510533, Taylor Warmington, HOME TEAM LUXURY REALTY FL, LLC. Stellar MLS
- $515,0003 bd2 ba1.4k sqft3816 W PAXTON AVENUE, TAMPA, FL 33611For SaleMLS ID #TB8525386, Kelli Mullen, COASTAL PROPERTIES GROUP INTERNATIONAL. Stellar MLS
- $474,4003 bd2 ba1.2k sqft4517 S CLARK AVENUE, TAMPA, FL 33611For SaleMLS ID #O6423554, Blake Keathley, EVERYSTATE INC.. Stellar MLS
- $348,0002 bd1 ba925 sqft4306 S GRADY AVENUE, TAMPA, FL 33611For SaleMLS ID #TB8538764, Andrew Duncan, LPT REALTY LLC. Stellar MLS
- $545,0002 bd3 ba1.6k sqft2939 W KNIGHTS AVENUE, TAMPA, FL 33611For SaleMLS ID #TB8536670, Cynthia Filippi, BHHS FLORIDA PROPERTIES GROUP. Stellar MLS
- $498,0003 bd2 ba1.7k sqft4425 W BAY VILLA AVENUE, TAMPA, FL 33611For SaleMLS ID #TB8531244, Lizz Harmon, GULF SHORES REALTY ERA POWERED LLC. Stellar MLS
- $479,0003 bd2 ba1.4k sqft4415 W BAY VILLA AVENUE, TAMPA, FL 33611For SaleMLS ID #TB8514254, Michael Notbohm, KELLER WILLIAMS TAMPA CENTRAL. Stellar MLS
- $500,0003 bd2 ba1.6k sqft3902 W PAXTON AVENUE, TAMPA, FL 33611For SaleMLS ID #TB8528134, Maryalicia Yoakum, CHARLES RUTENBERG REALTY INC. Stellar MLS
- $460,0003 bd2 ba1.1k sqft3913 W WALLACE AVENUE, TAMPA, FL 33611For SaleMLS ID #TB8535525, Rick Hayley, BRAINARD REALTY. Stellar MLS
- $574,9004 bd2 ba1.5k sqft3525 W PAUL AVENUE, TAMPA, FL 33611For SaleMLS ID #TB8533476, Sophia Sanchez, SANCHEZ&CO, LLC. Stellar MLS
- $525,0002 bd2 ba1.1k sqft4811 BAYSHORE BOULEVARD #307, TAMPA, FL 33611For SaleMLS ID #TB8538691, Ashley Nadeau, SMITH & ASSOCIATES REAL ESTATE. Stellar MLS
